
Search Homes for Sale in Chicago’s Western Suburbs
8614 S PRAIRIE AvenueChicago, IL 60619
Mortgage Calculator
Monthly Payment (Est.)
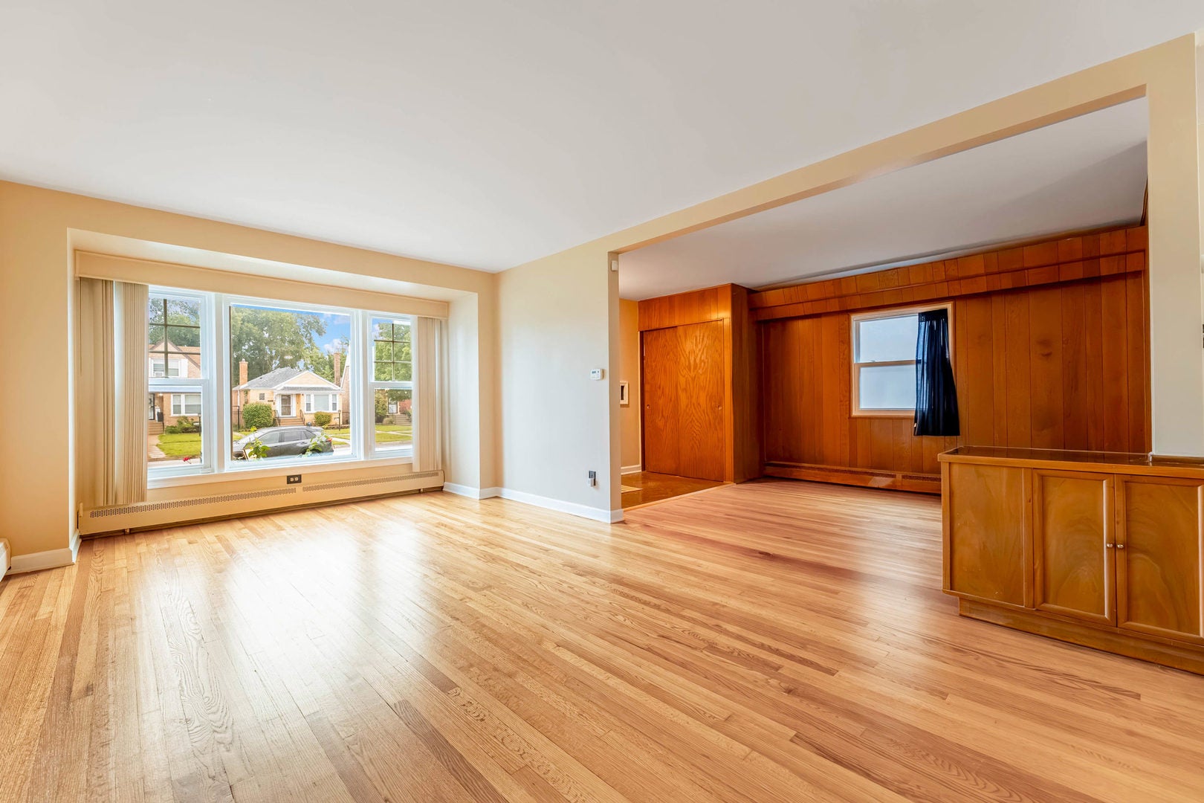
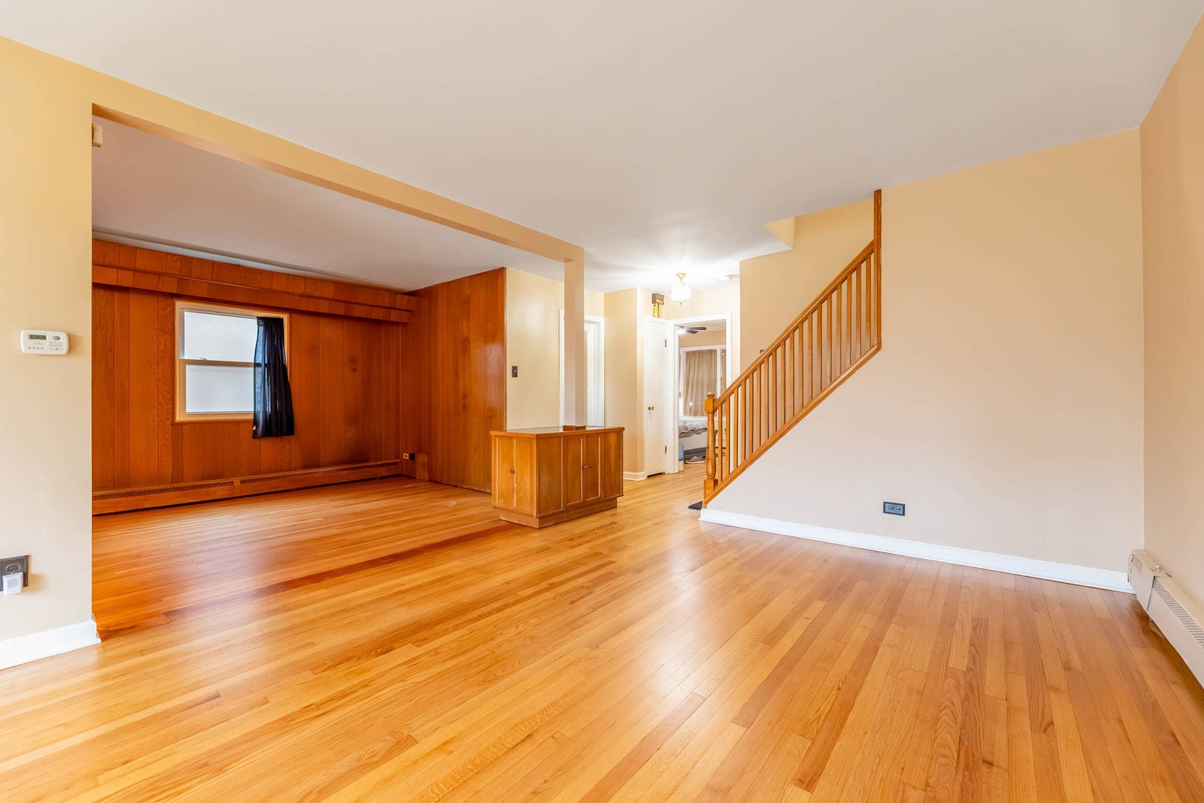
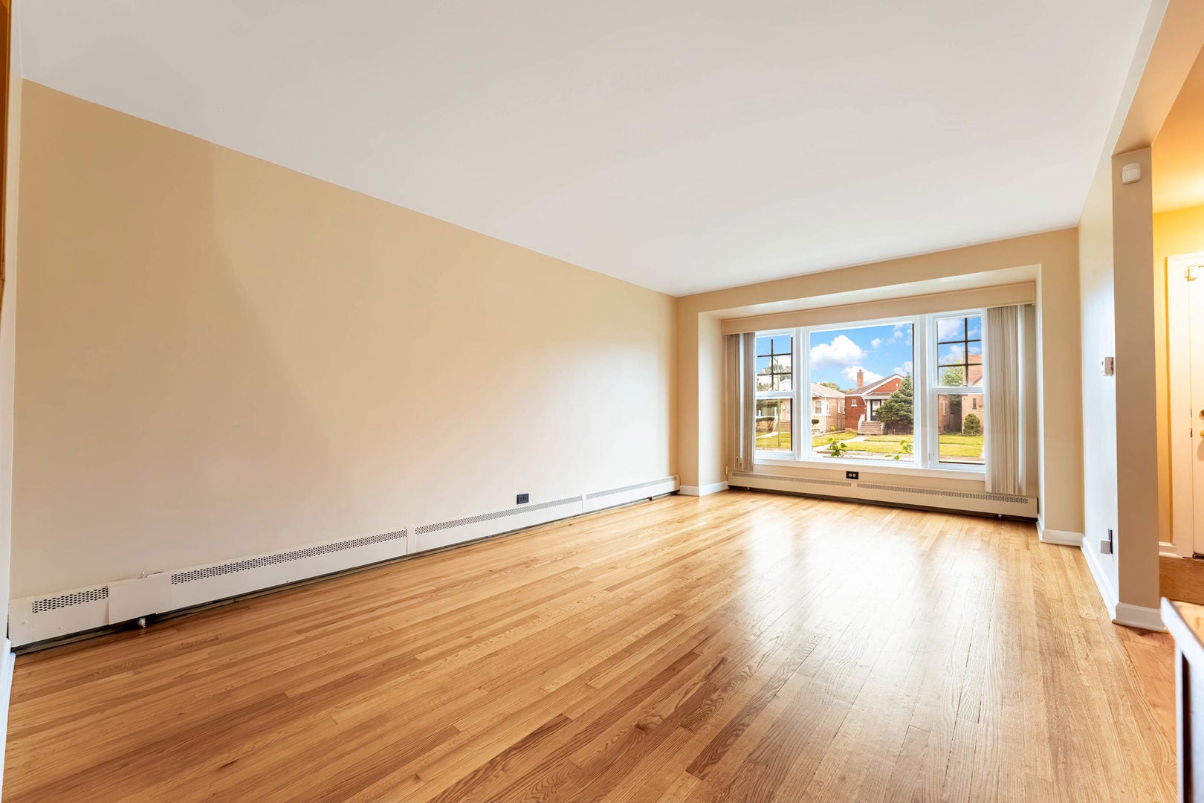
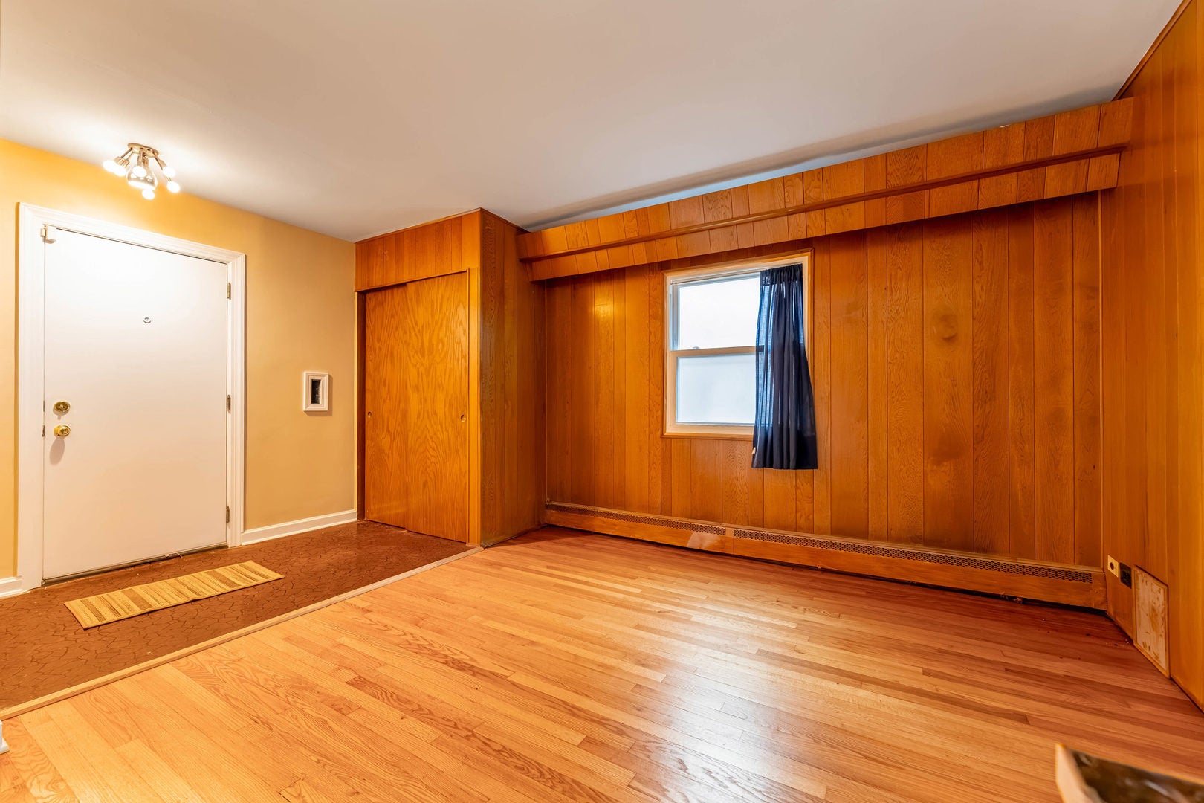
Enter an interest rate to see your estimated monthly payment.Meticulously maintained brick home in the heart of Chatham! This one has been cared for inside and out, from the manicured front lawn and landscaped beds to the gleaming hardwood floors throughout. A bright living room is centered on an oversized picture window that fills the space with natural light and opens to a warm, wood-paneled family room with built-in storage. The spacious eat-in kitchen offers abundant cabinetry, a stainless dishwasher, newer flooring, and plenty of room to gather. The main level has an eat-in kitchen area that could easily be made a 3rd bedroom/office, plus generously sized bedrooms upstairs with ceiling fans and a second full bath. The partially finished basement adds a large rec room with a half bath, and there's a dedicated laundry area with a utility sink and extra storage. Big-ticket items are covered with a newer furnace and hot water tank. Enjoy a fenced yard and a 2.5-car garage, all within easy reach of shopping and transportation. First-time buyers, this is your chance to get in with little money down! Eligible buyers may qualify for down payment assistance, including Chicago's HomeGrown program (grants up to $70,000), IHDAccess Home (up to $15,000), Cook County DPA (up to 5% of purchase price, max $25,000), and the other IHDA Access programs. You can combine many of these to cover your down payment and closing costs. Funds are limited, so bring your preapproved buyers today!
| 4 weeks ago | Listing updated with changes from the MLS | |
| 4 weeks ago | Status changed to Active Under Contract | |
| a month ago | Listing first seen on site |

Based on information submitted to the MLS GRID as of 2026-11-08 03:24 AM UTC. All data is obtained from various sources and may not have been verified by broker or MLS GRID. Supplied Open House Information is subject to change without notice. All information should be independently reviewed and verified for accuracy. Properties may or may not be listed by the office/agent presenting the information.
Last checked: 2026-11-08 03:24 AM UTC
MRED DMCA Copyright Information Copyright © 2026 Midwest Real Estate Data LLC. All rights reserved.
Did you know? You can invite friends and family to your search. They can join your search, rate and discuss listings with you.