O'Neil Property Group
Save
Ask
Tour
Hide
Share
$775,000
8 Days On Site

501 N Clinton Street 2105
Chicago, IL 60654

For Sale|Condominium|Active
2
Beds
2
Total Baths
2
Full Baths
1,545
SqFt
$502
/SqFt
2000
Built
Subdivision:
Kinzie Park
County:
Cook
Listing Courtesy of MRED as distributed by MLS Grid of @properties Christie's International Real Estate
Upcoming Open Houses
Sun, Sep 27, 12:00 PM - 2:00 PM
501 N Clinton Street 2105501 N Clinton Street 2105501 N Clinton Street 2105501 N Clinton Street 2105
Save
Ask
Tour
Hide
Share

Mortgage Calculator

Monthly Payment (Est.)

Enter an interest rate to see your estimated monthly payment.
Calculator powered by Showcase IDX, a Constellation1 Company. Copyright ©2026 Information is deemed reliable but not guaranteed.

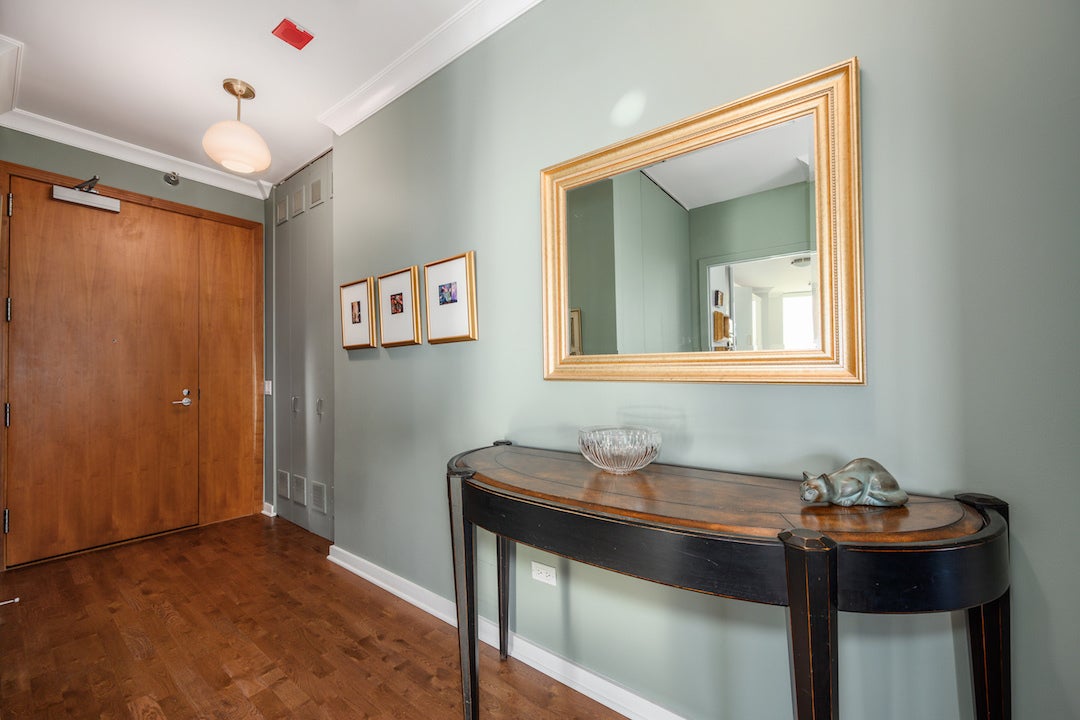
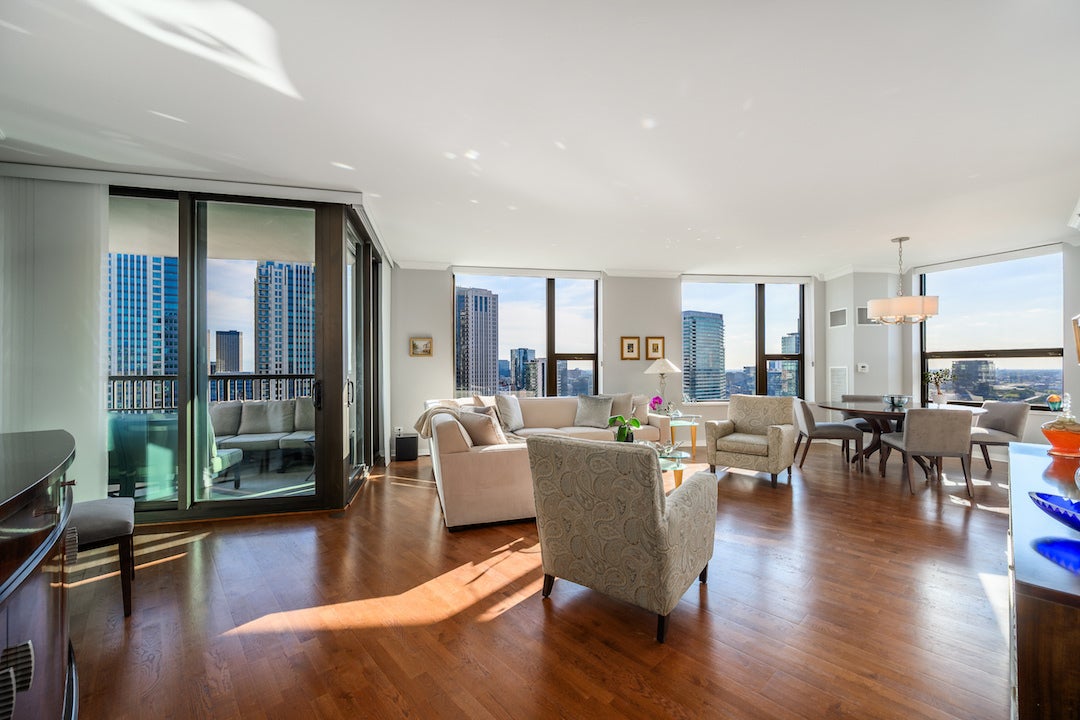
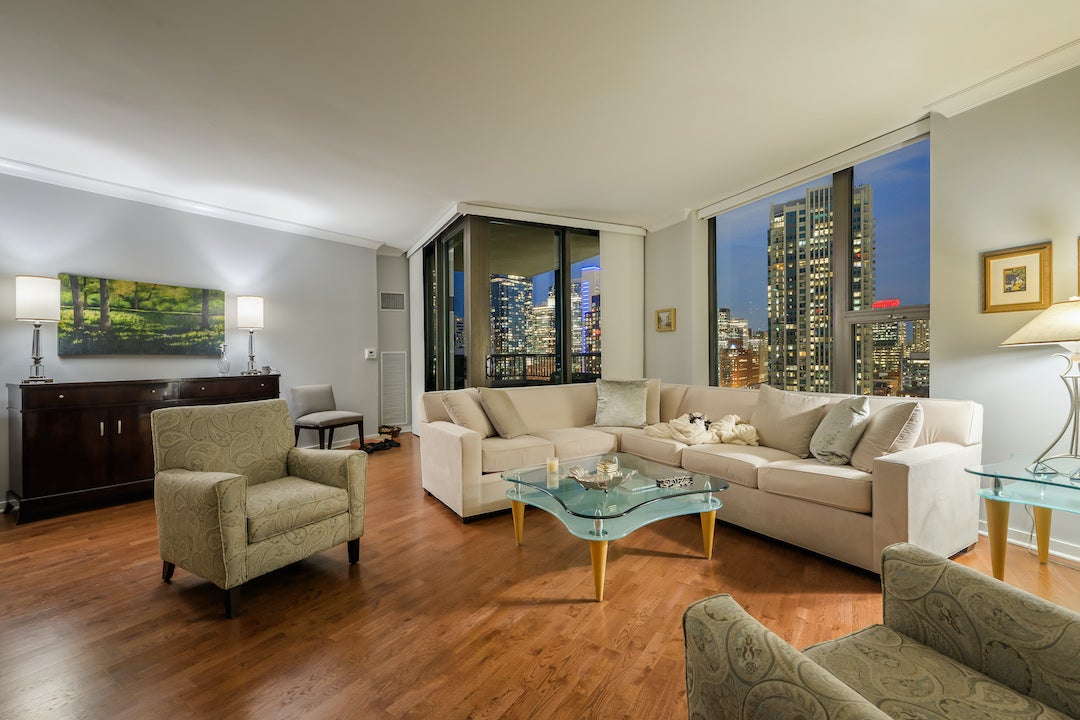
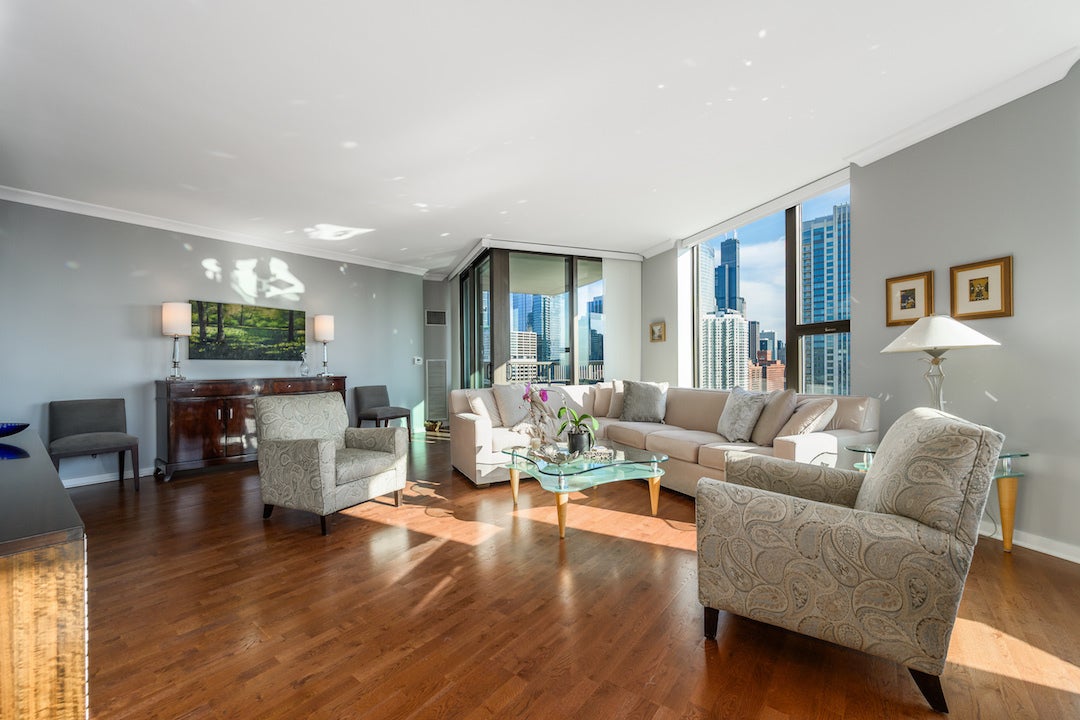
Beautiful reinvented split 2 bedroom home in Kinzie Park's tower building featuring over 1500 square feet of living space plus a generous covered balcony with seamless access from the living area. The gracious floorplan offers the option to create an ensuite guest bedroom with the second bath immediately adjacent to the guest bedroom. Exquisite renovation throughout the home including customized cabinetry, appliances, millwork, tile and flooring. This home has been lovingly maintained and features additional kitchen cabinets, eat/work space within the kitchen and an abundance of storage and a separate utility room with washer / dryer. Enjoy breathtaking city views from every window is this amazing home. First class amenities are standard at Kinzie Park including 24 hour gated entry, 24 hour door staff, free guest parking, pool, health club, on site management, dry cleaners / receiving room, bike room, heated garage parking, party / meeting room and beautifully landscaped private common grounds with direct Riverwalk access. 2 heated garage parking spaces are available to purchase with this home. One standard storage cage 48" x 48" x 90"H is included and one oversized storage room is available to purchase.

Save
Ask
Tour
Hide
Share
Listing Snapshot
Price 
$775,000
Days On Site 
8 Days
Bedrooms 
2
Inside Area (SqFt) 
1,545 sqft
Total Baths 
2
Full Baths 
2
Partial Baths 
N/A
Lot Size 
N/A
Year Built 
2000
MLS® Number 
12759310
Status 
Active
Property Tax 
$11,603.68
HOA/Condo/Coop Fees 
$1,333 monthly
Sq Ft Source 
Builder
Friends & Family
Recent Activity
2 days agoListing updated with changes from the MLS®
3 days agoStatus changed to Active
a week agoListing first seen on site
General Features
Attached Garage 
Yes
Direction Faces 
West
Foundation 
Concrete Perimeter
Garage 
Yes
Garage Spaces 
2
Number Of Stories 
34
Parking 
DeededAttachedGarage
Parking Spaces 
2
Pets 
Cats OKDogs OK
Property Sub Type 
Condominium
Sewer 
Public Sewer
Interior Features
Appliances 
Double OvenMicrowaveDishwasherRefrigeratorWasherDryerDisposalStainless Steel Appliance(s)Cooktop
Basement 
None
Cooling 
Central AirZoned
Electric 
Circuit Breakers
Flooring 
Hardwood
Heating 
ElectricForced Air
Laundry Features 
In Unit
Balcony/Porch/Lanai 
Dimensions - 11X7Level - Main
Bedroom 2 
Dimensions - 14X12Level - Main
Bedroom 3 
Bedroom 4 
Dining Room 
Dimensions - COMBOLevel - Main
Family Room 
Kitchen 
Dimensions - 20X9Level - MainDescription - Eating Area-Table Space,Galley,SolidSurfaceCounter,Updated Kitchen
Laundry 
Dimensions - 4X4Level - Main
Living Room 
Dimensions - 31X21Level - Main
Master Bedroom 
Dimensions - 13X17Level - Main
Save
Ask
Tour
Hide
Share
Exterior Features
Construction Details 
Brick
Exterior 
Balcony
Lot Features 
Landscaped
View 
Water
Waterfront 
Yes
Waterfront Features 
River Front
Waterview 
Water
Community Features
Accessibility Features 
Therapeutic Whirlpool
Association Amenities 
LaundryCoin LaundryStorageParty RoomPoolService Elevator(s)
Association Fee 
$1333.0
Association Fee Frequency 
Monthly
MLS Area 
CHI - West Town
School District 
299
Township 
West Chicago
Schools
School District
299
Elementary School
Unknown
Middle School
Unknown
High School
Unknown
Listing Courtesy of MRED as distributed by MLS Grid of @properties Christie's International Real Estate


Based on information submitted to the MLS GRID as of 2026-09-25 09:58 AM UTC. All data is obtained from various sources and may not have been verified by broker or MLS GRID. Supplied Open House Information is subject to change without notice. All information should be independently reviewed and verified for accuracy. Properties may or may not be listed by the office/agent presenting the information.
Last checked: 2026-09-25 09:58 AM UTC
MRED DMCA Copyright Information Copyright © 2026 Midwest Real Estate Data LLC. All rights reserved.

Neighborhood & Commute
Source: Walkscore
Disclosure: Community information and market data powered by Constellation Data Labs. Information is deemed reliable but not guaranteed.
Save
Ask
Tour
Hide
Share