
Search Homes for Sale in Chicago’s Western Suburbs
320 Morton StreetBatavia, IL 60510
Mortgage Calculator
Monthly Payment (Est.)
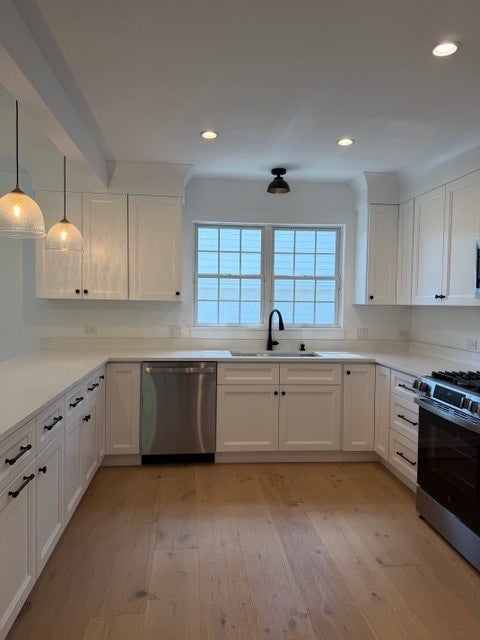
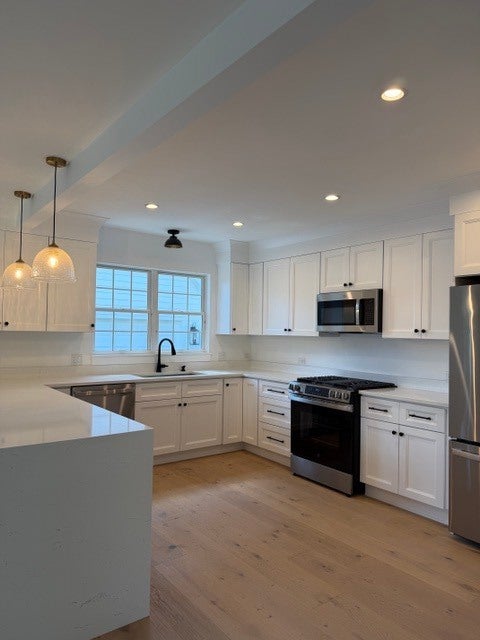
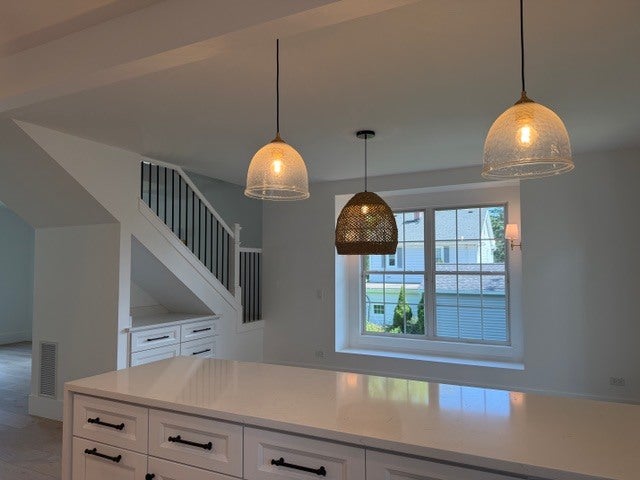
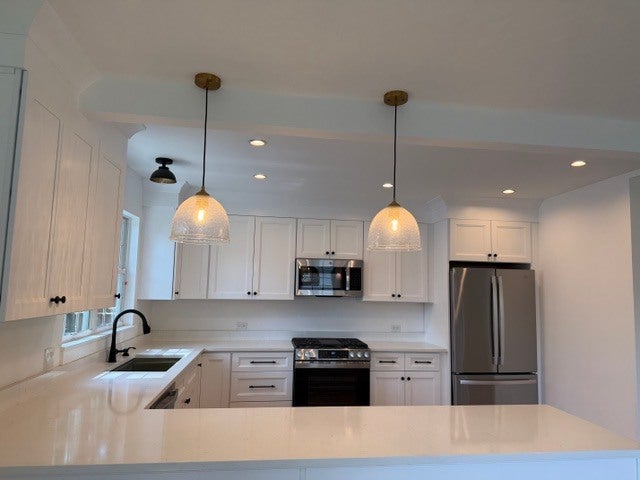
Enter an interest rate to see your estimated monthly payment.Welcome to this almost-new home on a quiet, charming street just minutes from the heart of downtown Batavia! Completely renovated from top to bottom, this home offers the character of an established neighborhood with the finishes, efficiency, and peace of mind of new construction. The extensive renovation includes a completely new kitchen, bathrooms, electrical, insulation, plumbing, HVAC, flooring, lighting, patio, and landscaping. The beautifully designed kitchen features quartz countertops, updated white cabinetry, and stainless steel appliances. Hardie board siding and all-new Marvin windows and doors add quality, durability, and curb appeal throughout. A standout feature is the garage with second-floor flex space, offering incredible possibilities for home office, art or fitness studio or potential studio apartment. Newly completed patio and landscaping create an inviting outdoor space ready to enjoy.
| 5 days ago | Listing updated with changes from the MLS | |
| 5 days ago | Status changed to Active Under Contract | |
| a month ago | Listing first seen on site |

Based on information submitted to the MLS GRID as of 2026-10-20 08:25 PM UTC. All data is obtained from various sources and may not have been verified by broker or MLS GRID. Supplied Open House Information is subject to change without notice. All information should be independently reviewed and verified for accuracy. Properties may or may not be listed by the office/agent presenting the information.
Last checked: 2026-10-20 08:25 PM UTC
MRED DMCA Copyright Information Copyright © 2026 Midwest Real Estate Data LLC. All rights reserved.
Did you know? You can invite friends and family to your search. They can join your search, rate and discuss listings with you.