O'Neil Property Group
Save
Ask
Tour
Hide
Share
$575,000
10 Days On Site

1979 Newberry Lane
Hoffman Estates, IL 60192

For Sale|Single Family Residence|Active
4
Beds
3
Total Baths
2
Full Baths
1
Partial Bath
2,474
SqFt
$232
/SqFt
2018
Built
Subdivision:
Amber Meadows
County:
Cook
Listing Courtesy of MRED as distributed by MLS Grid of Compass
Upcoming Open Houses
Sun, Sep 27, 12:00 PM - 2:00 PM
1979 Newberry Lane1979 Newberry Lane1979 Newberry Lane1979 Newberry Lane
Save
Ask
Tour
Hide
Share

Mortgage Calculator

Monthly Payment (Est.)

Enter an interest rate to see your estimated monthly payment.
Calculator powered by Showcase IDX, a Constellation1 Company. Copyright ©2026 Information is deemed reliable but not guaranteed.

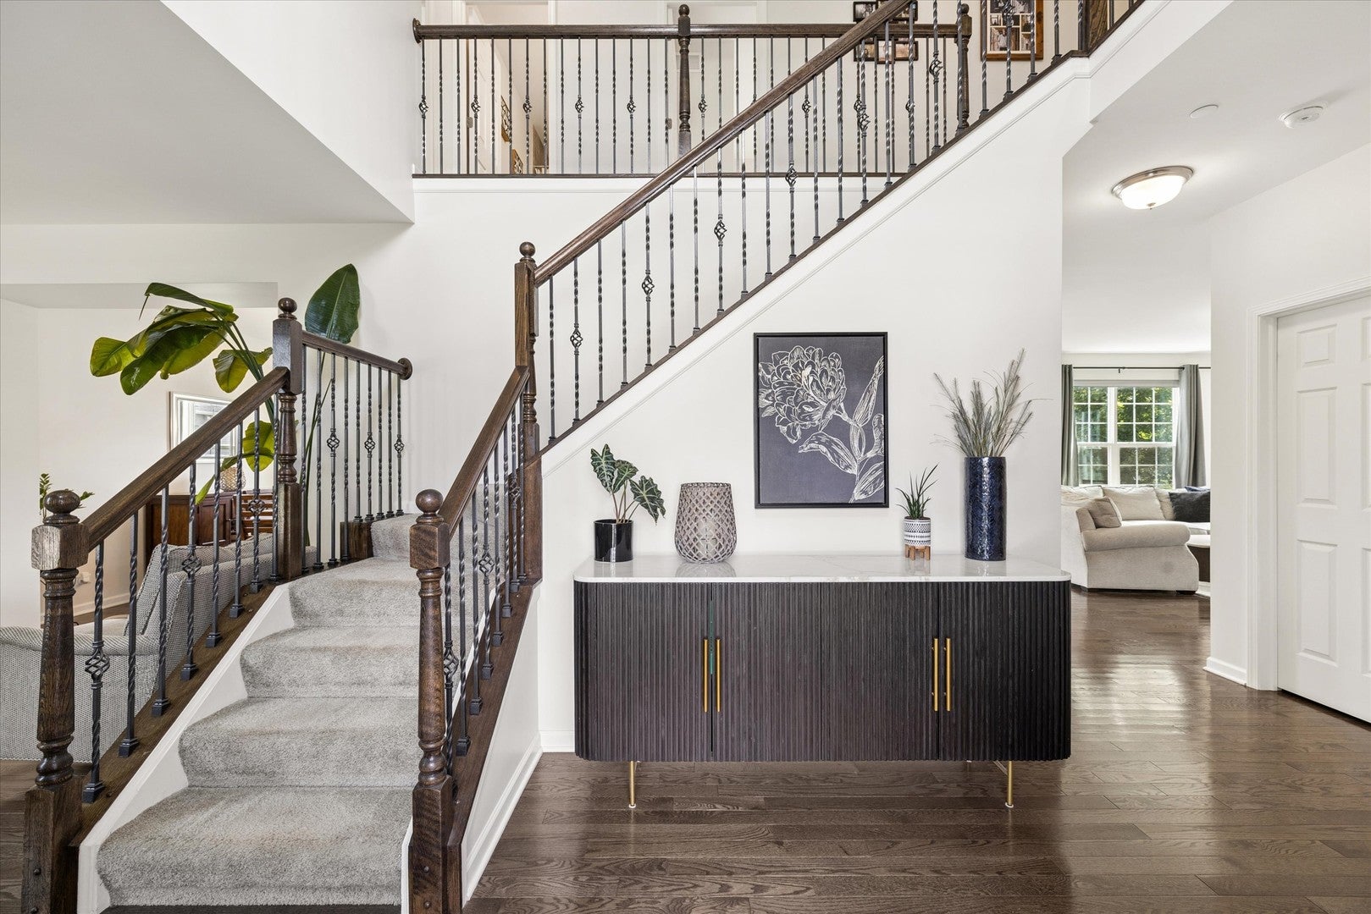
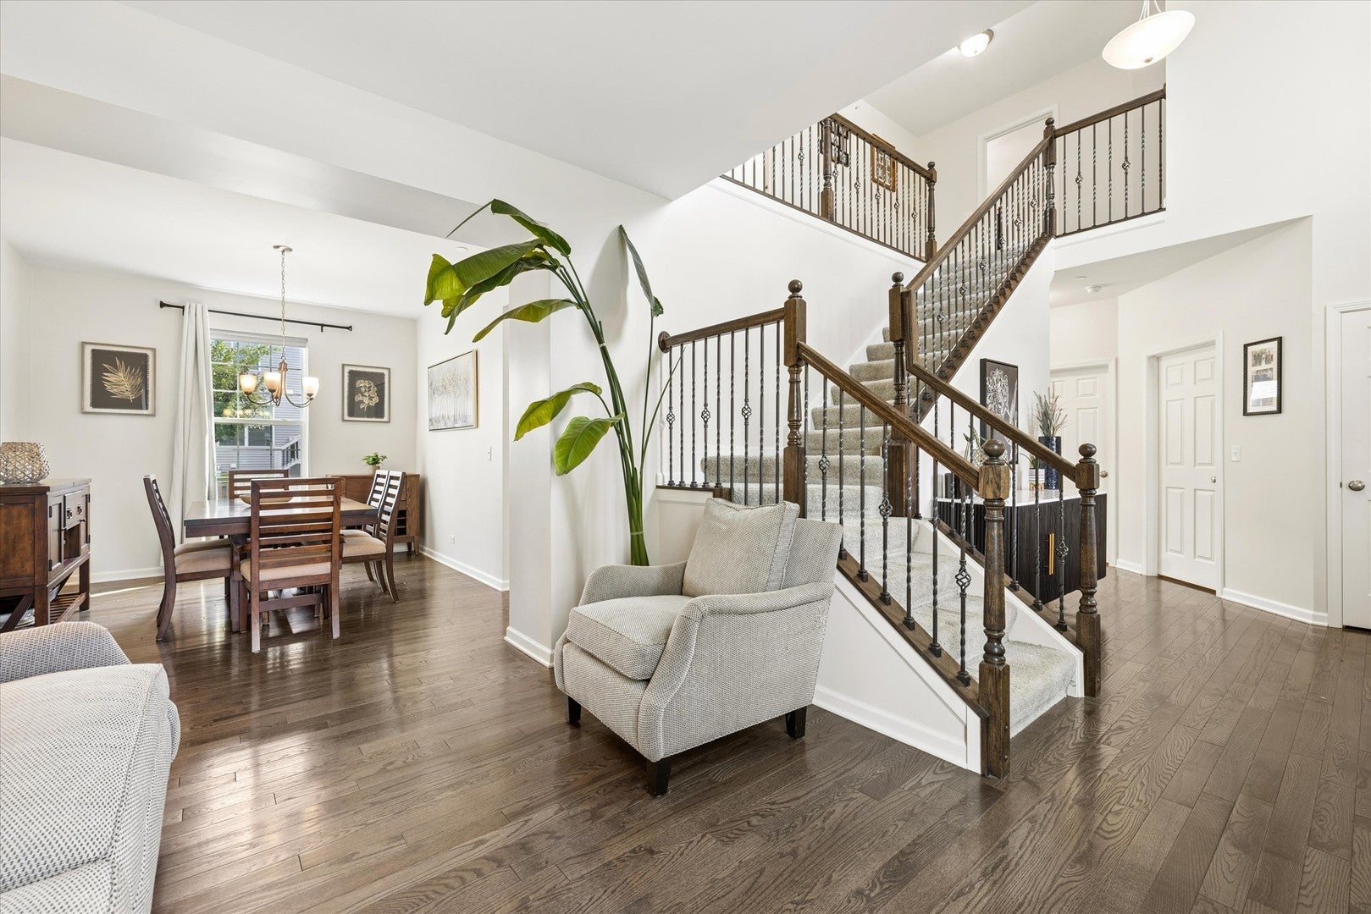
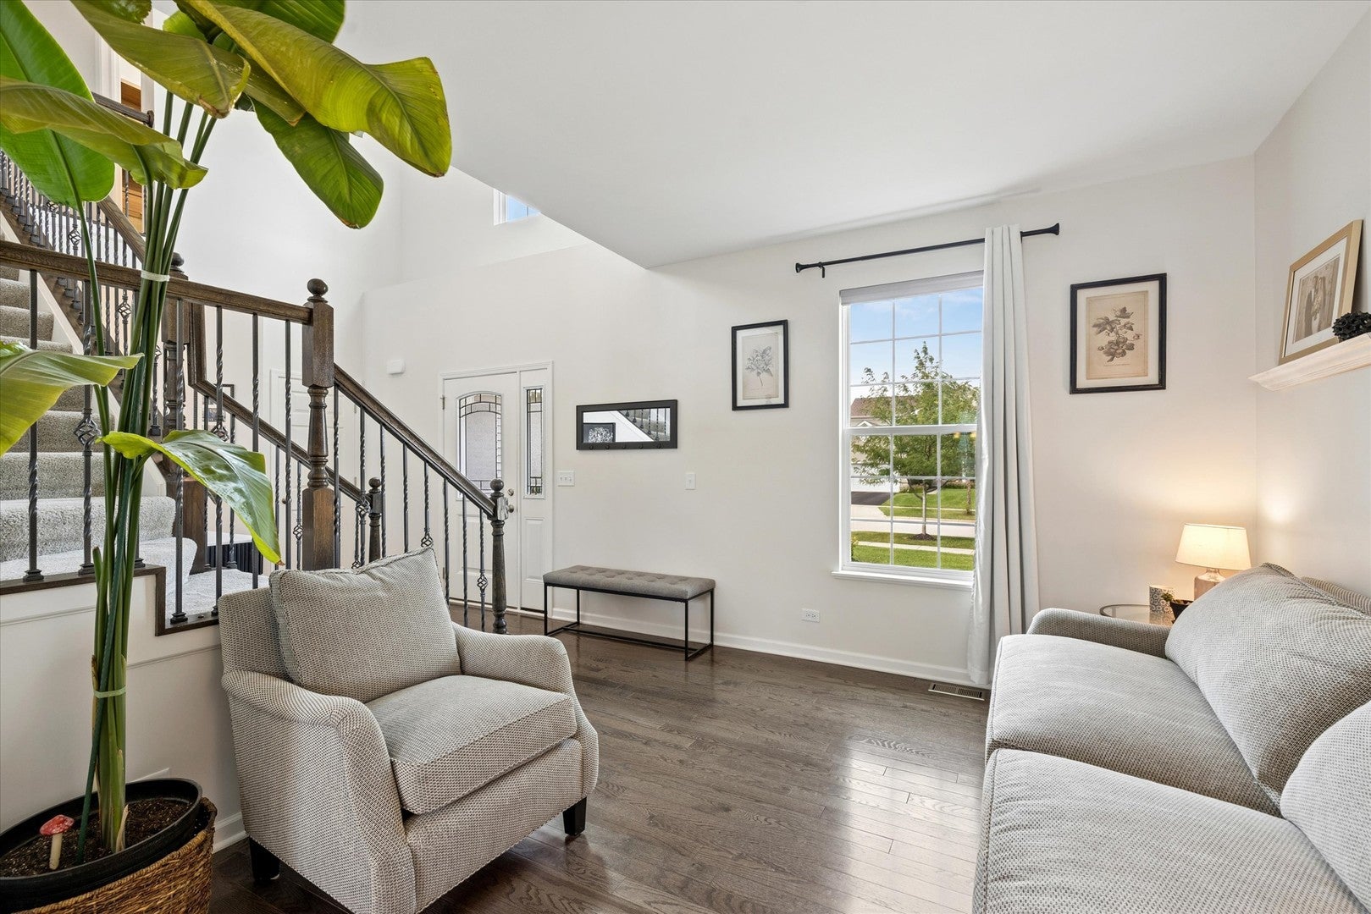
Welcome to 1979 Newberry, a beautifully maintained 4-bedroom, 2.1-bath home that truly shows like a model. A dramatic two-story foyer makes a memorable first impression, highlighted by a striking staircase with wrought iron spindles. The main level offers hardwood floors throughout the primary living spaces, along with a dedicated office ideal for working from home or creating a flexible space. The bright kitchen features a crisp white palette, stainless steel appliances, and a clean, timeless look that flows effortlessly into the surrounding living areas. A refreshed powder room adds another polished touch. Upstairs, all four bedrooms are conveniently located on the same level, along with a second-floor laundry room. The spacious primary suite features vaulted ceilings, a walk-in closet, and a private bath with double sinks. The partial basement and crawl space provide excellent storage and additional potential. Outside, enjoy a fully fenced backyard with a paver patio, creating the perfect setting for outdoor dining, entertaining, or simply relaxing. Thoughtfully cared for and beautifully presented, this home combines a functional floor plan, stylish finishes, and an inviting feel from the moment you walk in.

Save
Ask
Tour
Hide
Share
Listing Snapshot
Price 
$575,000
Days On Site 
10 Days
Bedrooms 
4
Inside Area (SqFt) 
2,474 sqft
Total Baths 
3
Full Baths 
2
Partial Baths 
1
Lot Size 
N/A
Year Built 
2018
MLS® Number 
12759319
Status 
Active
Property Tax 
$11,885
HOA/Condo/Coop Fees 
$36.67 monthly
Sq Ft Source 
Assessor
Friends & Family
Recent Activity
yesterdayListing updated with changes from the MLS®
yesterdayStatus changed to Active
2 weeks agoListing first seen on site
General Features
Attached Garage 
Yes
Garage 
Yes
Garage Spaces 
2
Parking 
AsphaltGarage Door OpenerAttachedGarage
Parking Spaces 
2
Property Sub Type 
Single Family Residence
Sewer 
Public Sewer
Water Source 
Public
Interior Features
Basement 
UnfinishedCrawl SpacePartial
Cooling 
Central Air
Electric 
Circuit Breakers
Flooring 
Hardwood
Heating 
Natural GasForced Air
Interior 
Walk-In Closet(s)
Laundry Features 
Upper Level
Bedroom 2 
Dimensions - 13X10Level - Second
Bedroom 3 
Dimensions - 12X11Level - Second
Bedroom 4 
Dimensions - 10X10Level - Second
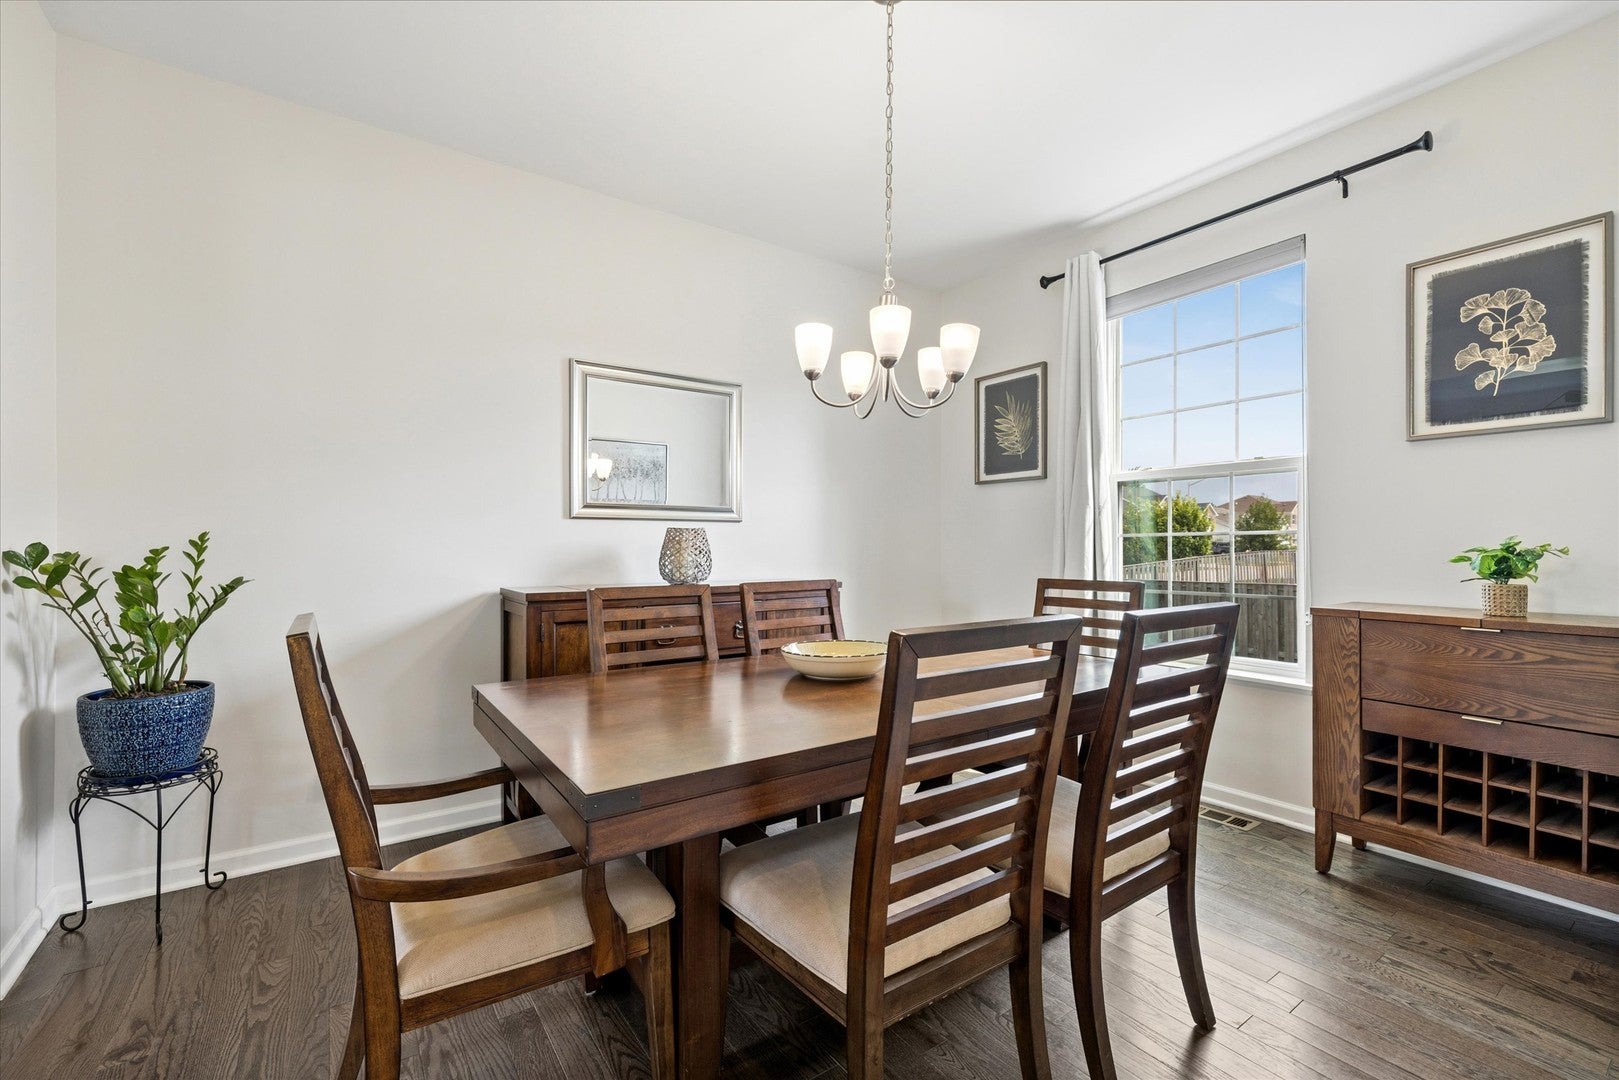
Dining Room 
Dimensions - 15X10Level - Main
Family Room 
Dimensions - 17X15Level - Main
Kitchen 
Dimensions - 17X15Level - MainDescription - Eating Area-Table Space,Island
Laundry 
Dimensions - 6X6Level - Second
Living Room 
Dimensions - 11X12Level - Main
Master Bedroom 
Dimensions - 16X16Level - Second
Office 
Dimensions - 11X10Level - Main
Save
Ask
Tour
Hide
Share
Exterior Features
Construction Details 
Vinyl SidingBrick
Roof 
Asphalt
Community Features
Association Fee 
$440.0
Association Fee Frequency 
Annually
MLS Area 
Hoffman Estates
School District 
Elgin High School
Township 
Hanover
Schools
School District
Elgin High School
Elementary School
Timber Trails Elementary School
Middle School
Larsen Middle School
High School
Elgin High School
Listing Courtesy of MRED as distributed by MLS Grid of Compass


Based on information submitted to the MLS GRID as of 2026-09-25 10:28 AM UTC. All data is obtained from various sources and may not have been verified by broker or MLS GRID. Supplied Open House Information is subject to change without notice. All information should be independently reviewed and verified for accuracy. Properties may or may not be listed by the office/agent presenting the information.
Last checked: 2026-09-25 10:28 AM UTC
MRED DMCA Copyright Information Copyright © 2026 Midwest Real Estate Data LLC. All rights reserved.

Neighborhood & Commute
Source: Walkscore
Disclosure: Community information and market data powered by Constellation Data Labs. Information is deemed reliable but not guaranteed.
Save
Ask
Tour
Hide
Share