O'Neil Property Group
Save
Ask
Tour
Hide
Share
$3,400
11 Days On Site

9715 Woods Drive 510
Skokie, IL 60077

For Rent|Condominium|Active
2
Beds
2
Total Baths
2
Full Baths
1,698
SqFt
$2
/SqFt
2006
Built
Subdivision:
Optima Old Orchard Woods
County:
Cook
Listing Courtesy of MRED as distributed by MLS Grid of Barr Agency, Inc
9715 Woods Drive 5109715 Woods Drive 5109715 Woods Drive 5109715 Woods Drive 510
Save
Ask
Tour
Hide
Share

Mortgage Calculator

Monthly Payment (Est.)

Enter an interest rate to see your estimated monthly payment.
Calculator powered by Showcase IDX, a Constellation1 Company. Copyright ©2026 Information is deemed reliable but not guaranteed.

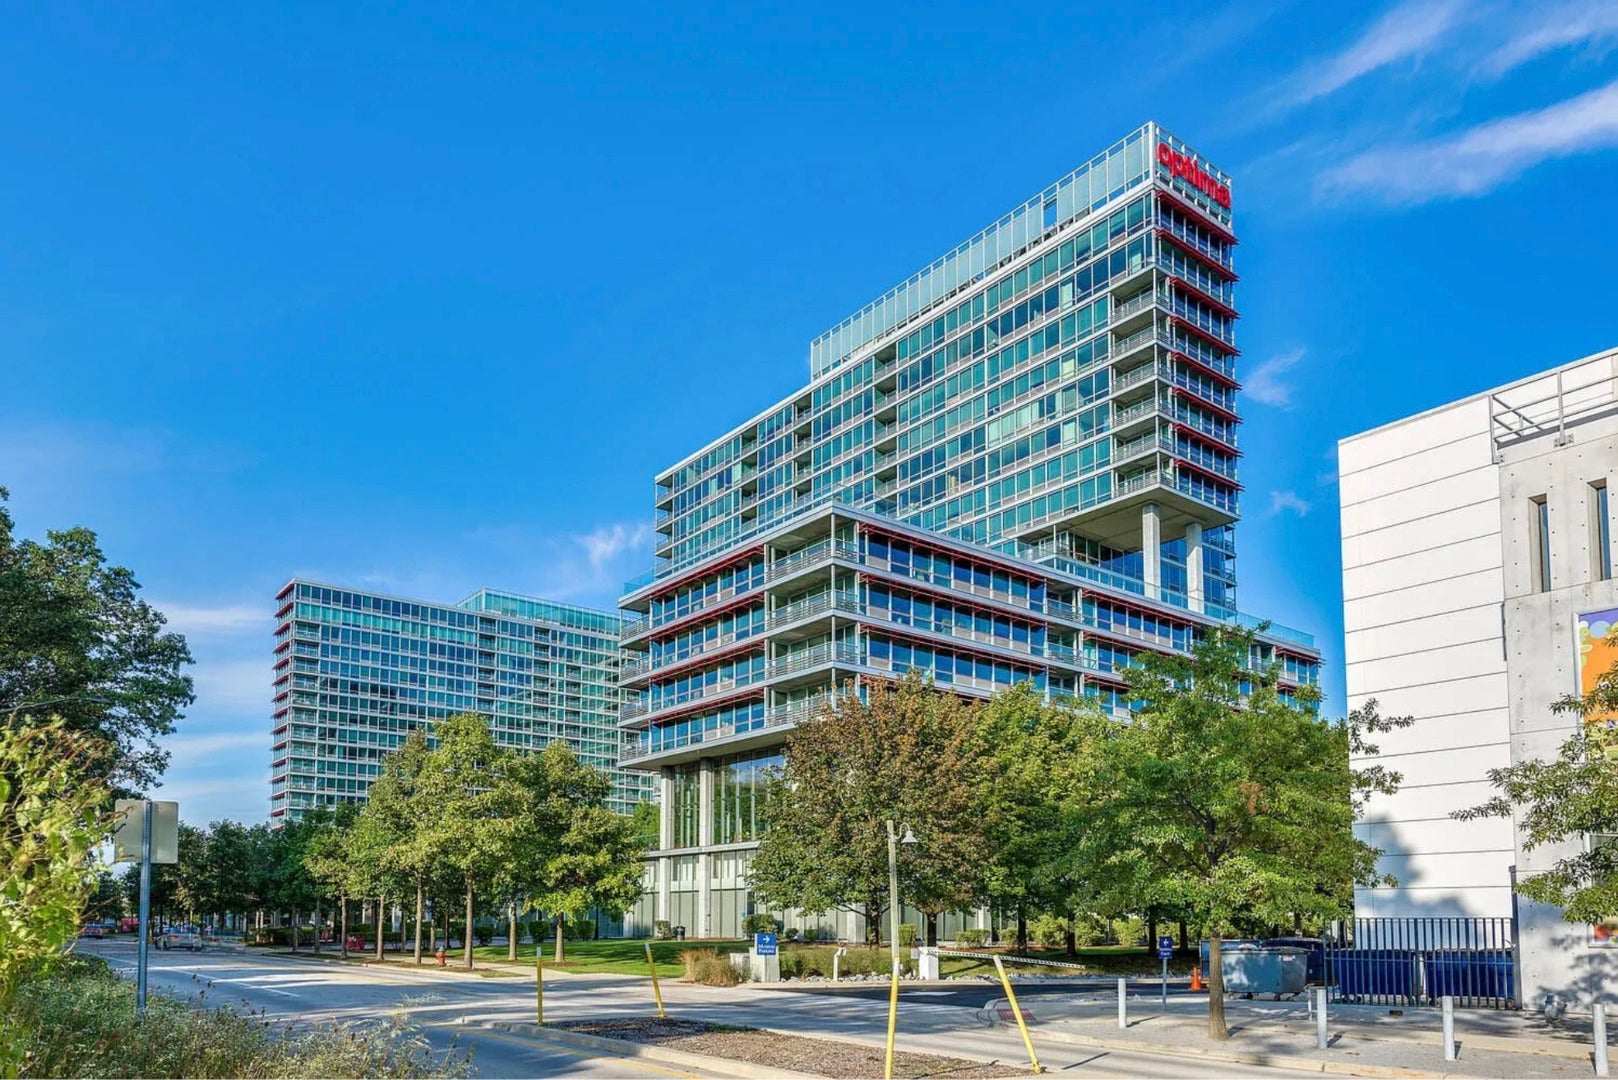
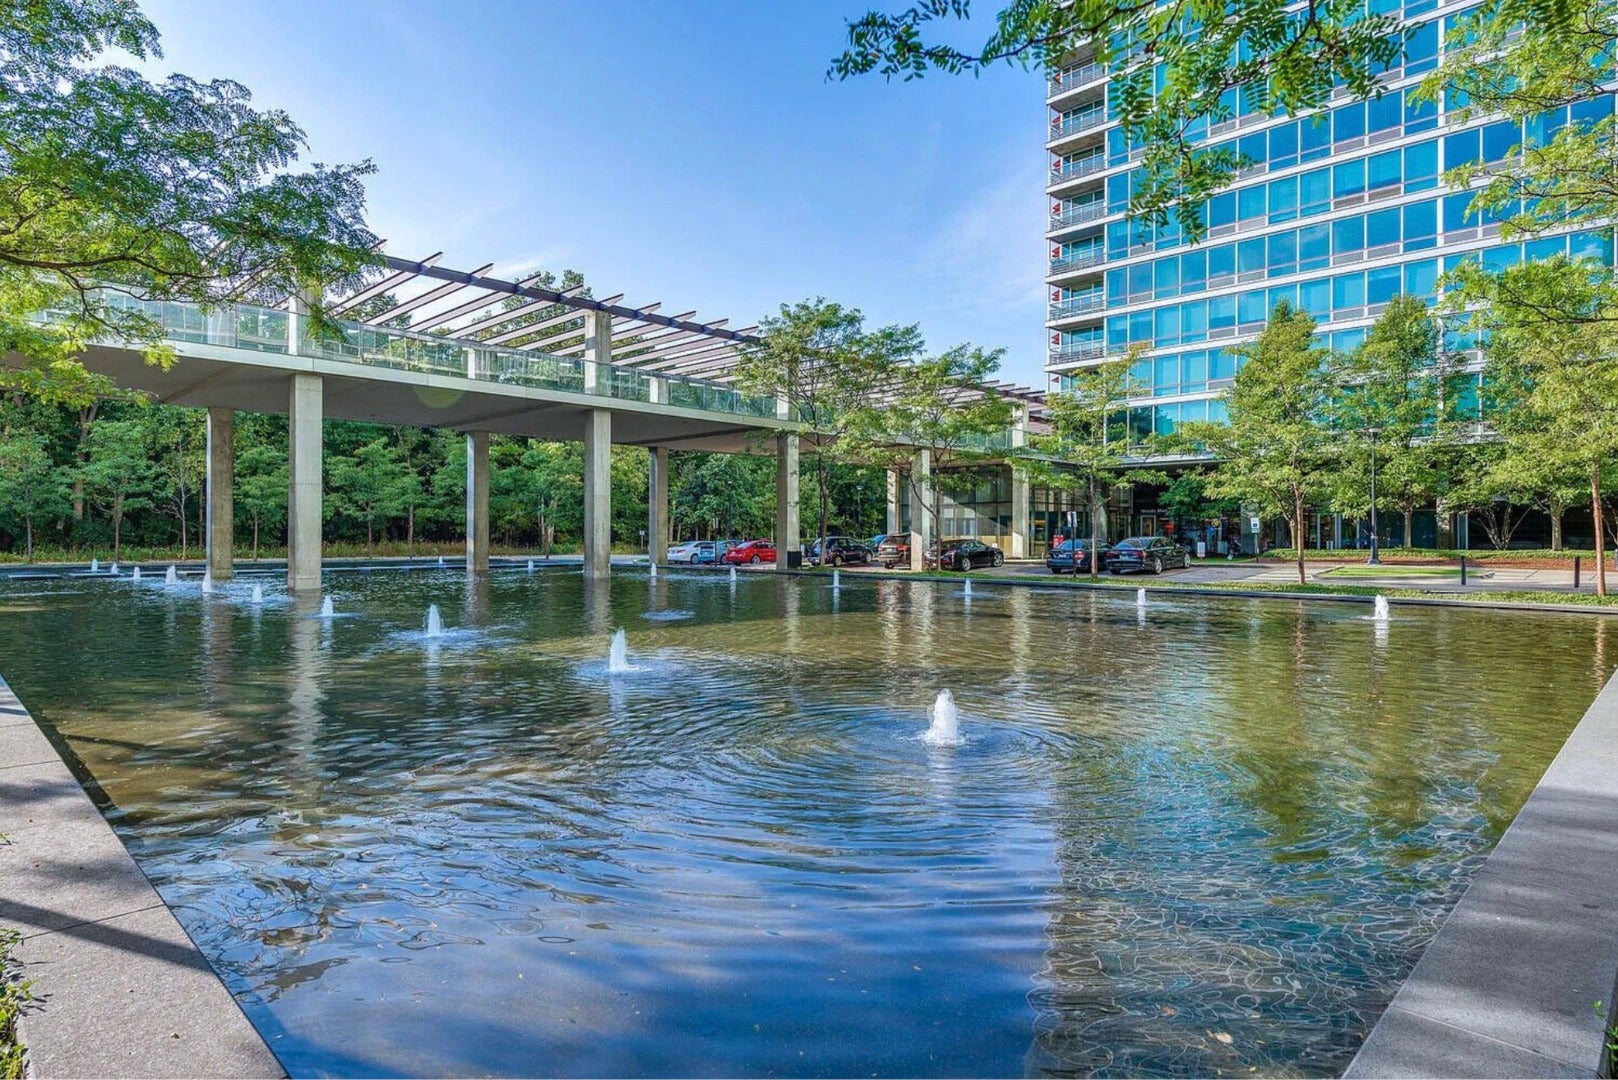
Rarely available, sun-drenched 2BR/2BA corner condo in the sought-after Optima Old Orchard Woods (ELM building). This spacious home features floor-to-ceiling windows with east and west exposures for spectacular sunrise and sunset views. The open concept living/dining area flows to a private balcony. Kitchen offers granite countertops, breakfast bar, ample cabinetry, and stainless-steel appliances. Primary suite includes a walk-in closet and spa-inspired bath with oversized vanity and walk-in shower. Second bedroom and full hall bath with soaking tub. Hardwood floors, in-unit laundry, extra storage, and 1 heated indoor parking space included. Year-round glass-enclosed pool and hot tubs, fitness center, tennis court, BBQ/picnic areas, renovated party room, valet cleaners, receiving room, indoor visitor parking, and EV charging stations. Close to schools, expressway, public transit, Old Orchard Mall, Lifetime Fitness, restaurants, and North Shore Medical.**Please note that all pictures were taken before the furent tenants moved in**

Save
Ask
Tour
Hide
Share
Listing Snapshot
Price 
$3,400
Days On Site 
11 Days
Bedrooms 
2
Inside Area (SqFt) 
1,698 sqft
Total Baths 
2
Full Baths 
2
Partial Baths 
N/A
Lot Size 
N/A
Year Built 
2006
MLS® Number 
12759320
Status 
Active
Property Tax 
N/A
HOA/Condo/Coop Fees 
N/A
Sq Ft Source 
Plans
Friends & Family
Recent Activity
6 days agoListing updated with changes from the MLS®
6 days agoStatus changed to Active
2 weeks agoListing first seen on site
General Features
Attached Garage 
Yes
Available on 
2026-12-01
Direction Faces 
East
Foundation 
Concrete Perimeter
Garage 
Yes
Garage Spaces 
1
Lease Term 
12 Months
Number Of Stories 
20
Parking 
AsphaltHeated GarageAttachedGarage
Parking Spaces 
1
Property Sub Type 
Condominium
Sewer 
Public Sewer
Utilities 
Cable Available
Interior Features
Appliances 
Double OvenRangeMicrowaveDishwasherRefrigeratorWasherDryerDisposal
Basement 
None
Cooling 
Ceiling Fan(s)Central Air
Electric 
Circuit Breakers
Flooring 
Hardwood
Furnished 
Unfurnished
Heating 
Natural GasForced Air
Interior 
Walk-In Closet(s)Entrance FoyerElevatorStorageGranite Counters
Laundry Features 
Main LevelWasher HookupElectric Dryer HookupIn UnitLaundry Closet
Spa 
Yes
Balcony/Porch/Lanai 
Dimensions - 12X05Level - Main
Bedroom 2 
Dimensions - 19X12Level - Main
Bedroom 3 
Bedroom 4 
Dining Room 
Dimensions - 15X15Level - Main
Family Room 
Foyer 
Dimensions - 13X05Level - Main
Kitchen 
Dimensions - 25X08Level - MainDescription - Eating Area-Breakfast Bar,Island,Pantry-Closet,Granite Counters
Laundry 
Dimensions - 03X03Level - Main
Living Room 
Dimensions - 17X13Level - Main
Master Bedroom 
Dimensions - 23X14Level - Main
Walk In Closet 
Dimensions - 12X05Level - Main
Save
Ask
Tour
Hide
Share
Exterior Features
Construction Details 
GlassConcrete
Exterior 
Balcony
Lot Features 
Landscaped
Spa 
Yes
Community Features
Association Amenities 
StorageParty RoomIndoor PoolTennis Court(s)
MLS Area 
Skokie
School District 
Niles North High School
Township 
Niles
Schools
School District
Niles North High School
Elementary School
Jane Stenson School
Middle School
Old Orchard Junior High School
High School
Niles North High School
Listing Courtesy of MRED as distributed by MLS Grid of Barr Agency, Inc


Based on information submitted to the MLS GRID as of 2026-09-25 08:58 PM UTC. All data is obtained from various sources and may not have been verified by broker or MLS GRID. Supplied Open House Information is subject to change without notice. All information should be independently reviewed and verified for accuracy. Properties may or may not be listed by the office/agent presenting the information.
Last checked: 2026-09-25 08:58 PM UTC
MRED DMCA Copyright Information Copyright © 2026 Midwest Real Estate Data LLC. All rights reserved.

Neighborhood & Commute
Source: Walkscore
Disclosure: Community information and market data powered by Constellation Data Labs. Information is deemed reliable but not guaranteed.
Save
Ask
Tour
Hide
Share