
Search Homes for Sale in Chicago’s Western Suburbs
2638 Central Park AvenueEvanston, IL 60201
Mortgage Calculator
Monthly Payment (Est.)
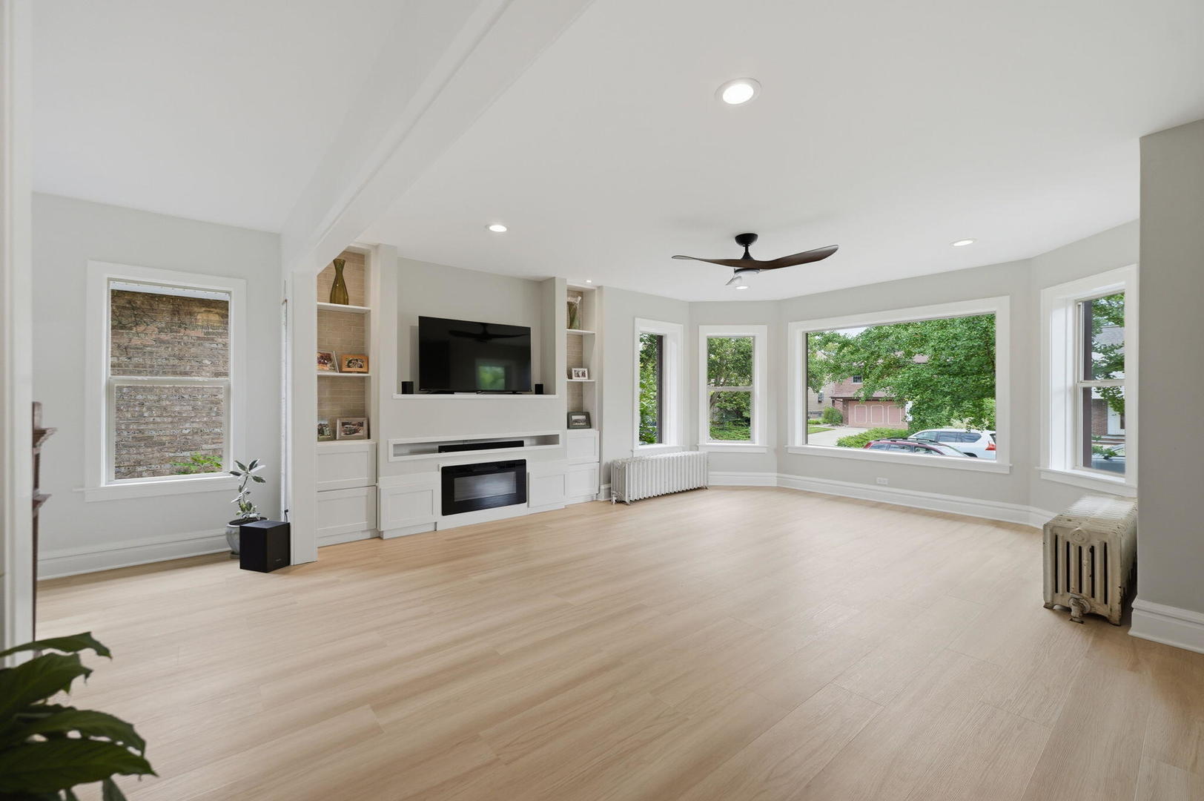
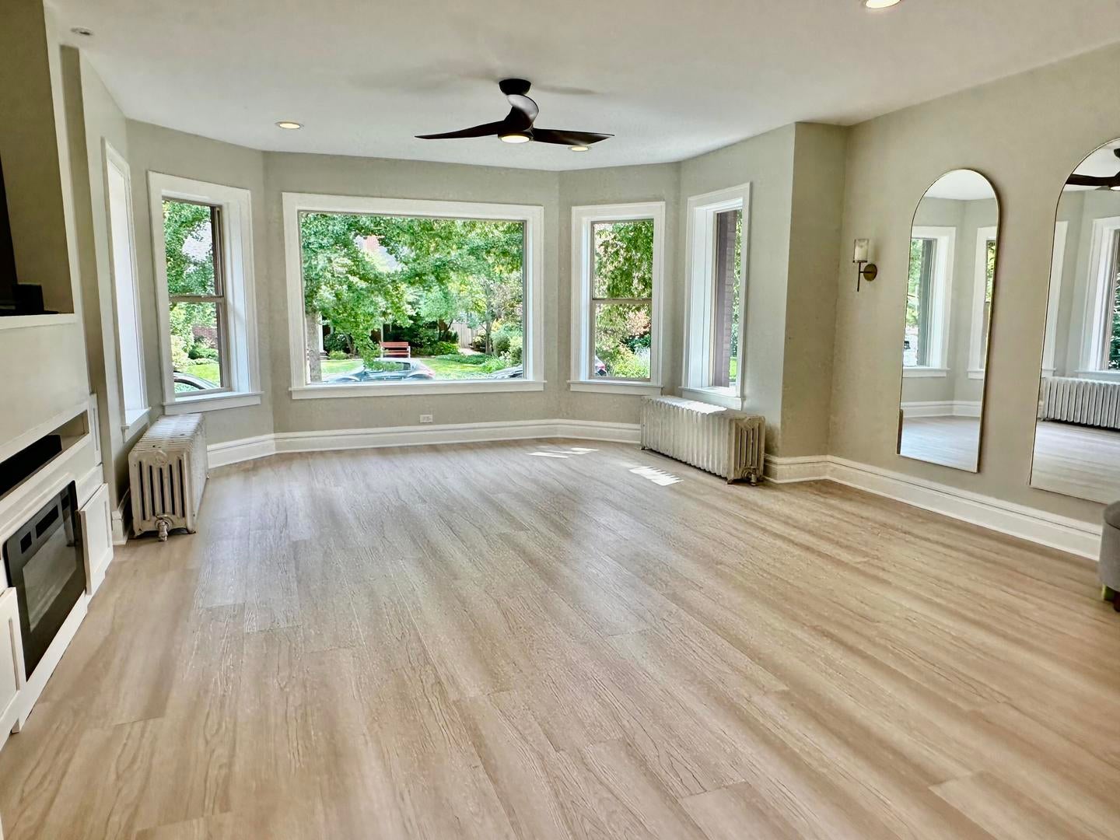
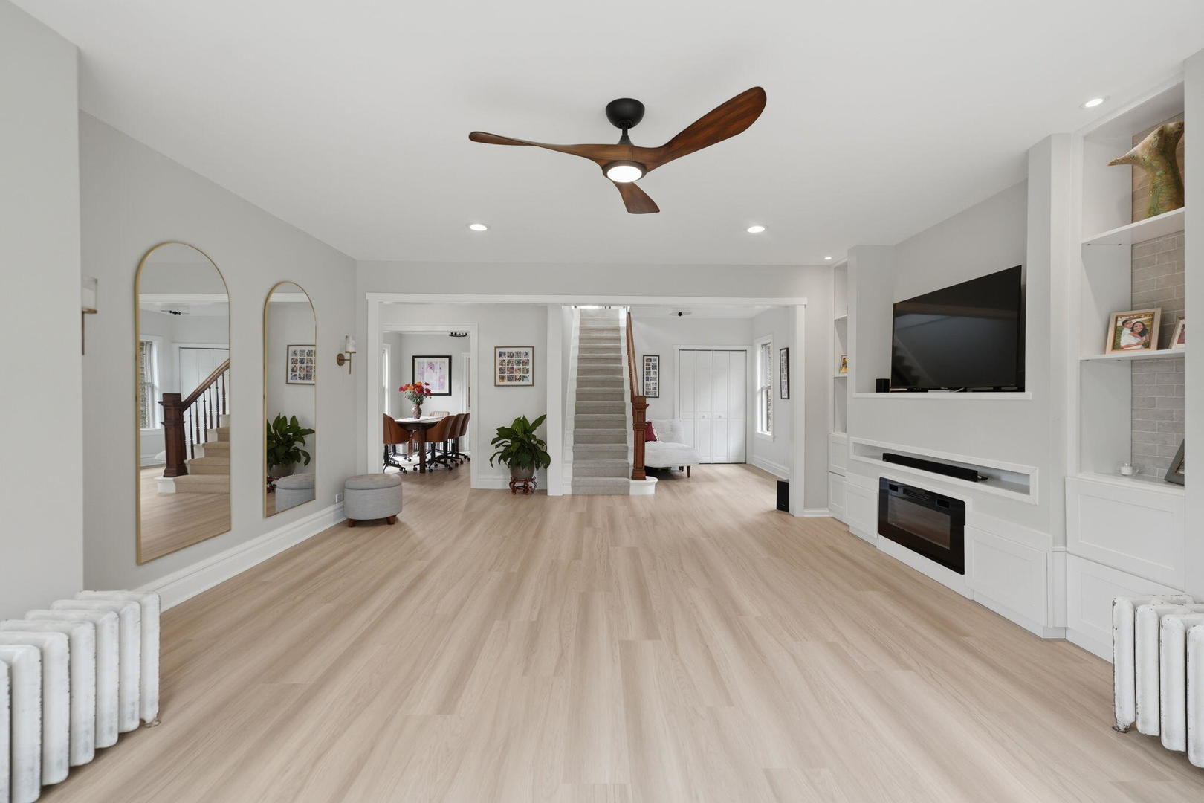
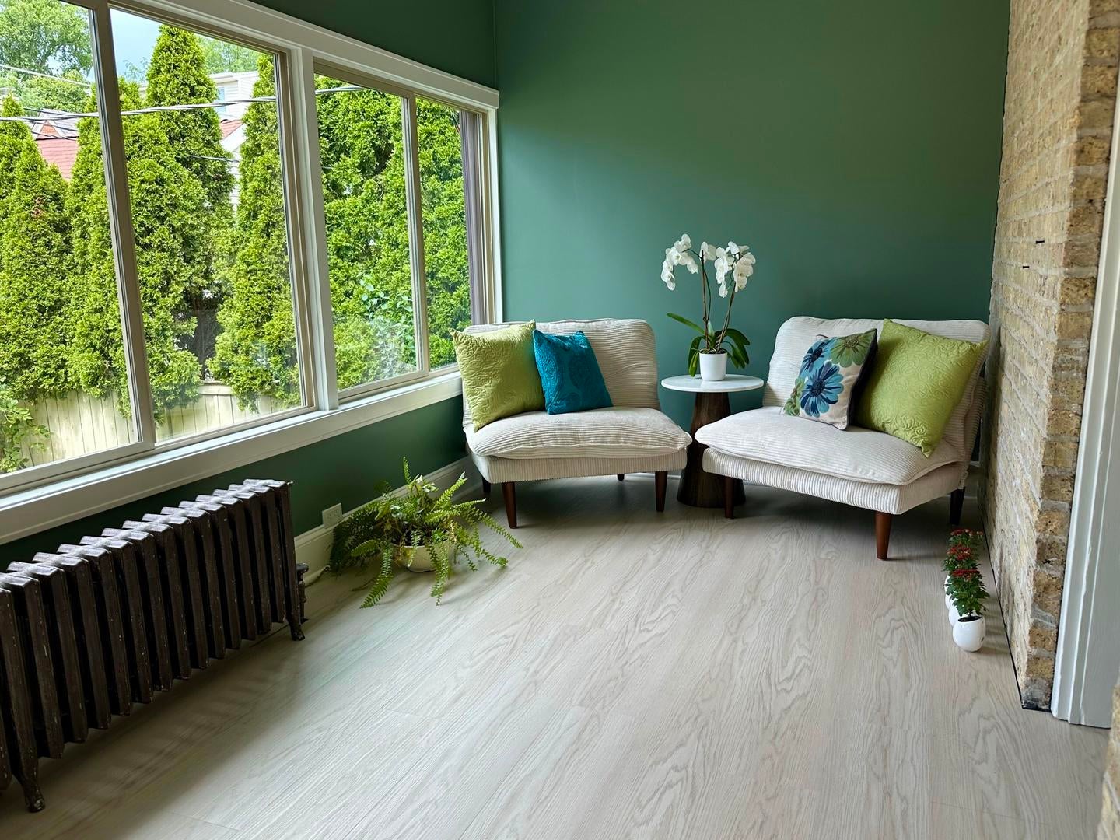
Enter an interest rate to see your estimated monthly payment.This beautifully renovated home in desirable Northwest Evanston is a rare opportunity, featuring five bedrooms, four full bathrooms, and high-end finishes throughout. The home was taken down to the studs and comprehensively renovated, including all-new copper plumbing, including the main line (no lead), new electrical wiring and panel, insulation, windows, basement perimeter drain tile and sump pump, two additional bedrooms, two additional bathrooms, new cabinetry and appliances, flooring, a newer roof, interior and exterior paint, patios, walkways, and landscaping. All renovations were completed with permits and feature exceptional finishes, including marble in all four bathrooms. The spacious and thoughtfully designed floor plan renders a comfortable flow between multiple living spaces, making the home optimal for both everyday living and entertaining. The upper level features 11-foot cathedral ceilings in the family room and primary bedroom, with abundant natural light streaming through oversized windows and three skylights. The primary suite extends a private retreat with a sitting room, balcony, and luxurious private bathroom. The main level includes a generous living room, den, sunroom, dining room, bedroom, and full bathroom. The finished basement, with 7-foot ceilings, adds significant versatility and living space. It includes a fifth bedroom, full bathroom, and expansive area for a home office, gym, recreation room, or guest space. With a separate entrance and an area already plumbed for a kitchen, the basement also presents potential for a private guest suite or rental arrangement. Outside, enjoy the peaceful backyard, with both sunny and shaded areas for relaxing or entertaining. With its substantial architectural features, solid-brick masonry, and a tree-lined setting, this home has the best of comfort, character, and convenience. It is situated in a quiet, well-maintained neighborhood just minutes from the lake, local shops, restaurants, parks, and vibrant Northwestern University. Some photos have been virtually rendered.
| 3 weeks ago | Listing updated with changes from the MLS | |
| a month ago | Status changed to Active | |
| a month ago | Price changed to $1,120,000 | |
| 2 months ago | Listing first seen on site |

Based on information submitted to the MLS GRID as of 2026-11-03 08:48 PM UTC. All data is obtained from various sources and may not have been verified by broker or MLS GRID. Supplied Open House Information is subject to change without notice. All information should be independently reviewed and verified for accuracy. Properties may or may not be listed by the office/agent presenting the information.
Last checked: 2026-11-03 08:48 PM UTC
MRED DMCA Copyright Information Copyright © 2026 Midwest Real Estate Data LLC. All rights reserved.
Did you know? You can invite friends and family to your search. They can join your search, rate and discuss listings with you.