
8345 Brookridge RoadDowners Grove, IL 60516
Mortgage Calculator
Monthly Payment (Est.)
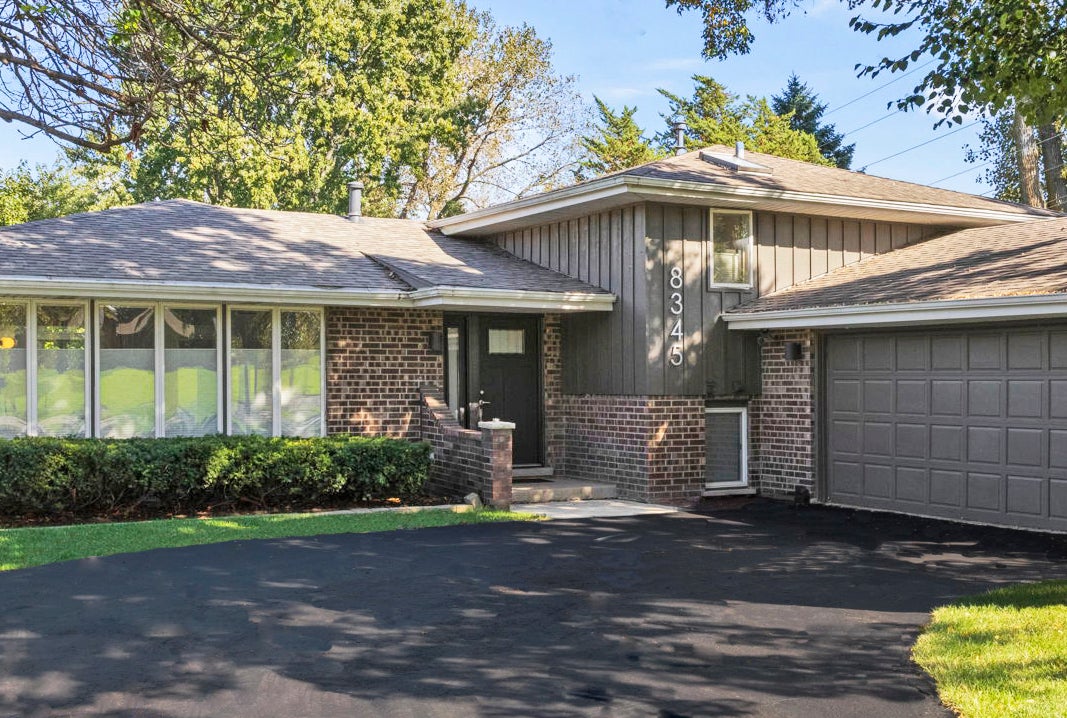
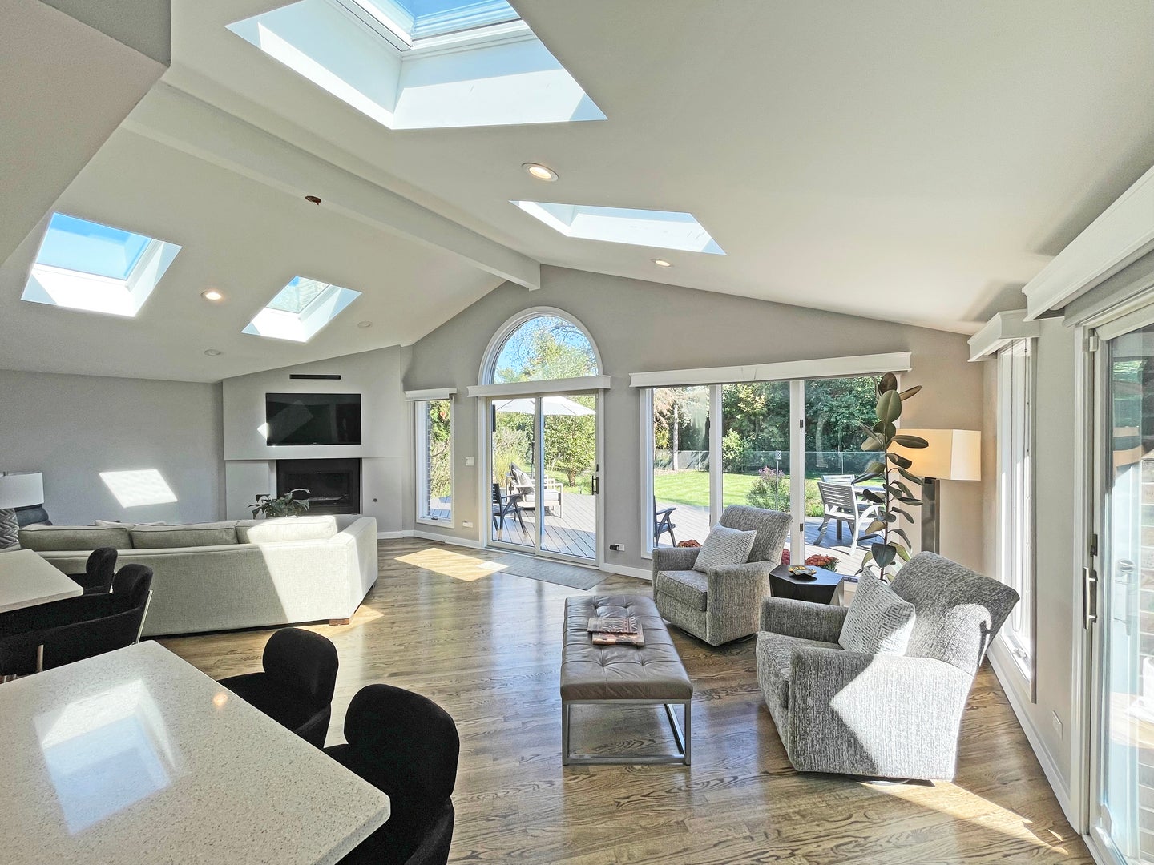
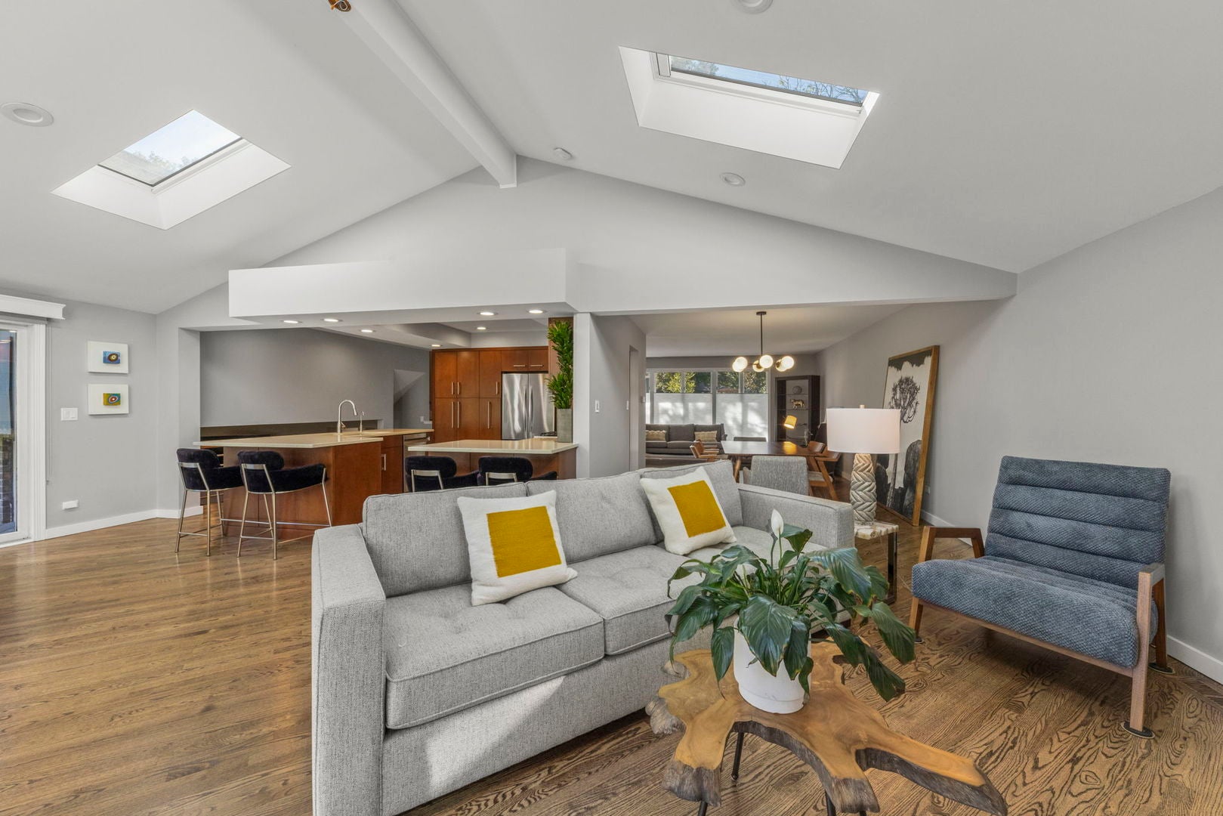
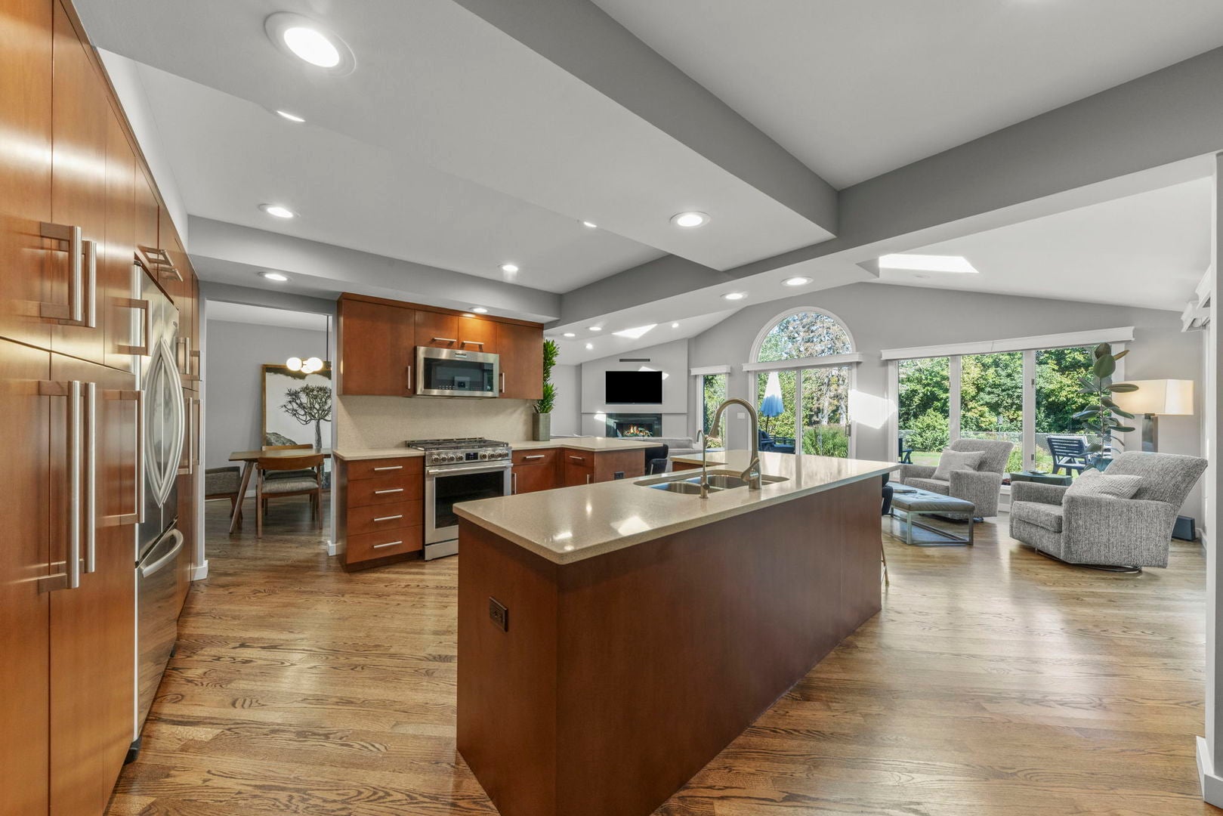
Enter an interest rate to see your estimated monthly payment.Stunning, move-in ready Brookeridge home with thoughtful updates throughout. This beautifully maintained home offers a rare blend of modern finishes, comfortable living spaces, and a private outdoor setting in one of the area's most distinctive communities. The gorgeous kitchen features sleek flush-inset custom cabinetry, Corian quartz countertops, and dual peninsulas that provide both style and everyday function. The kitchen opens to the eat-in area and family room, where vaulted ceilings, skylights, a fireplace, and backyard views create a bright and inviting gathering space. A separate dining area and living room complete the main level. Upstairs, you'll find three generously sized bedrooms and a beautifully renovated full bath with a walk-in shower and separate soaking tub. The lower level adds even more flexibility with a fourth bedroom, a second family room, an updated full bath, and a laundry room. Set on a beautifully landscaped 100' x 200' lot, the property is surrounded by mature trees, established perennials, and peaceful natural views. The backyard feels like a private retreat, featuring a spacious deck and scenic views that extend to the adjoining forest and pond. Recent updates include: Refinished hardwood floors on the main level *Hardwood stair treads added to both staircases *New hardwood flooring installed in the hallway *New engineered flooring installed in the lower level *Completely renovated upper-level bath *Updated lower-level full bath *Added kitchen lighting and replaced many light fixtures throughout *Replaced blinds *Stainless Elfa shelving added to the primary closet *Four skylights and main roof replaced in 2025 *Laundry room and fourth bedroom refreshed *Water heater and HVAC replaced with an energy-efficient Daikin system *New front door, garage door opener, and asphalt driveway surface *Modernized fireplace wall Brookeridge offers a lifestyle all its own, combining aviation, outdoor recreation, and long-standing neighborhood traditions. The community's signature feature is Brookeridge Airpark, with two paved runways and connecting taxiways that serve an active pilot community. The annual September Fly-In/Drive-In brings neighbors and pilots together for a close-up look at unique aircraft. Three small lakes provide opportunities for fishing, kayaking, and canoeing, making it easy to enjoy the outdoors close to home. With its extensive updates, flexible living spaces, private backyard setting, and one-of-a-kind community amenities, this Brookeridge home is truly ready to welcome its next owner.
| 17 hours ago | Listing updated with changes from the MLS® | |
| 22 hours ago | Listing first seen on site |

Based on information submitted to the MLS GRID as of 2026-10-09 02:48 PM UTC. All data is obtained from various sources and may not have been verified by broker or MLS GRID. Supplied Open House Information is subject to change without notice. All information should be independently reviewed and verified for accuracy. Properties may or may not be listed by the office/agent presenting the information.
Last checked: 2026-10-09 02:48 PM UTC
MRED DMCA Copyright Information Copyright © 2026 Midwest Real Estate Data LLC. All rights reserved.