O'Neil Property Group
Save
Ask
Tour
Hide
Share
$4,000
7 Days On Site

3631 N Halsted Street 211
Chicago, IL 60613

For Rent|Condominium|Active
2
Beds
2
Total Baths
2
Full Baths
1,300
SqFt
$3
/SqFt
2002
Built
Subdivision:
Dakota Lofts
County:
Cook
Listing Courtesy of MRED as distributed by MLS Grid of Keller Williams ONEChicago
3631 N Halsted Street 2113631 N Halsted Street 2113631 N Halsted Street 2113631 N Halsted Street 211
Save
Ask
Tour
Hide
Share

Mortgage Calculator

Monthly Payment (Est.)

Enter an interest rate to see your estimated monthly payment.
Calculator powered by Showcase IDX, a Constellation1 Company. Copyright ©2026 Information is deemed reliable but not guaranteed.

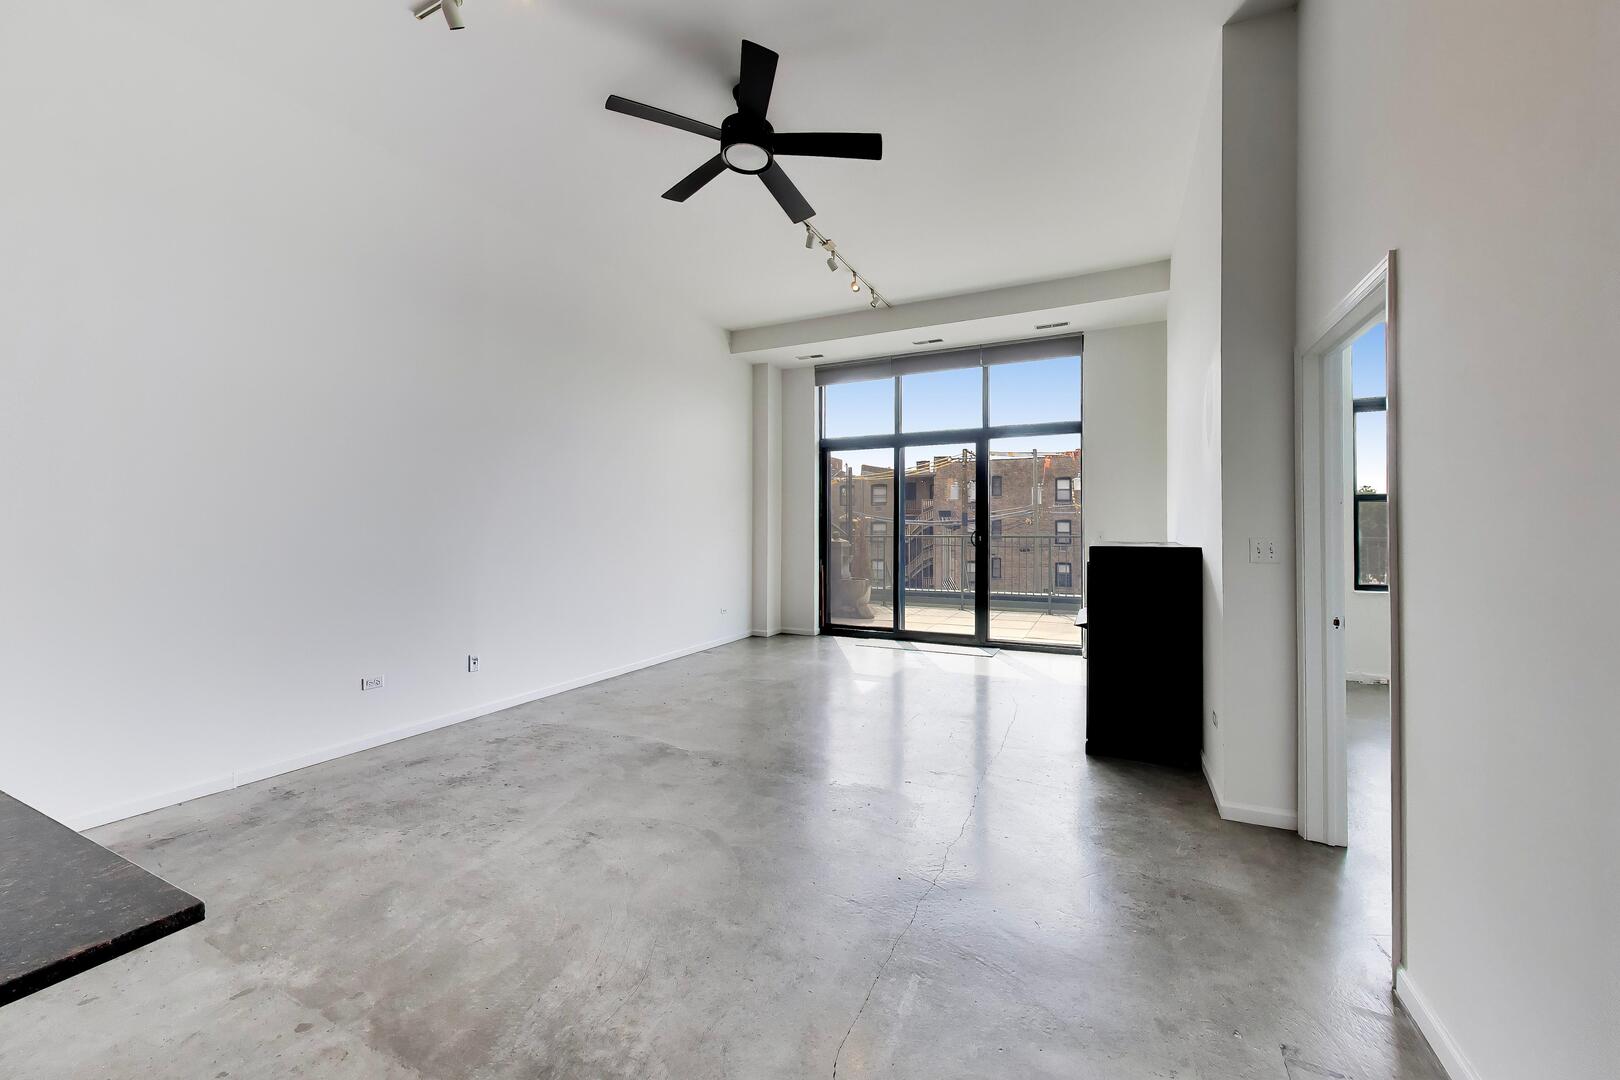
Beautifully appointed two bed, two bath home at The Dakota Lofts featuring striking southern exposure, floor-to-ceiling windows, and soaring 12-foot ceilings. Sleek concrete floors throughout create a sophisticated, contemporary feel, while the open-concept living and dining area offers an inviting setting for everyday living and entertaining with a cozy gas fireplace and direct access to an expansive private balcony. The updated kitchen features stylish granite countertops, a large island, and stainless-steel appliances. The spacious primary bedroom offers dual closets and a private ensuite bath with a double vanity and oversized walk-in shower. The versatile second bedroom features interior glass that allows bright natural light into the space, a well-sized closet, and a second full bath just across the hall, making it an ideal guest bedroom or home office. A sizable in-unit laundry room provides added convenience. Gas, an attached heated garage parking space, and a dedicated storage unit are all included in the rent. Professionally managed and pet-friendly, with a maximum of two pets, up to 50 lbs. each. Ideally located near Whole Foods, great restaurants and nightlife, the lakefront, Wrigley Field, the Addison CTA station, and so much more.

Save
Ask
Tour
Hide
Share
Listing Snapshot
Price 
$4,000
Days On Site 
7 Days
Bedrooms 
2
Inside Area (SqFt) 
1,300 sqft
Total Baths 
2
Full Baths 
2
Partial Baths 
N/A
Lot Size 
N/A
Year Built 
2002
MLS® Number 
12759408
Status 
Active
Property Tax 
N/A
HOA/Condo/Coop Fees 
N/A
Sq Ft Source 
Estimated
Friends & Family
Recent Activity
2 days agoListing updated with changes from the MLS®
2 days agoStatus changed to Active
a week agoListing first seen on site
General Features
Attached Garage 
Yes
Available on 
2026-09-16
Direction Faces 
South
Garage 
Yes
Garage Spaces 
1
Lease Term 
12 Months
Number Of Stories 
6
Parking 
Heated GarageAttachedGarage
Parking Spaces 
1
Pets 
Cats OKDogs OKNumber LimitSize Limit
Property Sub Type 
Condominium
Sewer 
Public Sewer
Water Source 
Public
Interior Features
Appliances 
RangeMicrowaveDishwasherRefrigeratorWasherDryerDisposalStainless Steel Appliance(s)
Basement 
None
Cooling 
Ceiling Fan(s)Central Air
Fireplace 
Yes
Fireplace Features 
Living RoomGas LogGas Starter
Fireplaces 
1
Heating 
Natural GasForced Air
Interior 
Entrance FoyerElevatorStorageGranite Counters
Laundry Features 
Washer HookupIn Unit
Bedroom 2 
Dimensions - 12X12Level - Main
Bedroom 3 
Bedroom 4 
Dining Room 
Dimensions - COMBOLevel - Main
Family Room 
Foyer 
Dimensions - 6X6Level - Main
Kitchen 
Dimensions - 12X8Level - MainDescription - Eating Area-Breakfast Bar,Island,Granite Counters,Updated Kitchen
Laundry 
Dimensions - 7X8Level - Main
Living Room 
Dimensions - 16X22Level - Main
Master Bedroom 
Dimensions - 11X15Level - Main
Save
Ask
Tour
Hide
Share
Exterior Features
Construction Details 
BrickStone
Exterior 
Balcony
Community Features
Association Amenities 
Storage
MLS Area 
CHI - Lake View
School District 
Lake View High School
Township 
Lake View
Schools
School District
Lake View High School
Elementary School
Greeley Elementary School
Middle School
Greeley Elementary School
High School
Lake View High School
Listing Courtesy of MRED as distributed by MLS Grid of Keller Williams ONEChicago


Based on information submitted to the MLS GRID as of 2026-09-24 02:02 PM UTC. All data is obtained from various sources and may not have been verified by broker or MLS GRID. Supplied Open House Information is subject to change without notice. All information should be independently reviewed and verified for accuracy. Properties may or may not be listed by the office/agent presenting the information.
Last checked: 2026-09-24 02:02 PM UTC
MRED DMCA Copyright Information Copyright © 2026 Midwest Real Estate Data LLC. All rights reserved.

Neighborhood & Commute
Source: Walkscore
Disclosure: Community information and market data powered by Constellation Data Labs. Information is deemed reliable but not guaranteed.
Save
Ask
Tour
Hide
Share