
8326 Kostner AvenueSkokie, IL 60076
Mortgage Calculator
Monthly Payment (Est.)
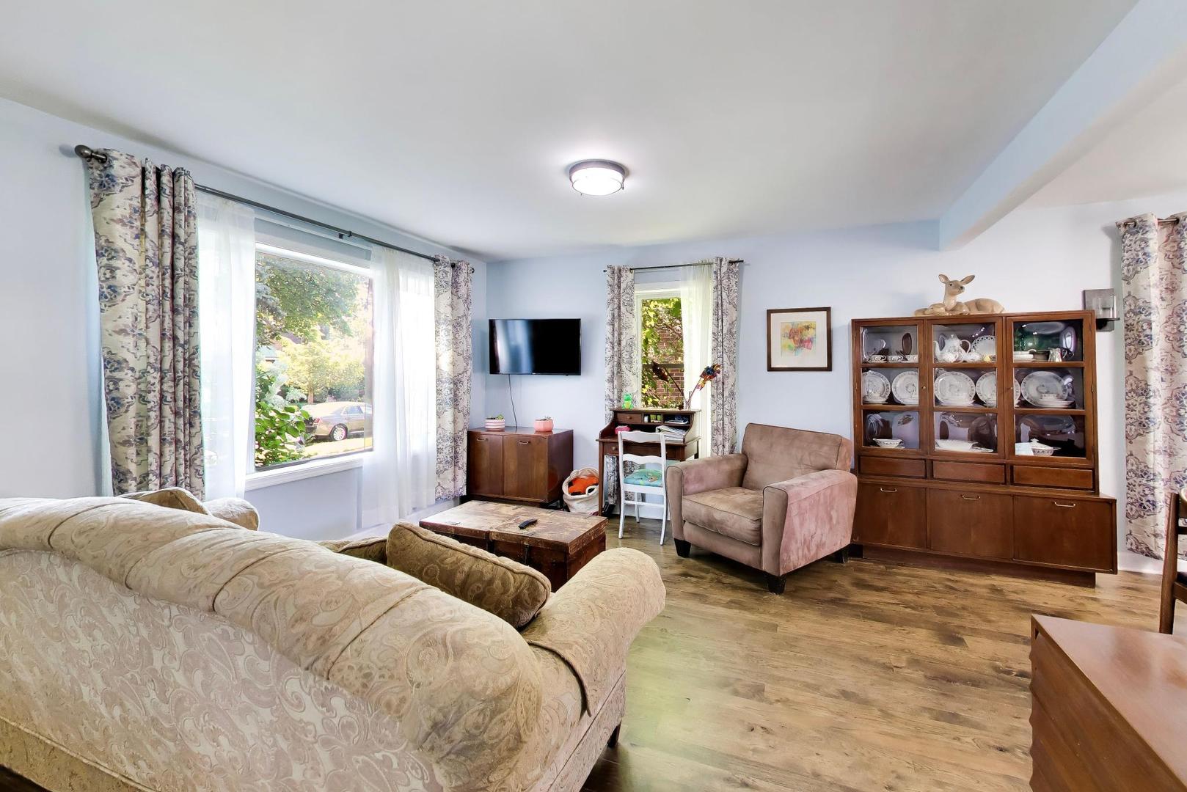
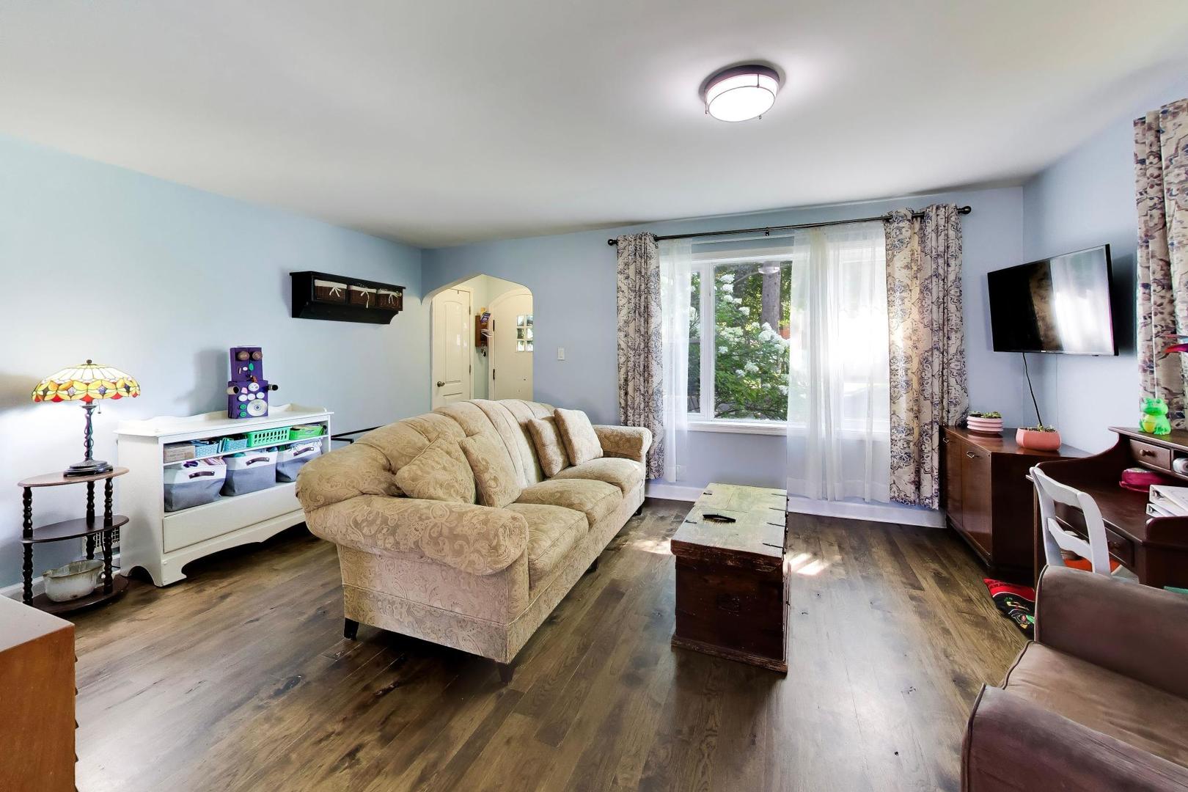
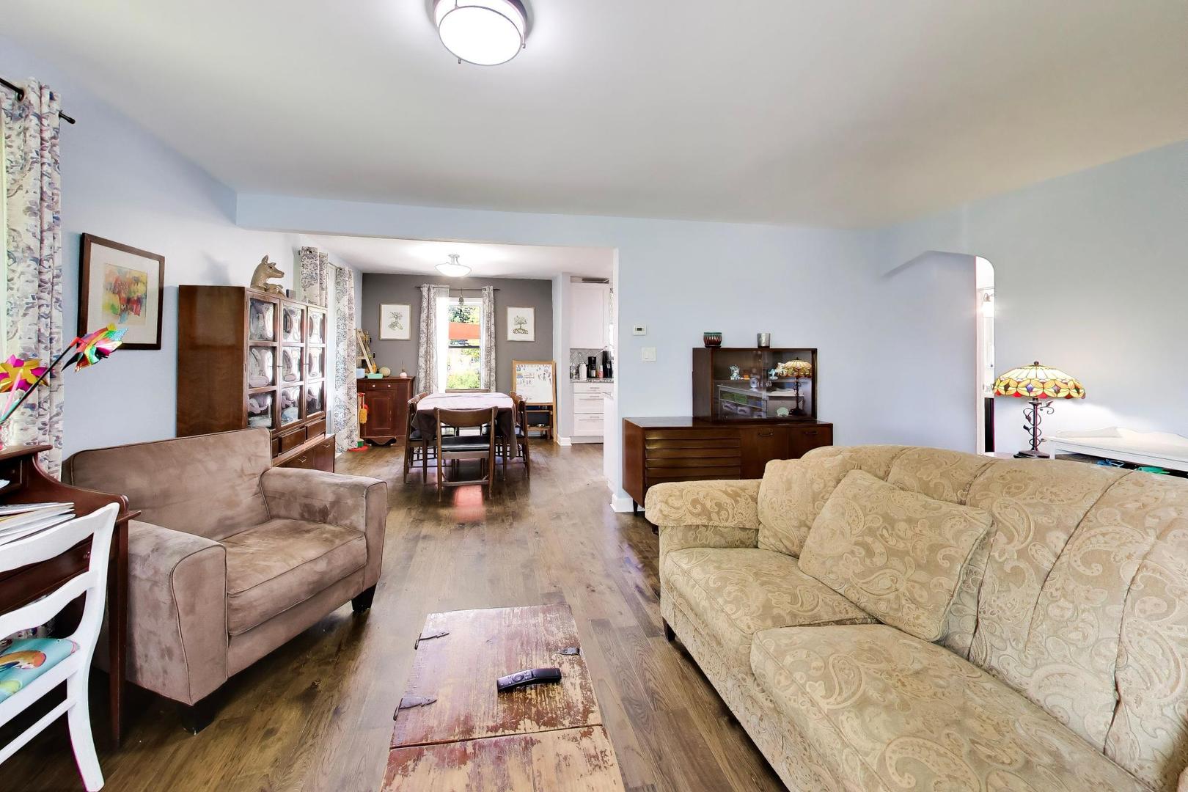
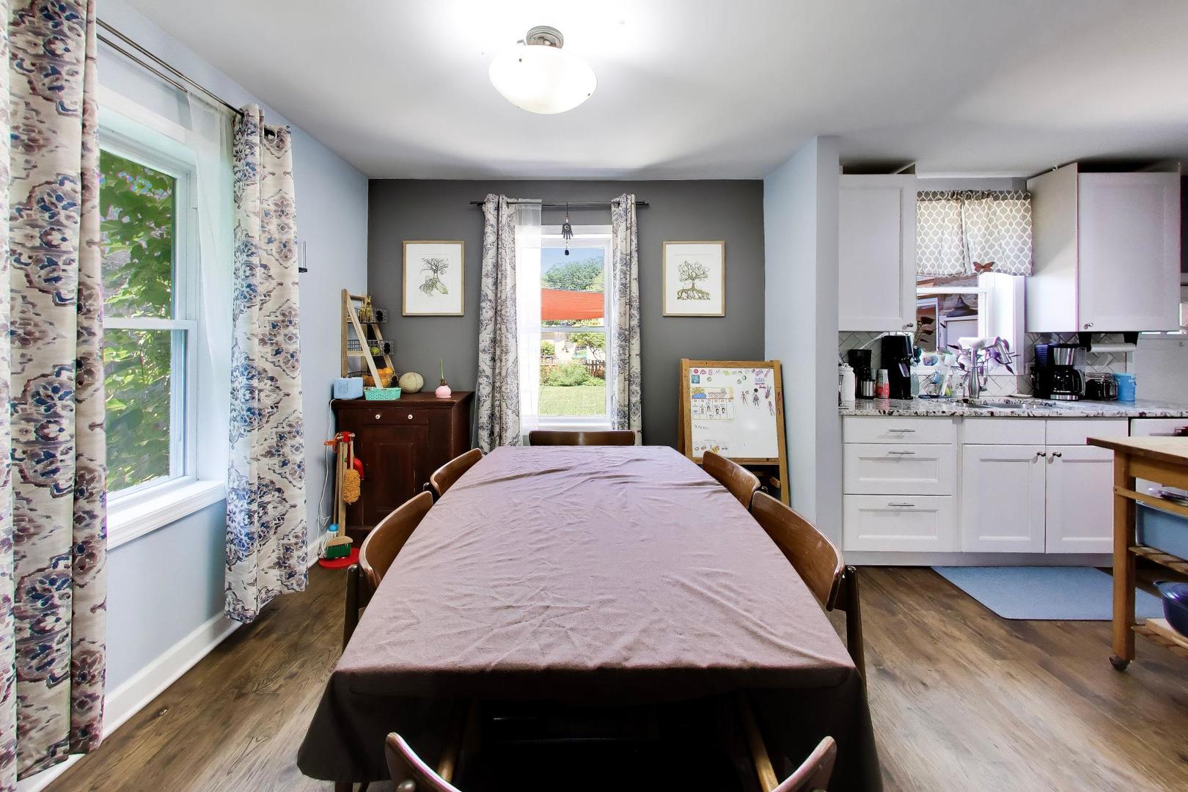
Enter an interest rate to see your estimated monthly payment.Rare opportunity to lease a beautifully maintained 3-bedroom, 2.5-bath single-family home in one of Skokie's most desirable neighborhoods! This spacious home offers the perfect combination of charm, comfort, and functionality with hardwood floors throughout the main level, abundant natural light, and a warm, inviting layout. The updated kitchen comes fully equipped with all appliances and flows seamlessly into the living and dining areas, making everyday living and entertaining a breeze. A charming sunroom overlooks the fully fenced backyard-perfect for enjoying your morning coffee, reading a book, or relaxing after a long day. The finished basement provides valuable additional living space that can be used as a family room, recreation area, home office, or workout space. A full laundry area with washer and dryer is conveniently located in the basement along with a bonus room and bathroom. Outside, enjoy a private fenced yard and a detached garage, offering both outdoor space and secure parking. Ideally located near parks, great schools, shopping, restaurants, public transportation, downtown Skokie and the Edens expressway, this home provides easy access to everything Skokie has to offer. No Smoking. Don't miss the opportunity to enjoy the space, privacy, and convenience of single-family living in an exceptional Skokie location.
| 6 days ago | Listing updated with changes from the MLS® | |
| 6 days ago | Status changed to Active | |
| 2 weeks ago | Listing first seen on site |

Based on information submitted to the MLS GRID as of 2026-09-25 07:40 PM UTC. All data is obtained from various sources and may not have been verified by broker or MLS GRID. Supplied Open House Information is subject to change without notice. All information should be independently reviewed and verified for accuracy. Properties may or may not be listed by the office/agent presenting the information.
Last checked: 2026-09-25 07:40 PM UTC
MRED DMCA Copyright Information Copyright © 2026 Midwest Real Estate Data LLC. All rights reserved.
Did you know? You can invite friends and family to your search. They can join your search, rate and discuss listings with you.