
801 N Mclean Boulevard 146Elgin, IL 60123
Mortgage Calculator
Monthly Payment (Est.)
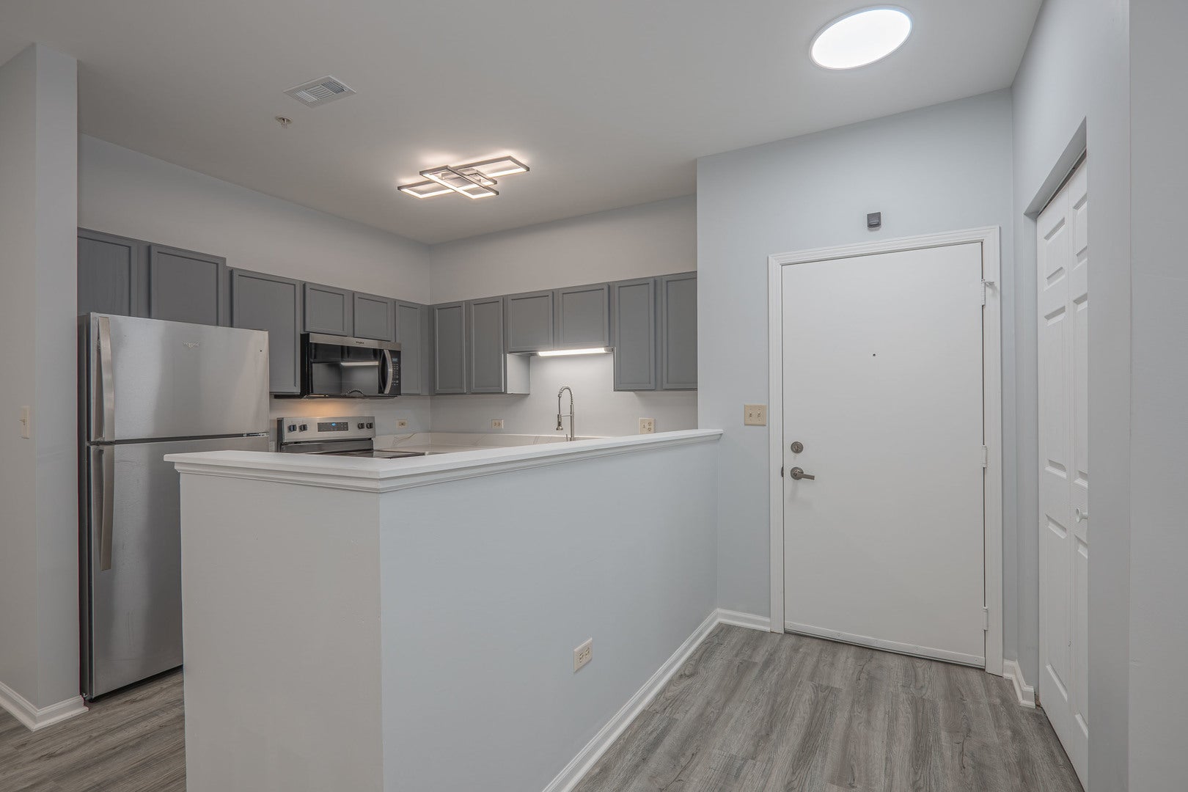
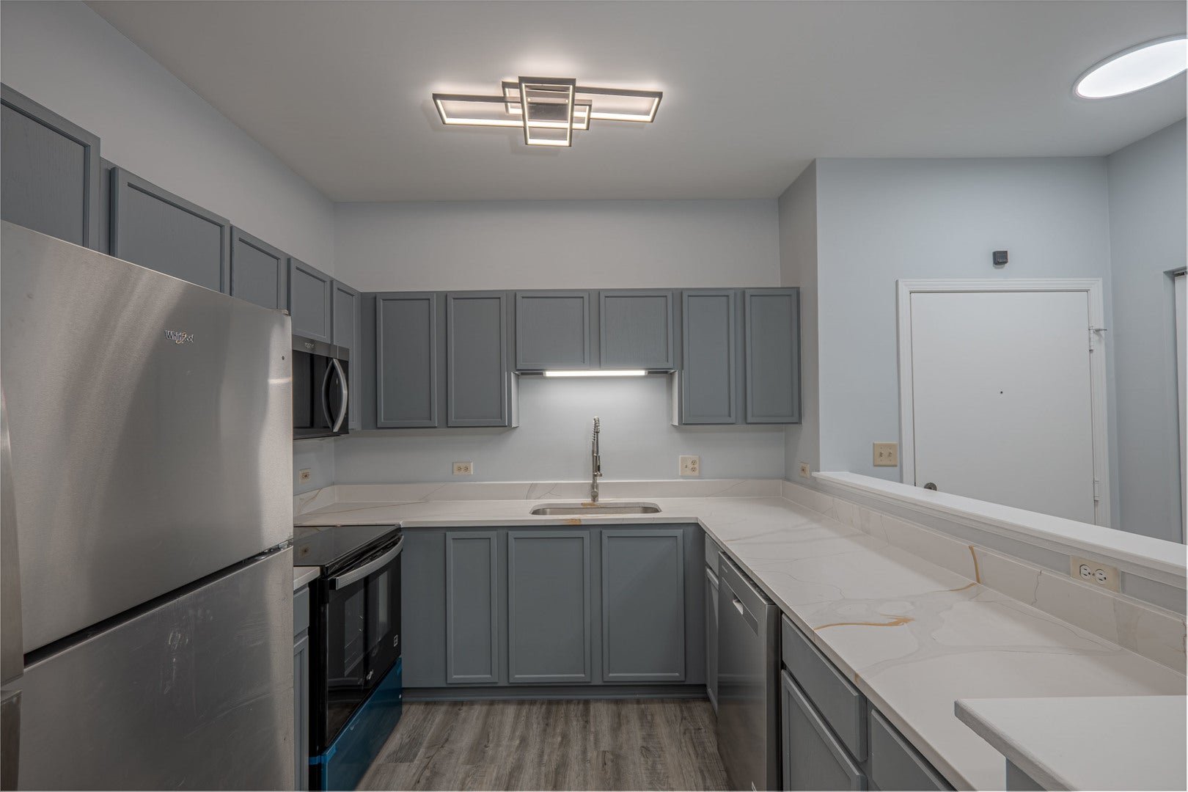
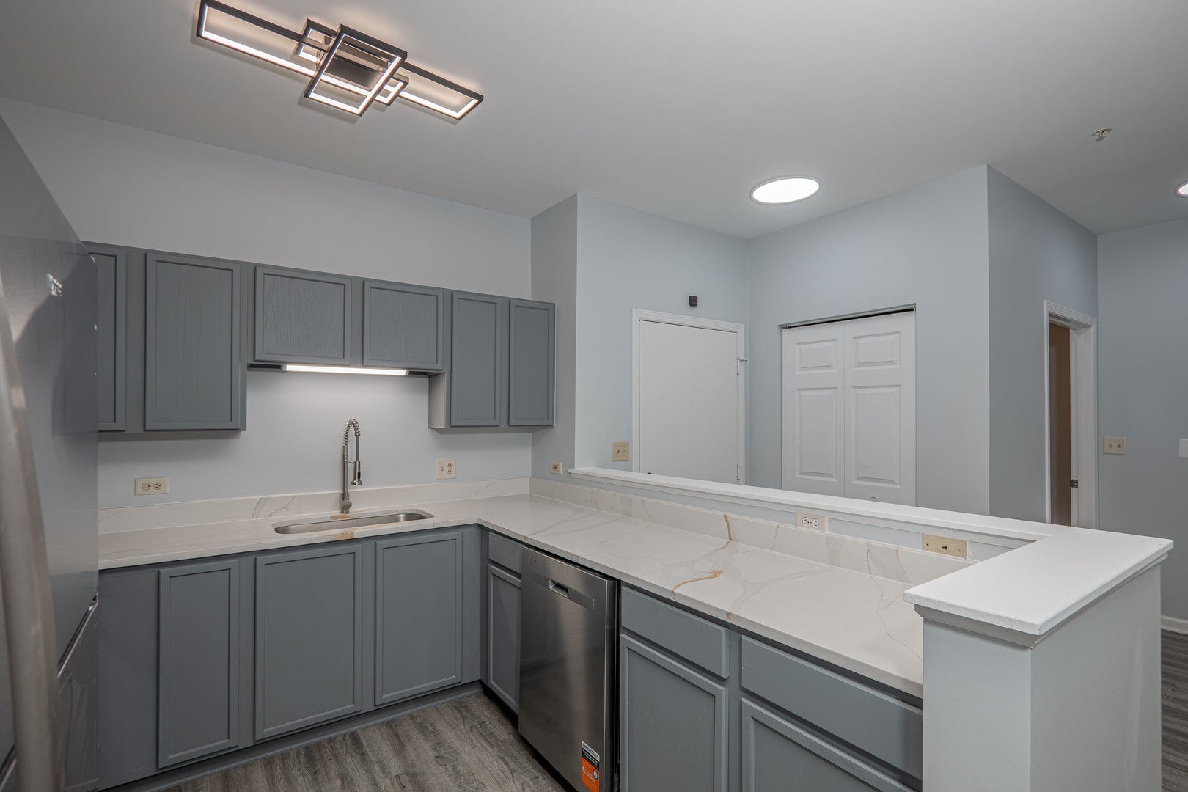
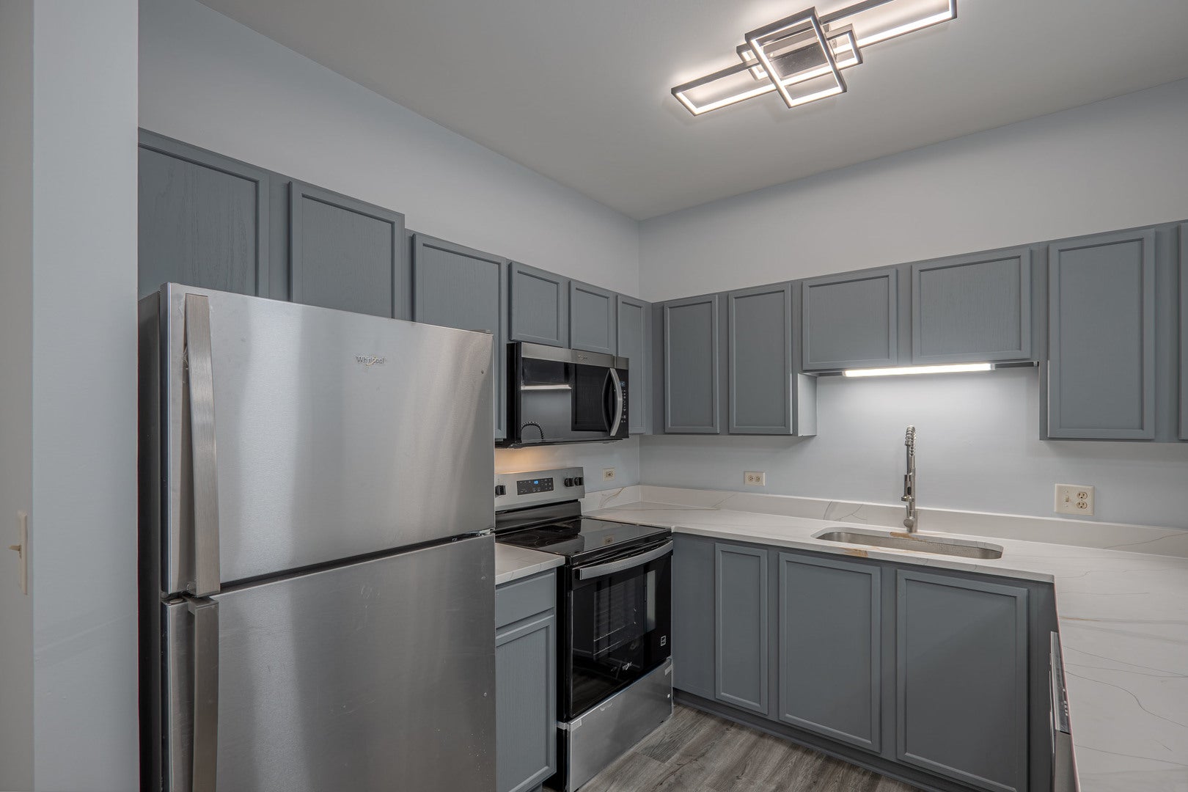
$356Are You Looking for 'Care-Free & Low-Key' 55+ Independent Living? Welcome to the Greens of Elgin, a Well-Established Adult Residential Community, Where Savvy Seniors Enjoy Value-Laden Amenities and Services! Set Back Off the Main Road From N McLean Blvd & Located in a Quiet Area of Elgin - Recently Crowned the #1 Safest & Most Affordable City in the United States! Surrounded by Nature & Greenery, This Well-Maintained Building Offers Resort-Style Living With Easy Access to an Array of On-Site Amenities Including Dining Services, Fitness Center, Chapel w/ Onsite Services, Library, Beauty Shop & Nail Salon, and a Dynamic Calendar of Social Activities! The Greens is a Perfect Blend of Thoughtful Design, Catering to Mature Residents, While Fostering a Strong Sense of Community! About the Residence: Unit #146 is One of the Most Extensively Renovated Homes Ever Offered at The Greens - a True Top-to-Bottom Transformation Where Nearly Everything Has Been Replaced and Refreshed in 2026! From the Flooring and Fixtures to the Kitchen and Beyond, This is as Close to Brand New as You'll Find in the Community! Ideally Positioned on the Coveted First Floor in One of the Best Locations in the Entire Development - 1st Floor Unit, Just Steps From Everything You Need Within the Building! The Thoughtful Layout Features a Bright & Open Living Area With Sliding Glass Doors That Lead Directly to a Private Patio Overlooking Peaceful Green Space - the Perfect Spot to Enjoy Your Morning Coffee or Unwind at the End of the Day! Lifestyle & Amenities: Your Monthly Assessment Includes an Impressive Suite of Services and Conveniences Designed to Simplify Daily Living: 20 Meals per Month Served by an Award Winning Chef in the Community Dining Room! Weekly Housekeeping! Routine Maintenance, Basic Cable TV & All Utilities Paid! Weekly Transportation via Community Van! Front Desk Staffing & Secured Building Access! Residents Also Enjoy a Vibrant Calendar of Activities Including Bingo, Book Club, Crafting, Saturday Movie Nights, Happy Hours & Live Entertainment! Additional Perks: Basement Storage Locker Included! Garage Parking Available for Rent! If You're Looking for Low-Cost, High-End, Care-Free Living in a Welcoming 55+ Community - Look No Further! This is One of the MOST Renovated Units to Be Sold. 1st Floor Units at the Greens are Dog & Cat Friendly!
| 16 hours ago | Listing updated with changes from the MLS® | |
| 3 days ago | Listing first seen on site |

Based on information submitted to the MLS GRID as of 2026-09-18 12:20 AM UTC. All data is obtained from various sources and may not have been verified by broker or MLS GRID. Supplied Open House Information is subject to change without notice. All information should be independently reviewed and verified for accuracy. Properties may or may not be listed by the office/agent presenting the information.
Last checked: 2026-09-18 12:20 AM UTC
MRED DMCA Copyright Information Copyright © 2026 Midwest Real Estate Data LLC. All rights reserved.
Did you know? You can invite friends and family to your search. They can join your search, rate and discuss listings with you.