
Search Homes for Sale in Chicago’s Western Suburbs
4555 S Forrestville AvenueChicago, IL 60653
Mortgage Calculator
Monthly Payment (Est.)
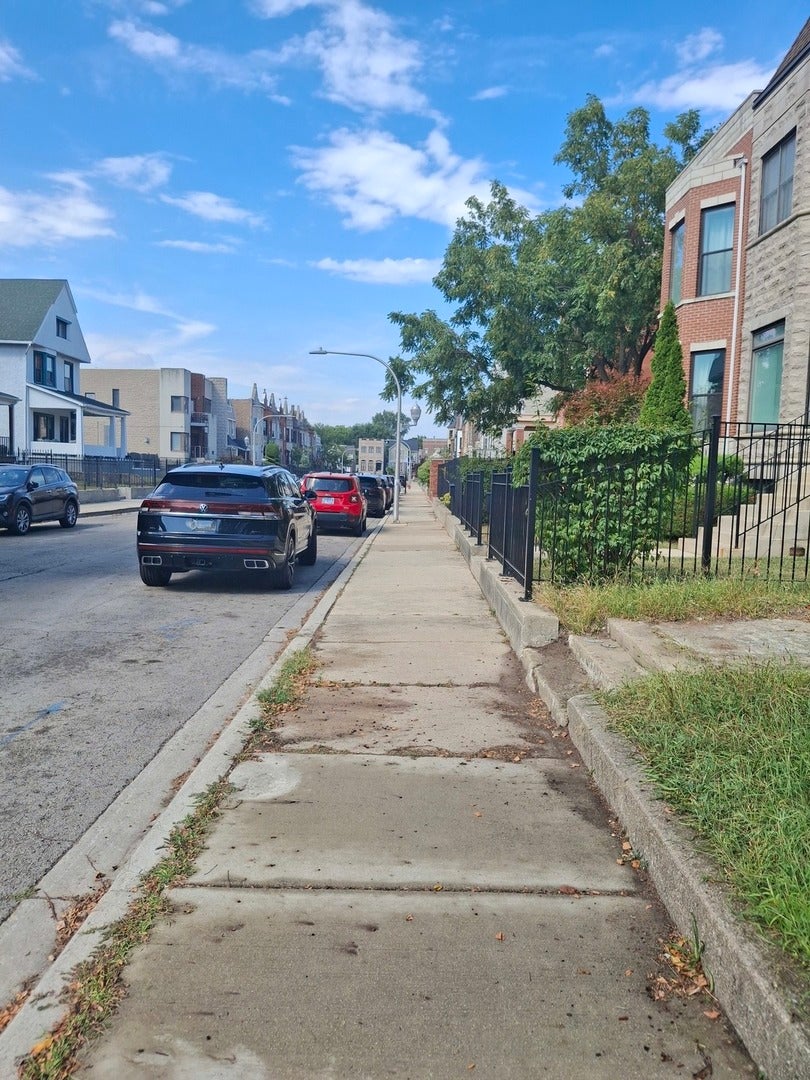
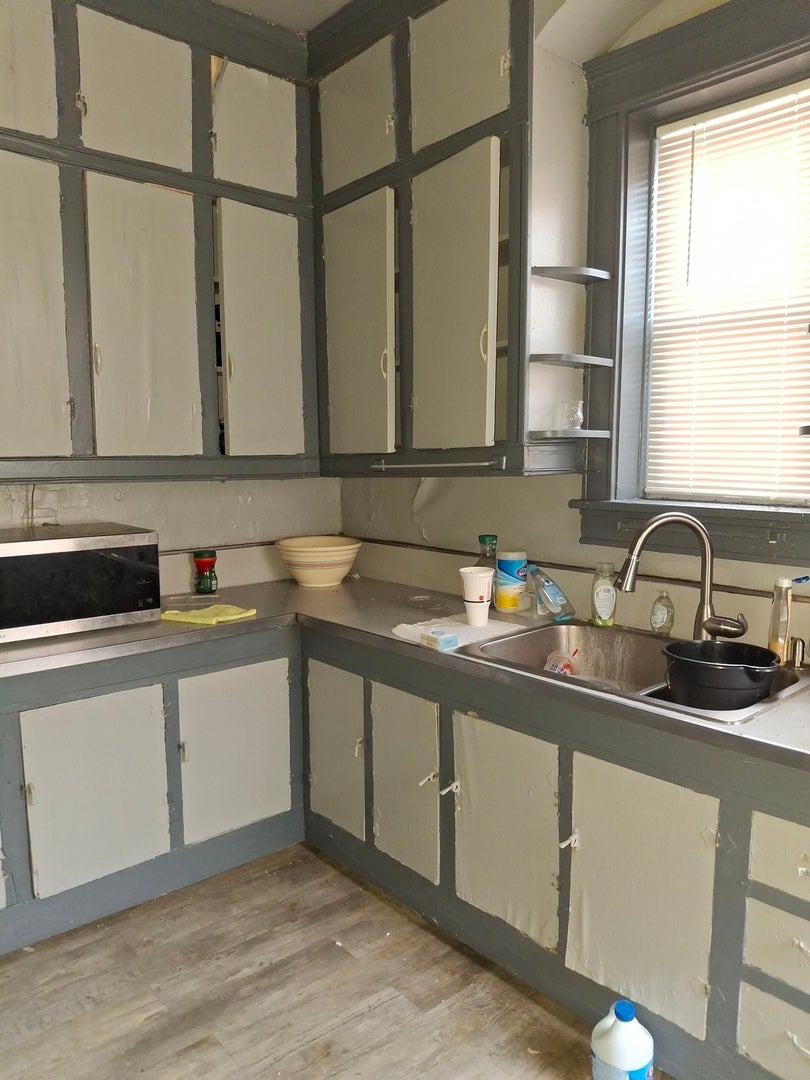
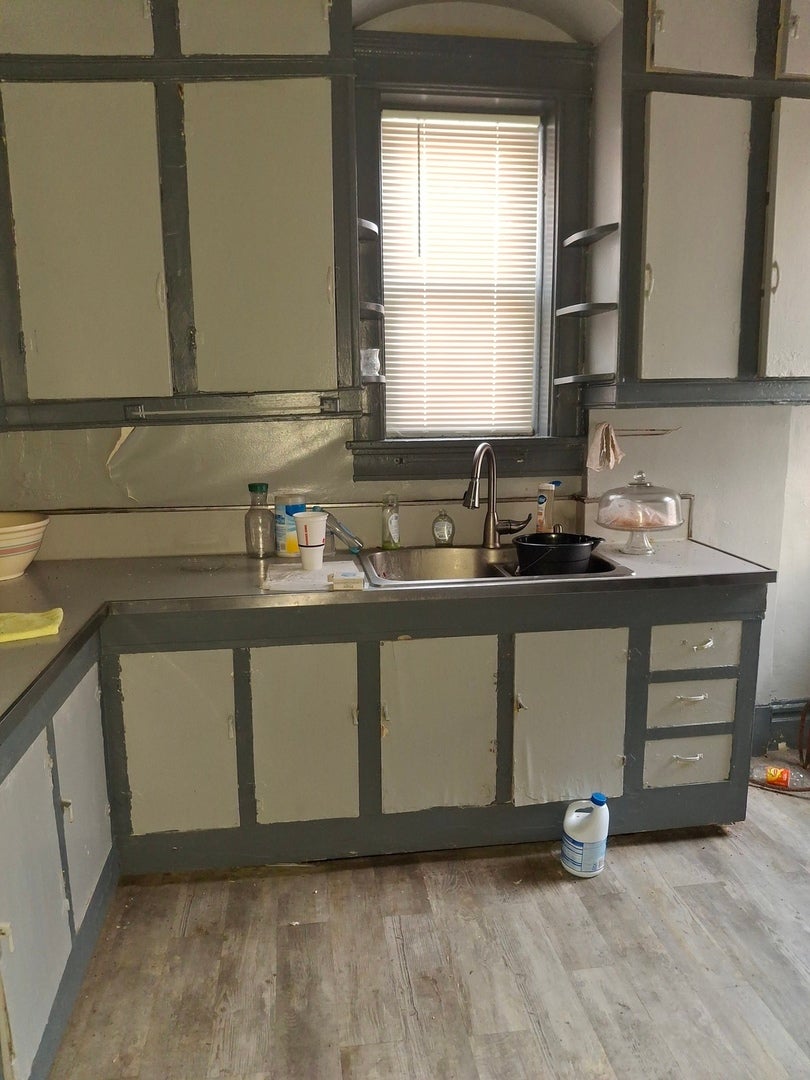
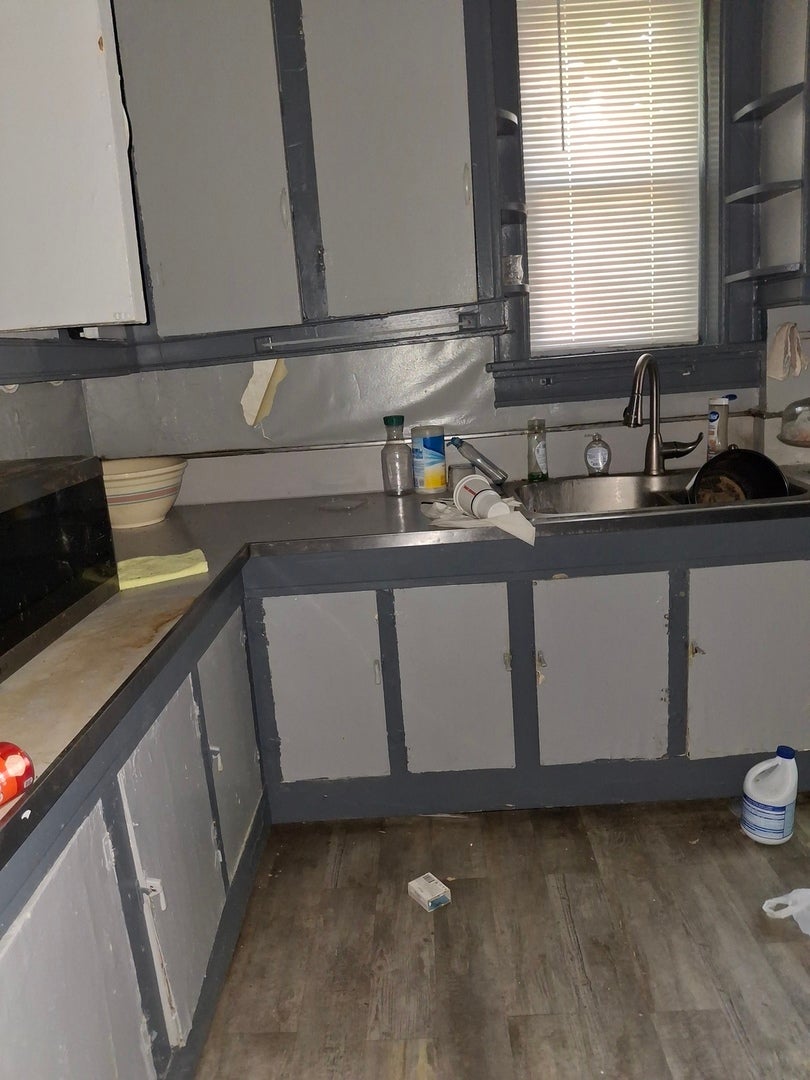
Enter an interest rate to see your estimated monthly payment.Opportunity Is Knocking - A True Diamond in the Rough! Discover the potential of this spacious and classic home, offering the size, character, and layout that are increasingly hard to find. They simply don't build homes like this anymore! Look past all the obvious required repairs and visualize a newly remodeled home. With these bones this home is going to be a knockout. Why don't you be the one to knock it out. The second-floor features 4 generously sized bedrooms with ample closet space and a full bathroom. The home offers 2 full bathrooms-1 on the upper level, a half bath on the 2nd level and a full bath in the basement, providing convenience and flexibility for residents and guests. There are also additional wash areas on both the first and second levels. The main level offers a large kitchen, formal living room, formal dining room, and a versatile bonus room featuring two sets of double french doors. Use this flexible space as a home office, family room, den, studio, or create a space that fits your particular needs. The full-length basement provides even more potential, featuring high ceilings and substantial usable space. Whether you're looking for additional storage, recreation space, a workshop, or future possibilities, this basement offers plenty of room to work with. Hardwood floors are found throughout the home, with the exception of the kitchen and basement, adding warmth and classic character to the living spaces. This is a home with great bones, generous room sizes, and tremendous potential for the buyer willing to bring their vision and creativity. Whether you're looking to restore its original character or transform it into your dream home, this property presents an opportunity worth exploring. Property is being sold AS IS.
| 2 months ago | Listing updated with changes from the MLS | |
| 2 months ago | Status changed to Active | |
| 2 months ago | Listing first seen on site |

Based on information submitted to the MLS GRID as of 2026-11-09 10:01 AM UTC. All data is obtained from various sources and may not have been verified by broker or MLS GRID. Supplied Open House Information is subject to change without notice. All information should be independently reviewed and verified for accuracy. Properties may or may not be listed by the office/agent presenting the information.
Last checked: 2026-11-09 10:01 AM UTC
MRED DMCA Copyright Information Copyright © 2026 Midwest Real Estate Data LLC. All rights reserved.
Did you know? You can invite friends and family to your search. They can join your search, rate and discuss listings with you.