O'Neil Property Group
Save
Ask
Tour
Hide
Share
$425,000
8 Days On Site

251 Winslow Way
Lake In The Hills, IL 60156

For Sale|Single Family Residence|Active Under Contract
5
Beds
4
Total Baths
3
Full Baths
1
Partial Bath
2,500
SqFt
$170
/SqFt
1998
Built
County:
McHenry
Listing Courtesy of MRED as distributed by MLS Grid of Baird & Warner
251 Winslow Way251 Winslow Way251 Winslow Way251 Winslow Way
Save
Ask
Tour
Hide
Share

Mortgage Calculator

Monthly Payment (Est.)

Enter an interest rate to see your estimated monthly payment.
Calculator powered by Showcase IDX, a Constellation1 Company. Copyright ©2026 Information is deemed reliable but not guaranteed.

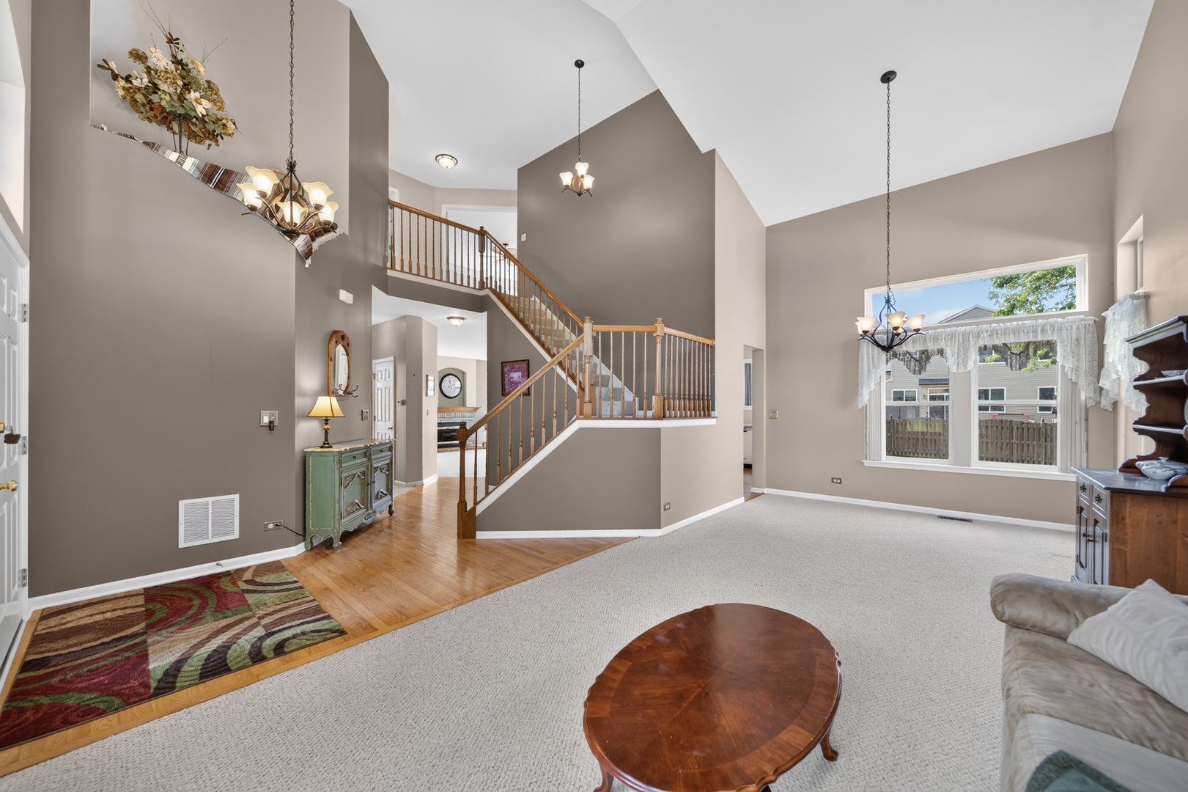
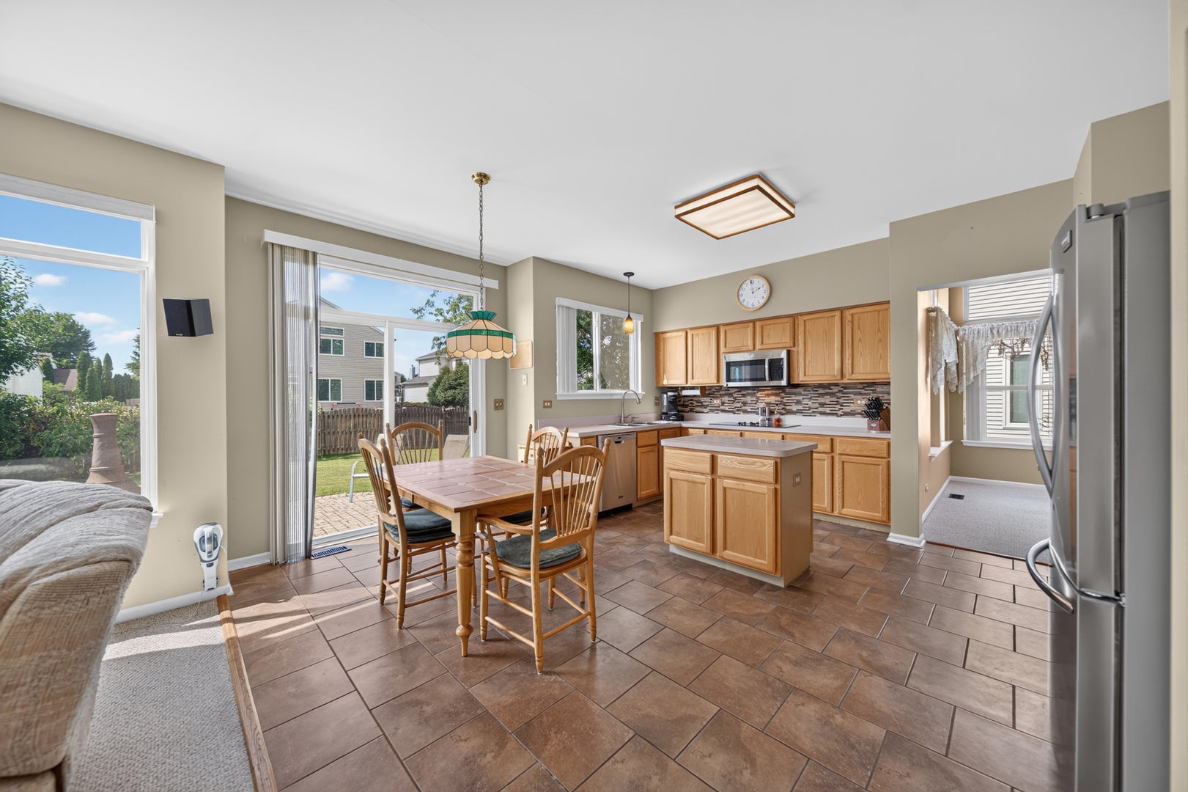
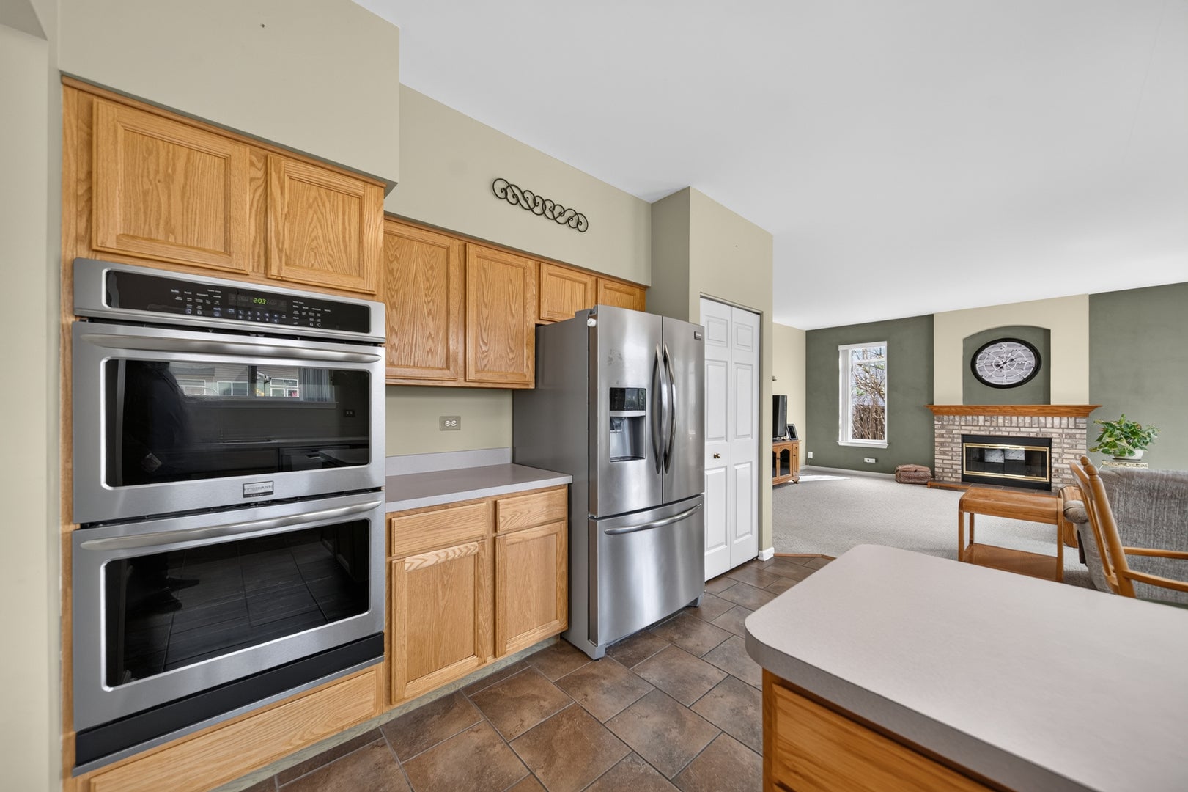
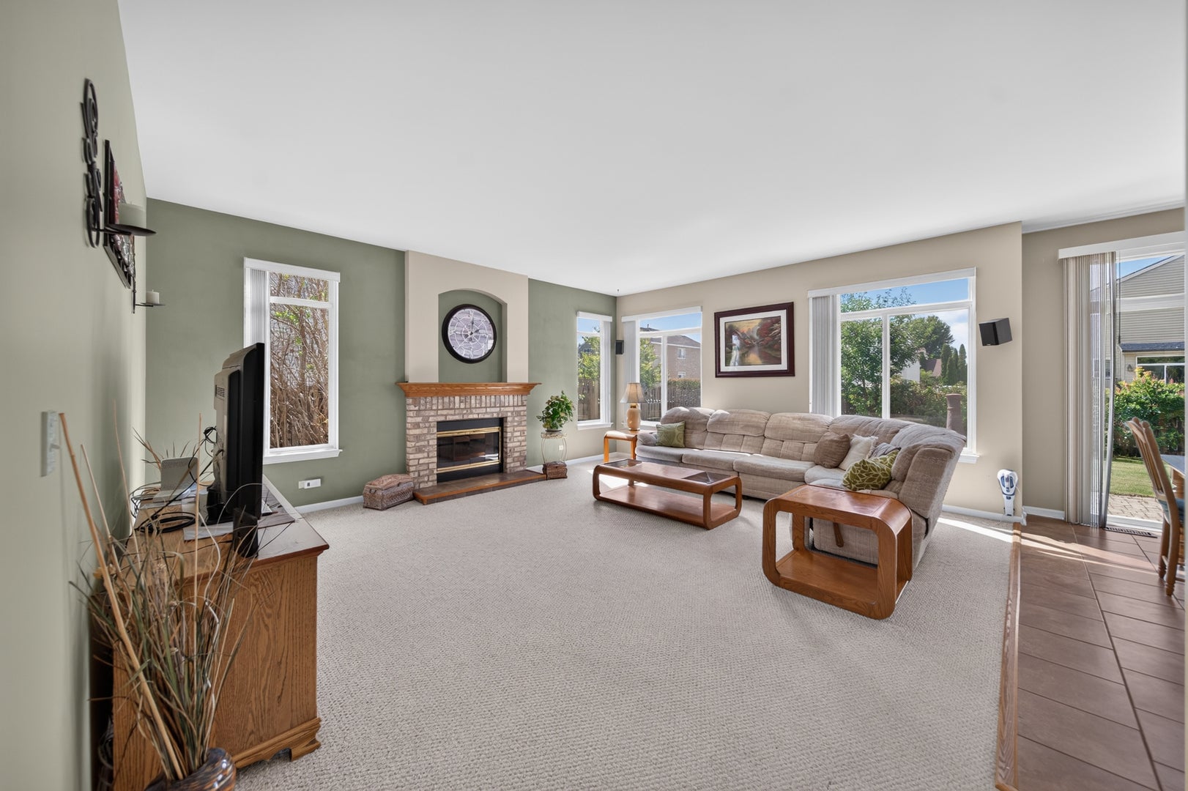
***Multiple Offers Received. Highest and Best offers due by September 20th at 6:00pm***Welcome to 251 Winslow Way in the desirable Sumner Glen neighborhood of Lake in the Hills! This spacious 5 bedroom, 3.5 bathroom home offers a great floor plan with plenty of room to spread out. The main level features a welcoming kitchen that opens directly to the generously sized family room, complete with a gas fireplace. The kitchen offers stainless steel appliances, an island, double oven, and pantry closet. The sliding glass doors lead to the large fenced backyard oasis with a brick paver patio. A separate dining room and living room provide additional flexible living space. Also, the main level includes a bedroom with a full bathroom, along with a convenient laundry room. Upstairs, the spacious primary suite features double-door entry, two walk-in closets, and a private ensuite with a double vanity, separate shower, soaking tub, and newly remodeled water closet. Three additional bedrooms and a full bathroom complete the second floor. The partially finished basement includes a 1/2 bathroom and adds even more versatility, with plenty of space for a recreation room, home office, gym, or playroom, and ample storage. This conveniently located home is near everything you need- parks, bike paths, grocery, shopping, and golf. Don't miss out on this amazing opportunity!

Save
Ask
Tour
Hide
Share
Listing Snapshot
Price 
$425,000
Days On Site 
8 Days
Bedrooms 
5
Inside Area (SqFt) 
2,500 sqft
Total Baths 
4
Full Baths 
3
Partial Baths 
1
Lot Size 
0.197 Acres
Year Built 
1998
MLS® Number 
12759462
Status 
Active Under Contract
Property Tax 
$8,456.06
HOA/Condo/Coop Fees 
$12.92 monthly
Sq Ft Source 
Estimated
Friends & Family
Recent Activity
4 days agoListing updated with changes from the MLS®
4 days agoStatus changed to Active Under Contract
a week agoListing first seen on site
General Features
Acres 
0.197
Attached Garage 
Yes
Direction Faces 
East
Garage 
Yes
Garage Spaces 
2
Parking 
AsphaltGarage Door OpenerAttachedGarage
Parking Spaces 
2
Property Sub Type 
Single Family Residence
Sewer 
Public Sewer
Water Source 
Public
Interior Features
Appliances 
Double OvenMicrowaveDishwasherRefrigeratorWasherDryerDisposalStainless Steel Appliance(s)CooktopElectric Oven
Basement 
Sump PumpPartially FinishedBath/StubbedStorage SpaceFull
Cooling 
Central Air
Fireplace 
Yes
Fireplace Features 
Family RoomGas LogGas Starter
Fireplaces 
1
Heating 
Natural GasForced Air
Interior 
Entrance FoyerVaulted Ceiling(s)Walk-In Closet(s)
Laundry Features 
Main LevelIn Unit
Window Features 
Screens
Bedroom 2 
Dimensions - 12X11Level - Second
Bedroom 3 
Dimensions - 12X11Level - Second
Bedroom 4 
Dimensions - 12X13Level - Second
Bedroom 5 
Dimensions - 11X11Level - Main
Bonus Room 
Dimensions - 22X15Level - Basement
Breakfast Room 
Dimensions - 7X16Level - Main
Dining Room 
Dimensions - 11X9Level - Main
Family Room 
Dimensions - 17X20Level - Main
Foyer 
Dimensions - 10X8Level - Main
Kitchen 
Dimensions - 8X15Level - MainDescription - Eating Area-Table Space,Island,Pantry-Closet
Laundry 
Dimensions - 7X8Level - Main
Living Room 
Dimensions - 11X13Level - Main
Master Bedroom 
Dimensions - 16X17Level - Second
Office 
Dimensions - 10X17Level - Basement
Recreation Room 
Dimensions - 21X22Level - Basement
Utility Room-Lower Level 
Dimensions - 18X18Level - Basement
Save
Ask
Tour
Hide
Share
Exterior Features
Construction Details 
Vinyl SidingBrick
Fencing 
Fenced
Patio And Porch 
Patio
Roof 
Asphalt
Windows/Doors 
Screens
Community Features
Association Fee 
$155.0
Association Fee Frequency 
Annually
Community Features 
ParkCurbsSidewalksStreet Lights
MLS Area 
Lake in the Hills
School District 
Huntley High School
Township 
Grafton
Schools
School District
Huntley High School
Elementary School
Chesak Elementary School
Middle School
Marlowe Middle School
High School
Huntley High School
Listing Courtesy of MRED as distributed by MLS Grid of Baird & Warner


Based on information submitted to the MLS GRID as of 2026-09-26 12:57 AM UTC. All data is obtained from various sources and may not have been verified by broker or MLS GRID. Supplied Open House Information is subject to change without notice. All information should be independently reviewed and verified for accuracy. Properties may or may not be listed by the office/agent presenting the information.
Last checked: 2026-09-26 12:57 AM UTC
MRED DMCA Copyright Information Copyright © 2026 Midwest Real Estate Data LLC. All rights reserved.

Neighborhood & Commute
Source: Walkscore
Disclosure: Community information and market data powered by Constellation Data Labs. Information is deemed reliable but not guaranteed.
Save
Ask
Tour
Hide
Share