O'Neil Property Group

Search Homes for Sale in Chicago’s Western Suburbs

Save
Ask
Tour
Hide
Share
$1,050,000
28 Days On Site

3604 Meadow Lane
Glenview, IL 60025

For Sale|Single Family Residence|Active
5
Beds
4
Total Baths
3
Full Baths
1
Partial Bath
3,208
SqFt
$327
/SqFt
1994
Built
County:
Cook
Listing Courtesy of MRED as distributed by MLS Grid of Berkshire Hathaway HomeServices Chicago
3604 Meadow Lane3604 Meadow Lane3604 Meadow Lane3604 Meadow Lane
Save
Ask
Tour
Hide
Share

Mortgage Calculator

Monthly Payment (Est.)

Enter an interest rate to see your estimated monthly payment.
Calculator powered by Showcase IDX, a Constellation1 Company. Copyright ©2026 Information is deemed reliable but not guaranteed.

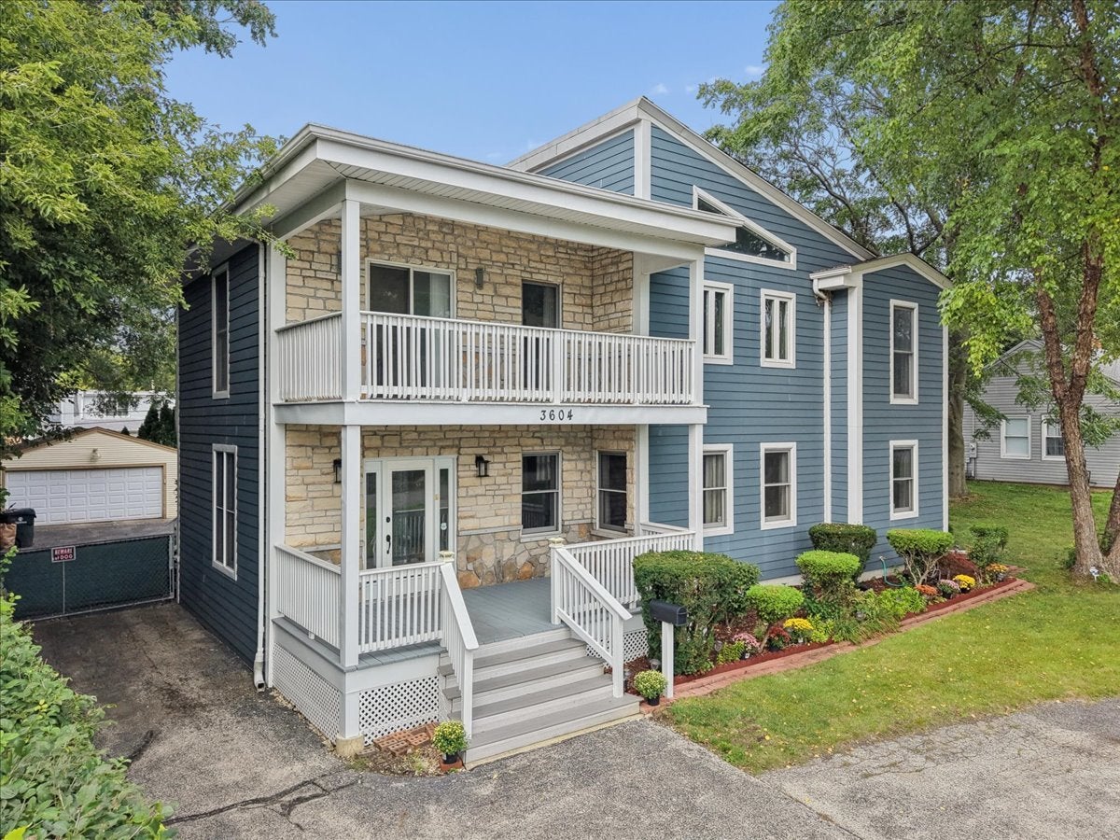
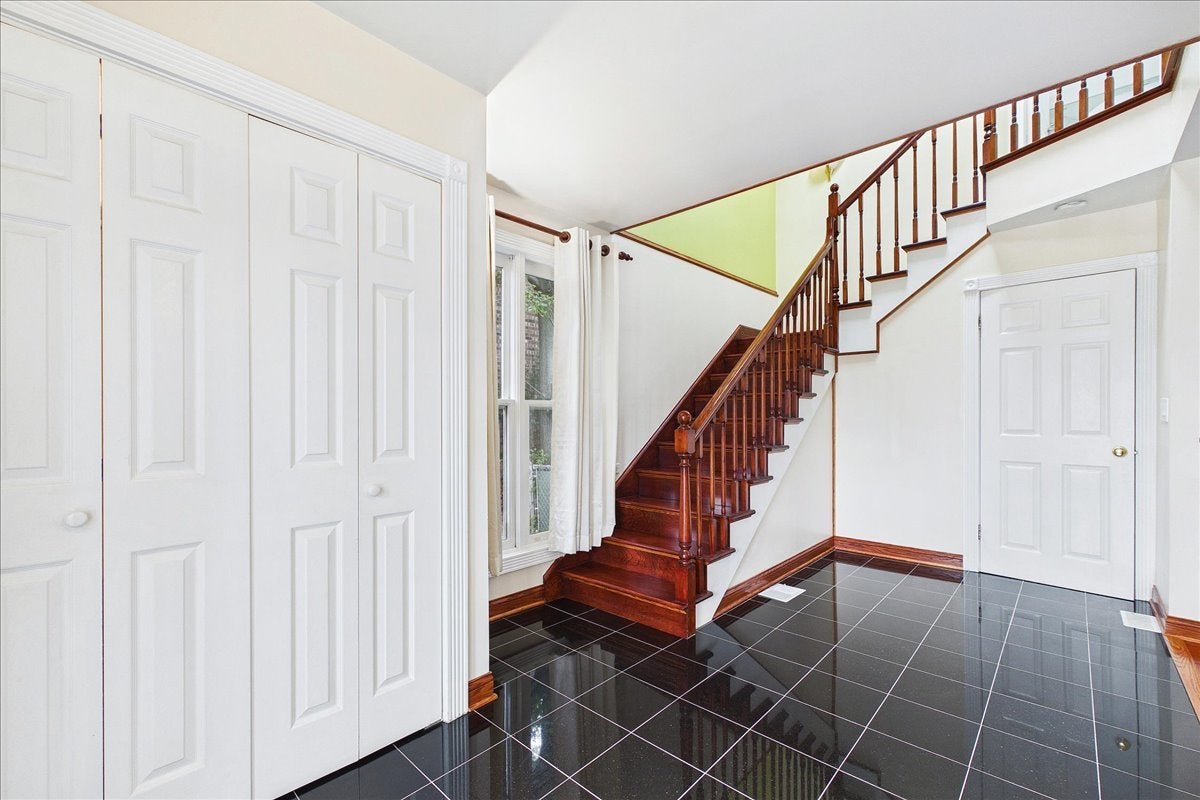
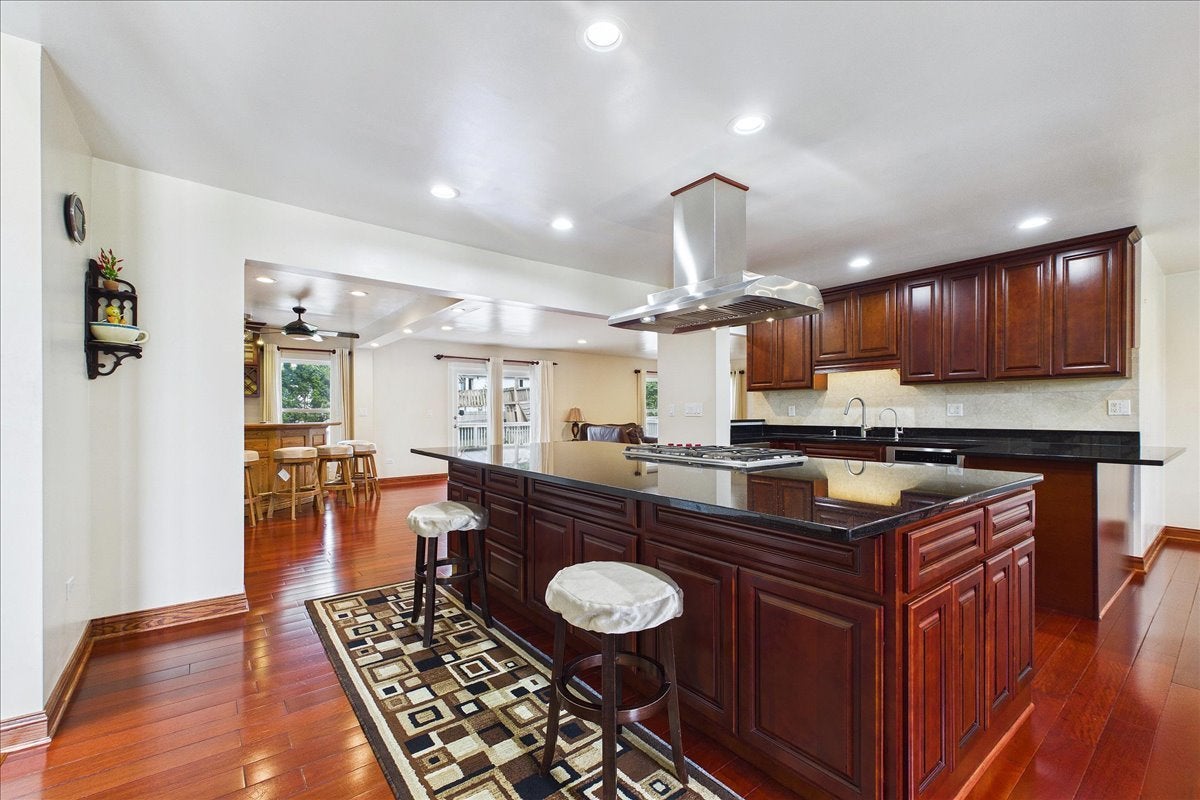
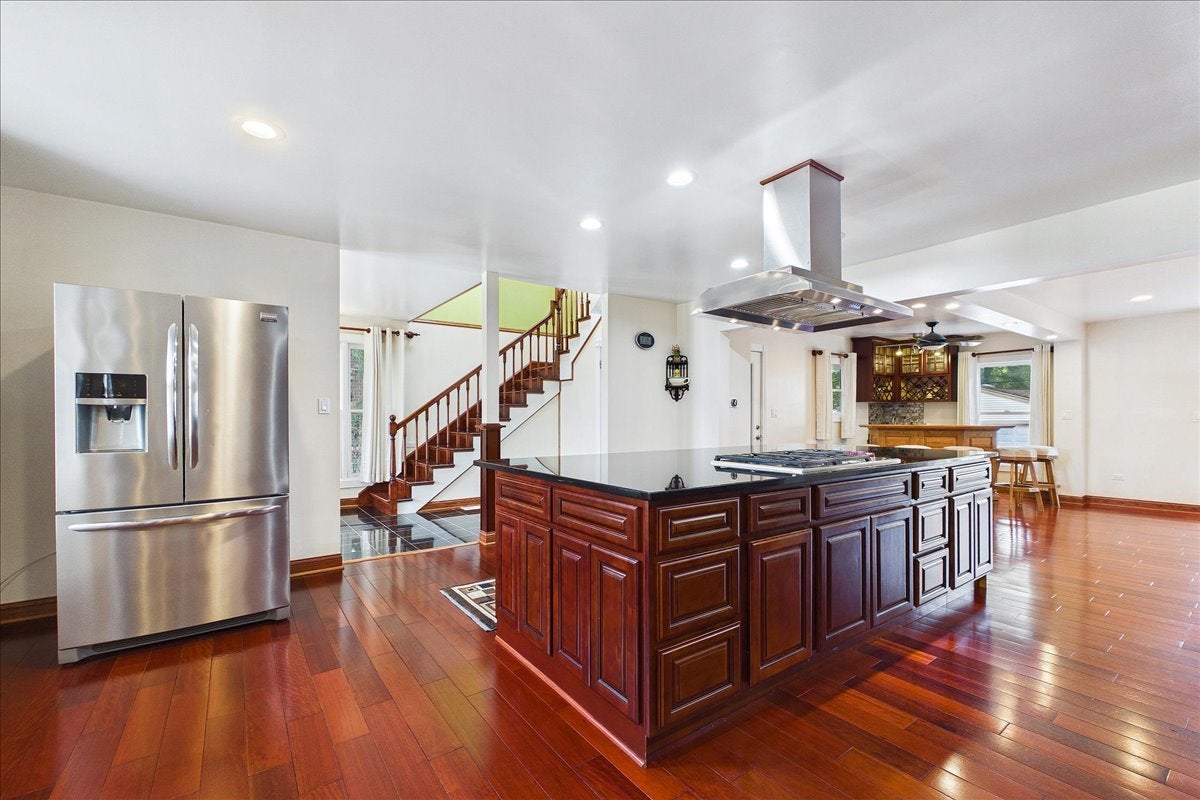
Welcome to 3604 Meadow Lane, a beautifully appointed 5-bedroom, 3.1-bath home set on an expansive, fully fenced 80-by-150-foot lot in Glenview's desirable Countryside neighborhood. A granite-floored foyer welcomes you to generous living spaces, including a living room/dining room combination and inviting family room. The sprawling kitchen is designed for both everyday living and entertaining, featuring a very large granite island and backsplash, ample cabinetry, and a convenient pantry. The first-floor 5th bedroom offers an ensuite bath plus an adjoining tandem room ideal for an office, sitting room, or guest space. Upstairs, four very large bedrooms provide exceptional space, with the primary suite featuring a walk-in closet and an exceedingly roomy bath. Three huge skylights fill the second floor with natural light, while the second-floor loft opens to an ample deck. Outside, the enormous wrap-around rear deck creates an exceptional setting for relaxing, entertaining, and enjoying the beautifully landscaped, fully fenced yard. With solid hardwood floors, high-end finishes, timeless details, and access to highly regarded Henking Elementary, Attea Middle School, and Glenbrook South High School, this home offers space, flexibility, and comfort in a highly desirable location. Convenient to transportation, popular dining, and local shopping. A large 2-car garage with a separate tandem extension provides extra storage or workspace. The circular driveway plus an additional straight driveway offer comfortable parking for 10+ cars. Come for a tour-and stay awhile. BEING CONVEYED "AS-IS."

Save
Ask
Tour
Hide
Share
Listing Snapshot
Price 
$1,050,000
Days On Site 
28 Days
Bedrooms 
5
Inside Area (SqFt) 
3,208 sqft
Total Baths 
4
Full Baths 
3
Partial Baths 
1
Lot Size 
N/A
Year Built 
1994
MLS® Number 
12759501
Status 
Active
Property Tax 
$16,746.95
HOA/Condo/Coop Fees 
N/A
Sq Ft Source 
Other
Friends & Family
Recent Activity
4 days agoListing updated with changes from the MLS®
4 days agoStatus changed to Active
3 weeks agoPrice changed to $1,050,000
4 weeks agoListing first seen on site
General Features
Direction Faces 
North
Foundation 
Concrete Perimeter
Garage 
Yes
Garage Spaces 
2
Parking 
Circular DrivewayGarage Door OpenerDetachedGarage
Parking Spaces 
2
Property Sub Type 
Single Family Residence
Sewer 
Public Sewer
Style 
Other
Utilities 
Cable Available
Interior Features
Appliances 
RangeDishwasherRefrigeratorWasherDryerDisposalRange HoodGas OvenHumidifier
Basement 
Sump PumpFinishedFull
Cooling 
Central Air
Electric 
Circuit Breakers
Flooring 
Hardwood
Heating 
Natural Gas
Interior 
Walk-In Closet(s)Entrance FoyerOpen FloorplanGranite Counters
Window Features 
ScreensSkylight(s)Drapes
Balcony/Porch/Lanai 
Dimensions - 18X9Level - Second
Bedroom 2 
Dimensions - 16X13Level - Second
Bedroom 3 
Dimensions - 18X10Level - Second
Bedroom 4 
Dimensions - 14X10Level - Second
Bedroom 5 
Dimensions - 17X10Level - Main
Dining Room 
Dimensions - COMBOLevel - Main
Family Room 
Dimensions - 35X16Level - Main
Foyer 
Dimensions - 16X8Level - Main
Kitchen 
Dimensions - 22X19Level - MainDescription - Island,Pantry-Closet,Granite Counters,Updated Kitchen
Laundry 
Living Room 
Dimensions - 16X10Level - Main
Loft 
Dimensions - 16X10Level - Second
Master Bedroom 
Dimensions - 17X16Level - Second
Recreation Room 
Dimensions - 29X14Level - Basement
Tandem Room 
Dimensions - 10X7Level - Main
Walk In Closet 
Dimensions - 10X6Level - Second
Save
Ask
Tour
Hide
Share
Exterior Features
Construction Details 
FrameConcreteOther
Exterior 
Balcony
Fencing 
Fenced
Patio And Porch 
Deck
Roof 
Asphalt
Windows/Doors 
ScreensSkylight(s)Drapes
Community Features
Community Features 
PoolTennis Court(s)Curbs
MLS Area 
Glenview / Golf
School District 
Glenbrook South High School
Township 
New Trier
Schools
School District
Glenbrook South High School
Elementary School
Henking Elementary School
Middle School
Attea Middle School
High School
Glenbrook South High School
Listing Courtesy of MRED as distributed by MLS Grid of Berkshire Hathaway HomeServices Chicago


Based on information submitted to the MLS GRID as of 2026-10-14 07:00 AM UTC. All data is obtained from various sources and may not have been verified by broker or MLS GRID. Supplied Open House Information is subject to change without notice. All information should be independently reviewed and verified for accuracy. Properties may or may not be listed by the office/agent presenting the information.
Last checked: 2026-10-14 07:00 AM UTC
MRED DMCA Copyright Information Copyright © 2026 Midwest Real Estate Data LLC. All rights reserved.

Neighborhood & Commute
Source: Walkscore
Disclosure: Community information and market data powered by Constellation Data Labs. Information is deemed reliable but not guaranteed.
Save
Ask
Tour
Hide
Share