O'Neil Property Group

Search Homes for Sale in Chicago’s Western Suburbs

Save
Ask
Tour
Hide
Share
$325,000
29 Days On Site

9137 W 91st Place
Hickory Hills, IL 60457

For Sale|Single Family Residence|Active
3
Beds
2
Total Baths
1
Full Bath
1
Partial Bath
1,136
SqFt
$286
/SqFt
1963
Built
Subdivision:
Forest Hills
County:
Cook
Listing Courtesy of MRED as distributed by MLS Grid of Coldwell Banker Gladstone
9137 W 91st Place9137 W 91st Place9137 W 91st Place9137 W 91st Place
Save
Ask
Tour
Hide
Share

Mortgage Calculator

Monthly Payment (Est.)

Enter an interest rate to see your estimated monthly payment.
Calculator powered by Showcase IDX, a Constellation1 Company. Copyright ©2026 Information is deemed reliable but not guaranteed.

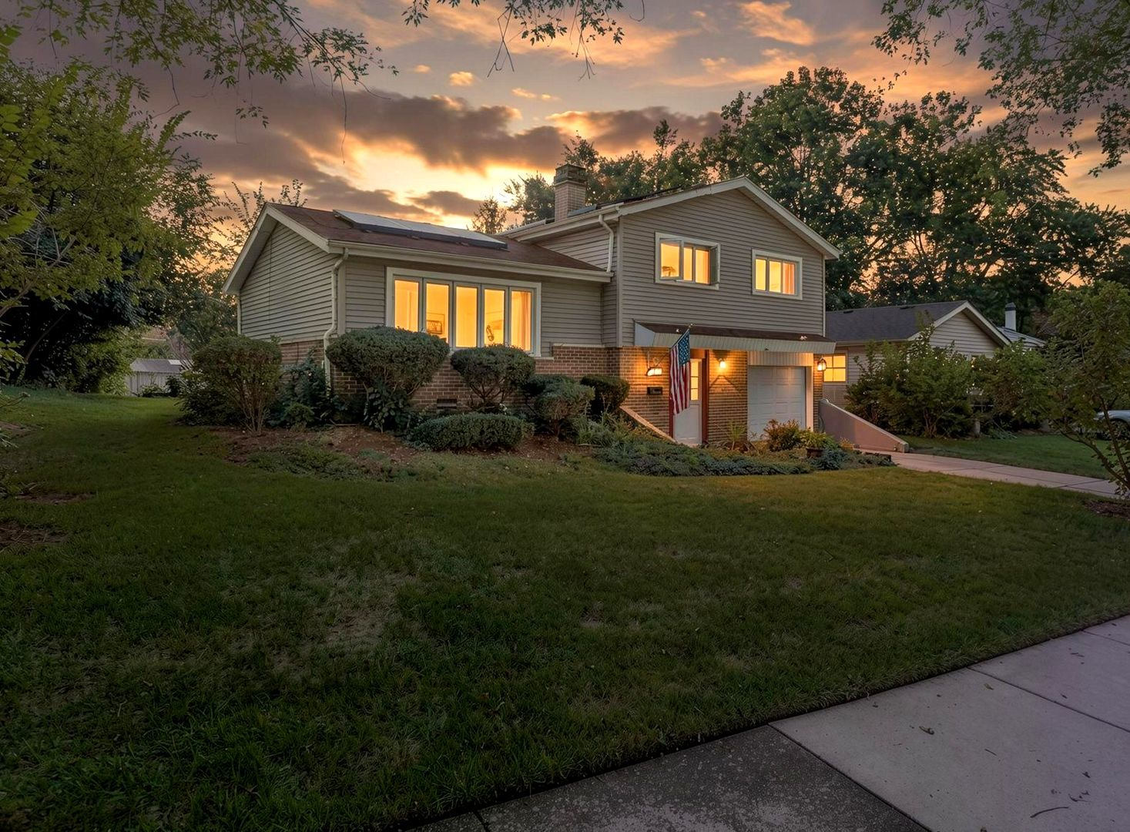
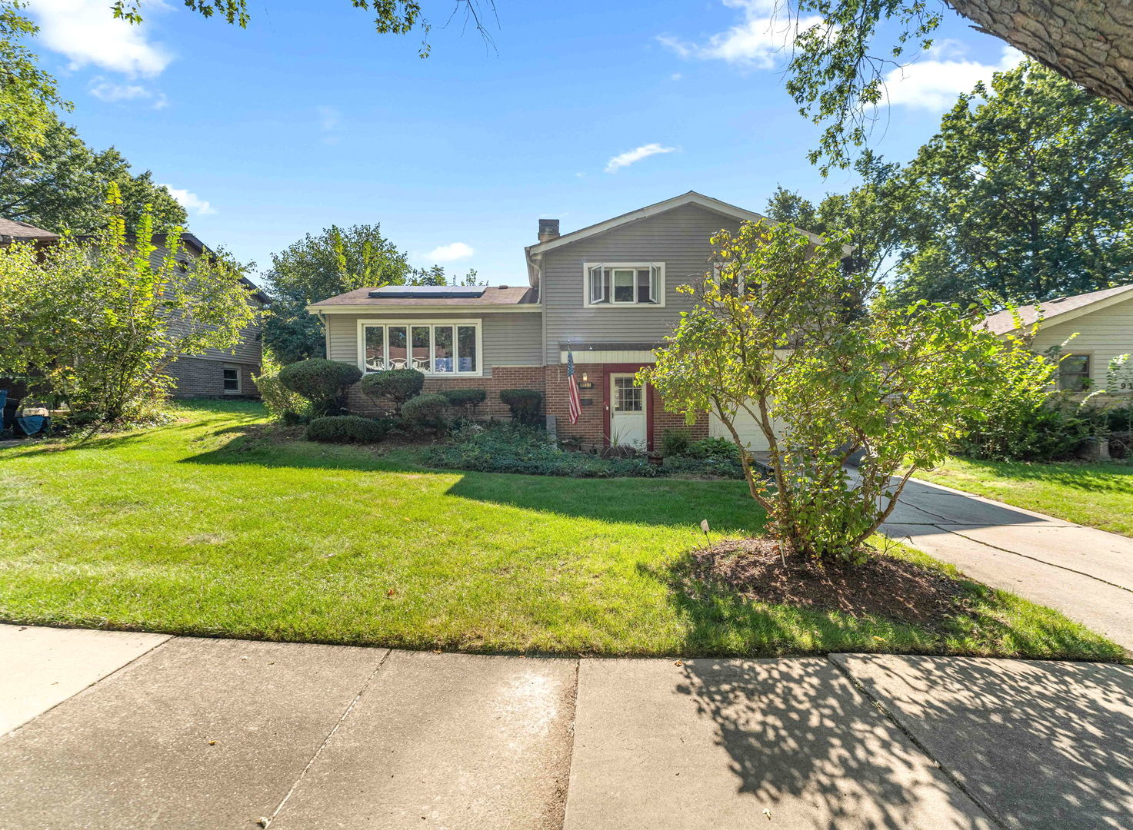
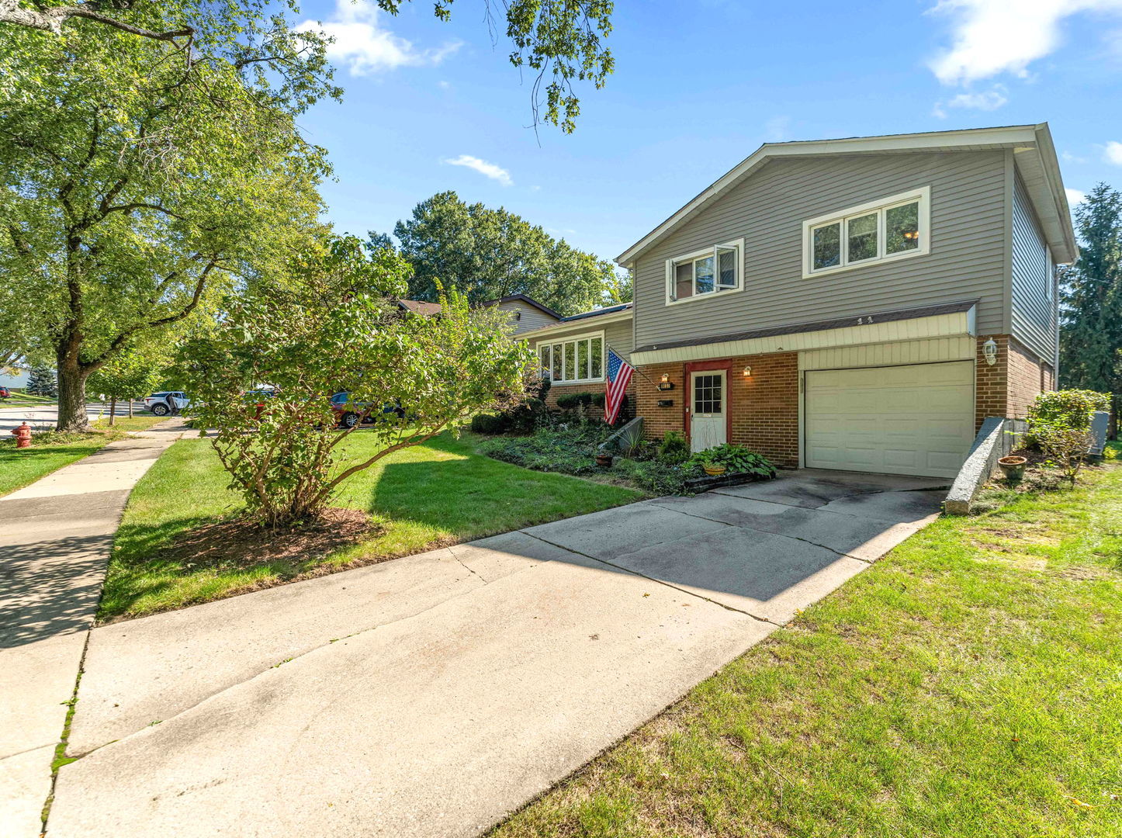
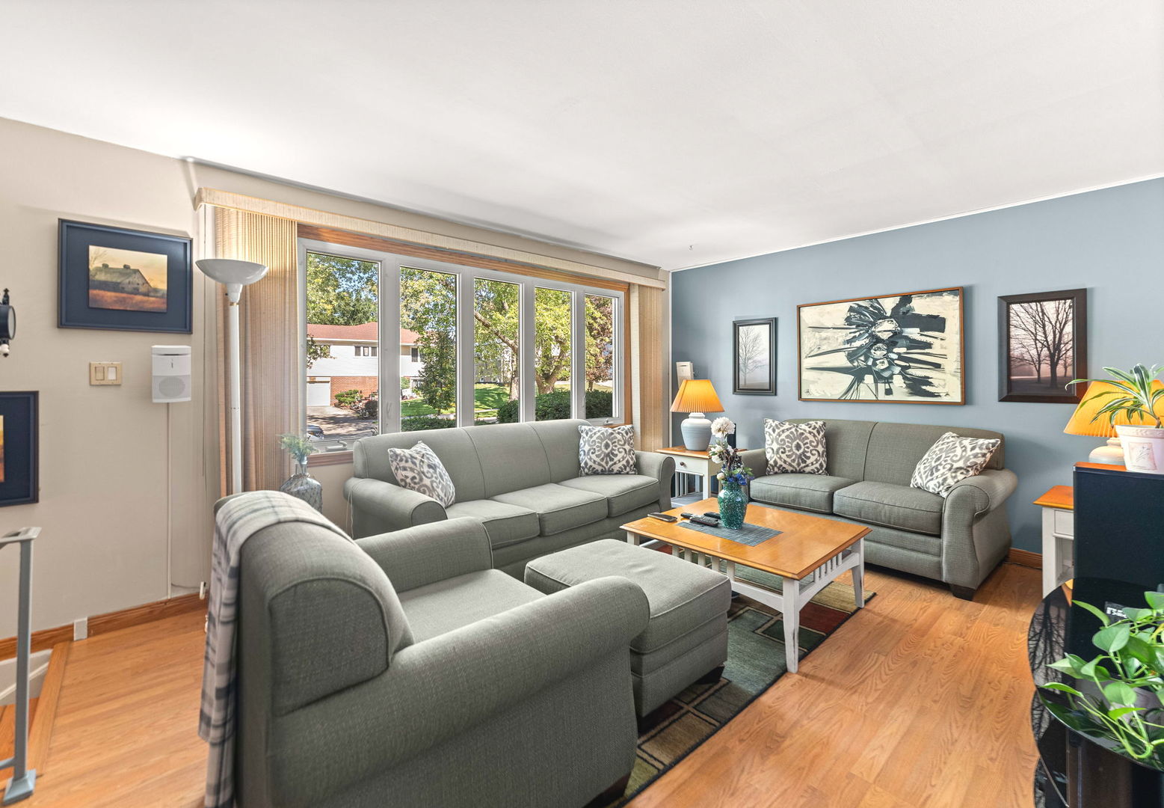
Your cozy new beginnings is ready for you- just in time before first snowflakes falls and in time for your hoildays!!! What a perfect place to call home!! You won't want to miss out on this home where you can enjoy 3 bedrooms and extra spacious family room. Great for family parties or movie nights!!.Nestled in a well established neighborhood framed by beautiful mature tree line streets..Large back yard. Very Close to forest preserves. Eat in kitchen, all appliances stay plus two tvs, one in the kitchen and the living room... Furnace and C/A and H2O Tank unit newer. Newer flooring in Living room. Large eat in kitchen with table space and extra kitchen cabinet space. Great location. Home has SunRun solar panels system, which will help with energy cost.Which will need to be transferred. This home is in great condition, the seller is proving the buyer peace of mind with offering a 1 year home warranty. Homes is being sold in as is.

Save
Ask
Tour
Hide
Share
Listing Snapshot
Price 
$325,000
Days On Site 
29 Days
Bedrooms 
3
Inside Area (SqFt) 
1,136 sqft
Total Baths 
2
Full Baths 
1
Partial Baths 
1
Lot Size 
N/A
Year Built 
1963
MLS® Number 
12759503
Status 
Active
Property Tax 
$6,405
HOA/Condo/Coop Fees 
N/A
Sq Ft Source 
Assessor
Friends & Family
Recent Activity
a week agoListing updated with changes from the MLS®
a week agoStatus changed to Active
2 weeks agoPrice changed to $325,000
4 weeks agoListing first seen on site
General Features
Attached Garage 
Yes
Garage 
Yes
Garage Spaces 
1
Parking 
ConcreteGarage Door OpenerAttachedGarage
Parking Spaces 
1
Property Sub Type 
Single Family Residence
Sewer 
Public Sewer
Style 
Split Level
Interior Features
Appliances 
RangeRefrigerator
Basement 
FinishedPartial
Cooling 
Central Air
Electric 
Circuit Breakers
Flooring 
Laminate
Heating 
Natural GasForced Air
Laundry Features 
Gas Dryer HookupSink
Window Features 
Screens
Bedroom 2 
Dimensions - 10X12Level - Second
Bedroom 3 
Dimensions - 11X11Level - Second
Bedroom 4 
Dining Room 
Family Room 
Dimensions - 12X19Level - Lower
Kitchen 
Dimensions - 15X11Level - MainDescription - Eating Area-Table Space
Laundry 
Dimensions - 11X4Level - Lower
Living Room 
Dimensions - 18X13Level - Main
Master Bedroom 
Dimensions - 13X10Level - Second
Save
Ask
Tour
Hide
Share
Exterior Features
Construction Details 
Vinyl SidingBrick
Patio And Porch 
Patio
Windows/Doors 
Screens
Community Features
Community Features 
SidewalksStreet Lights
MLS Area 
Hickory Hills
School District 
Amos Alonzo Stagg High School
Township 
Palos
Schools
School District
Amos Alonzo Stagg High School
Elementary School
Glen Oaks Elementary School
Middle School
H H Conrady Junior High School
High School
Amos Alonzo Stagg High School
Listing Courtesy of MRED as distributed by MLS Grid of Coldwell Banker Gladstone


Based on information submitted to the MLS GRID as of 2026-10-14 11:48 PM UTC. All data is obtained from various sources and may not have been verified by broker or MLS GRID. Supplied Open House Information is subject to change without notice. All information should be independently reviewed and verified for accuracy. Properties may or may not be listed by the office/agent presenting the information.
Last checked: 2026-10-14 11:48 PM UTC
MRED DMCA Copyright Information Copyright © 2026 Midwest Real Estate Data LLC. All rights reserved.

Neighborhood & Commute
Source: Walkscore
Disclosure: Community information and market data powered by Constellation Data Labs. Information is deemed reliable but not guaranteed.
Save
Ask
Tour
Hide
Share