O'Neil Property Group
Save
Ask
Tour
Hide
Share
$2,750
7 Days On Site

4605 S Saint Lawrence Avenue 201
Chicago, IL 60653

For Rent|Condominium|Active
3
Beds
2
Total Baths
2
Full Baths
1,450
SqFt
$2
/SqFt
2024
Built
County:
Cook
Listing Courtesy of MRED as distributed by MLS Grid of Coldwell Banker Realty
4605 S Saint Lawrence Avenue 2014605 S Saint Lawrence Avenue 2014605 S Saint Lawrence Avenue 2014605 S Saint Lawrence Avenue 201
Save
Ask
Tour
Hide
Share

Mortgage Calculator

Monthly Payment (Est.)

Enter an interest rate to see your estimated monthly payment.
Calculator powered by Showcase IDX, a Constellation1 Company. Copyright ©2026 Information is deemed reliable but not guaranteed.

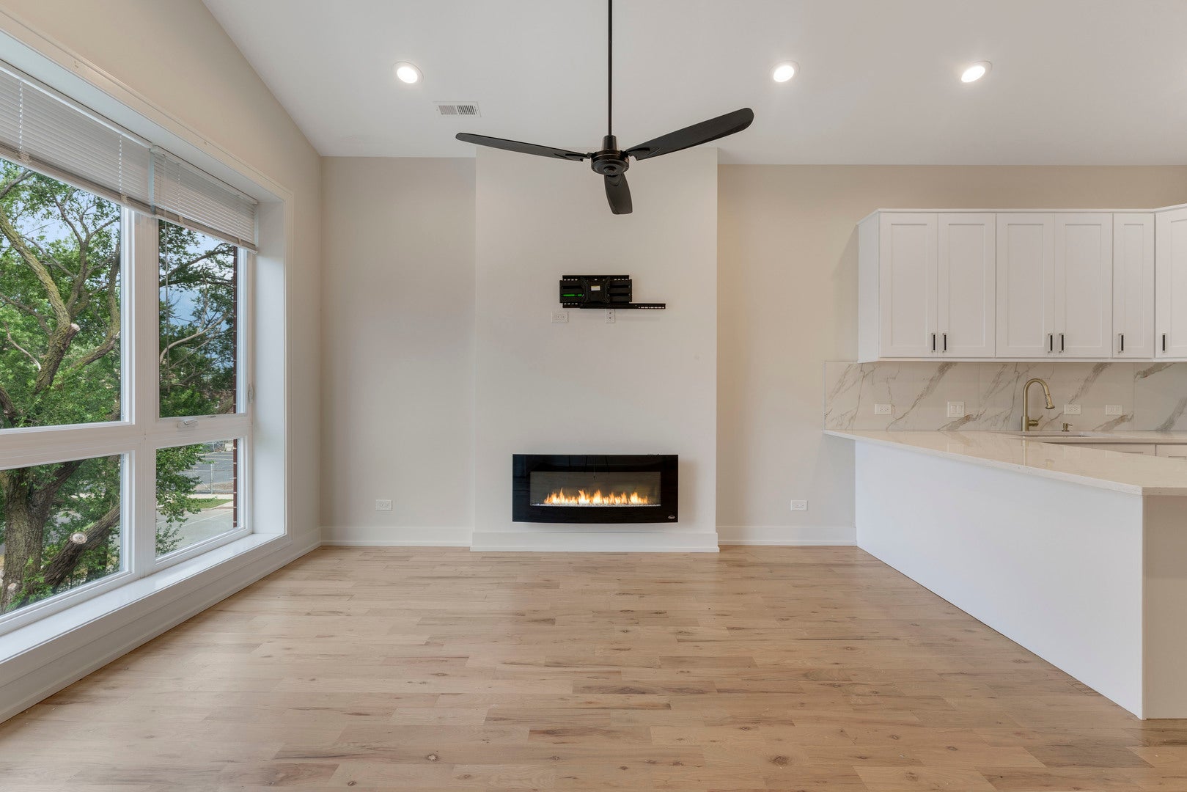
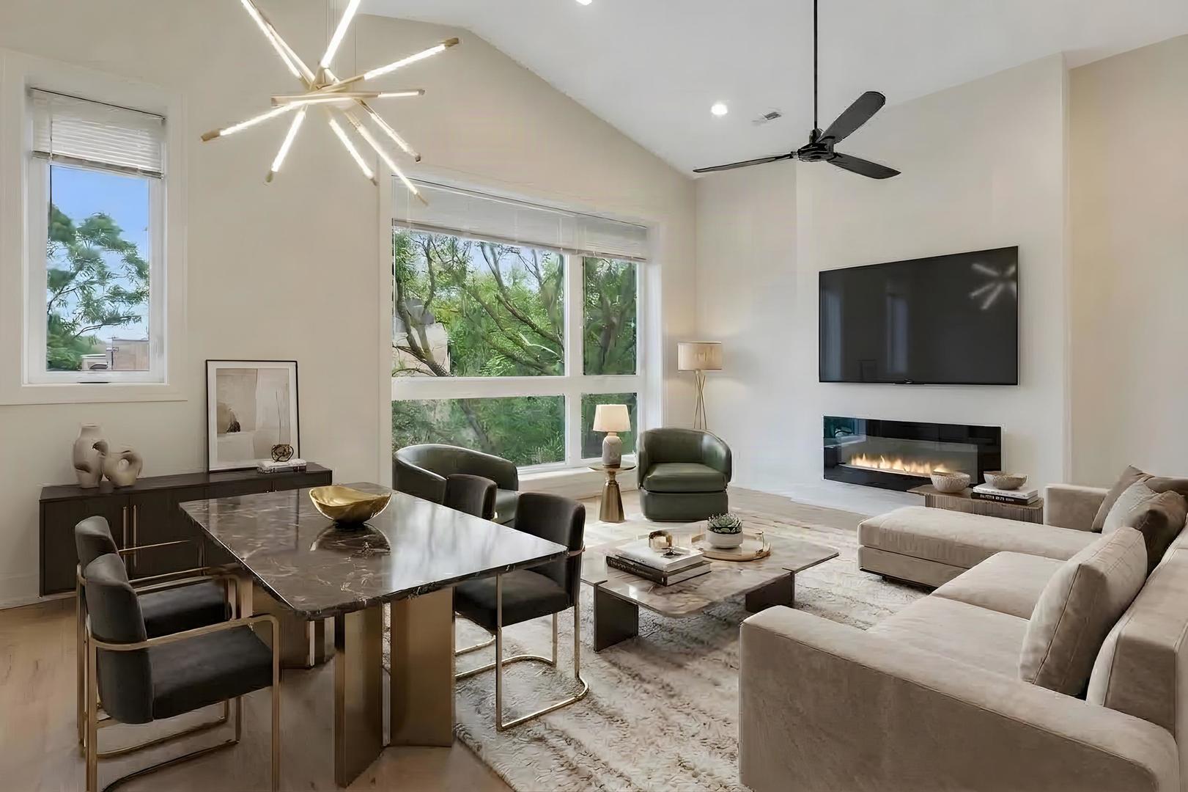
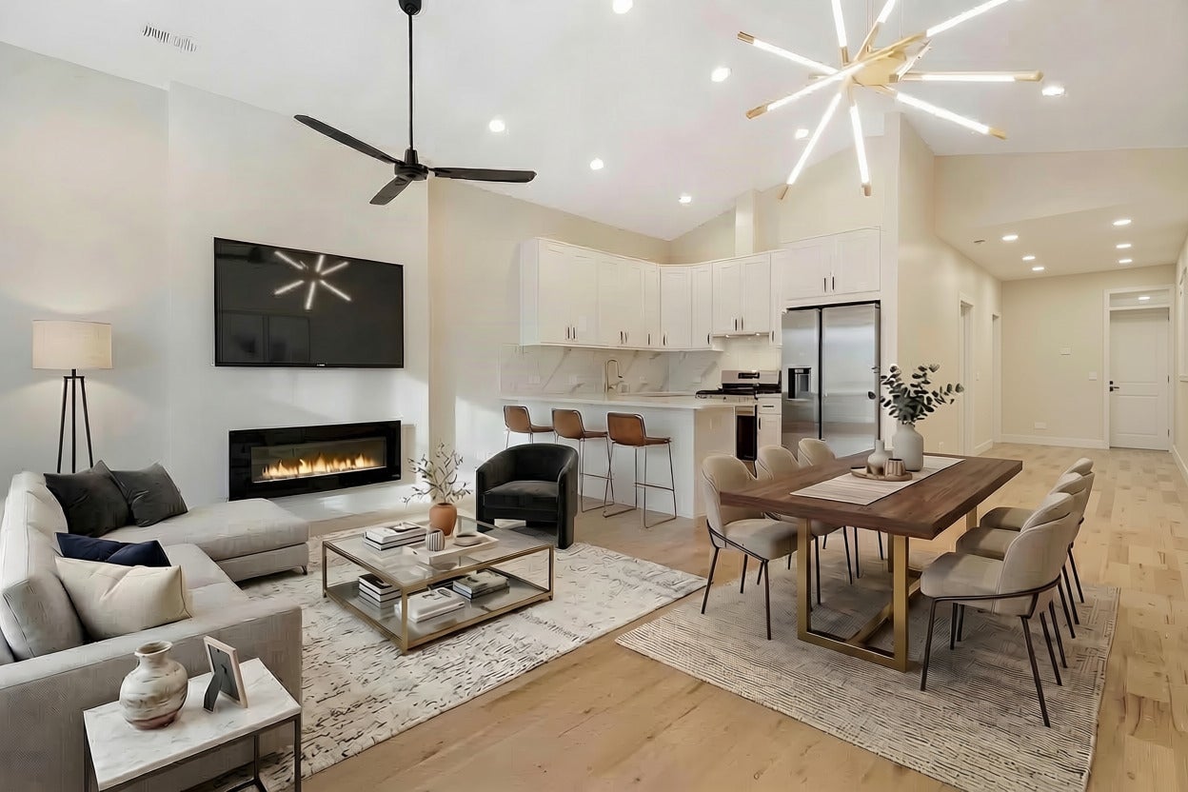
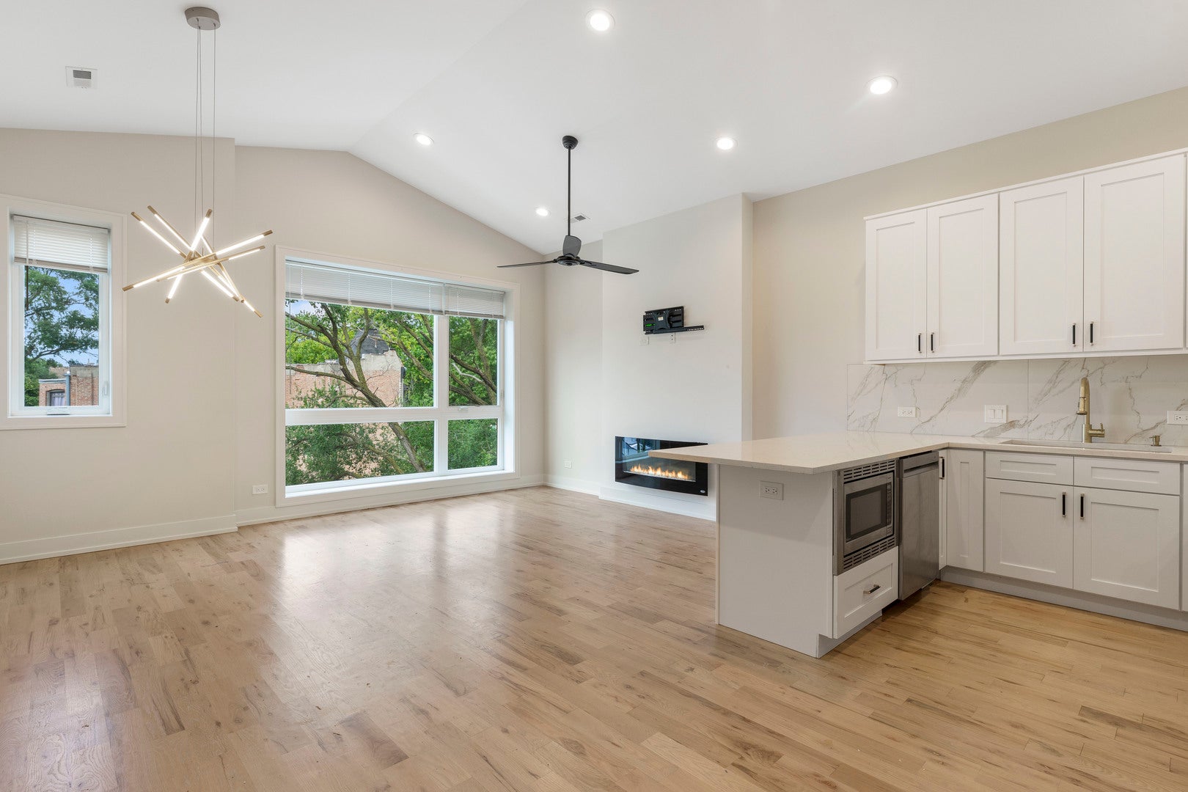
In one of the city's fastest-rising neighborhoods, this 3-bedroom, 2-bath residence delivers the kind of polish that's hard to find-and even harder to walk away from. Step inside to an open dining and living space anchored by a fireplace, the kind of detail that turns an ordinary evening into something worth savoring. The kitchen is where luxury meets function: quartz countertops and a matching backsplash, a breakfast bar built for lingering conversation, stainless steel appliances, and custom cabinetry that makes every inch count. The primary suite is a retreat unto itself-an ensuite bath with double vanity, quartz finishes, and a walk-in shower, paired with a walk-in closet outfitted with custom organizers. Down the hall, both guest bedrooms echo that same thoughtful design, each with built-out closets of their own, while the guest bath offers a classic shower/tub combo for everyday ease. Hardwood floors run throughout, tying every room together, while in-unit laundry and Central AC/GFA round out a home built for comfort in every season.

Save
Ask
Tour
Hide
Share
Listing Snapshot
Price 
$2,750
Days On Site 
7 Days
Bedrooms 
3
Inside Area (SqFt) 
1,450 sqft
Total Baths 
2
Full Baths 
2
Partial Baths 
N/A
Lot Size 
N/A
Year Built 
2024
MLS® Number 
12759510
Status 
Active
Property Tax 
N/A
HOA/Condo/Coop Fees 
N/A
Sq Ft Source 
Estimated
Friends & Family
Recent Activity
yesterdayListing updated with changes from the MLS®
3 days agoStatus changed to Active
a week agoListing first seen on site
General Features
Available on 
2025-06-30
Direction Faces 
East
Garage 
Yes
Garage Spaces 
1
Number Of Stories 
3
Parking 
Garage Door OpenerGarageOtherDetached
Parking Spaces 
1
Pets 
Cats OKDogs OKNumber LimitSize Limit
Property Sub Type 
Condominium
Sewer 
Public Sewer
Water Source 
Public
Interior Features
Appliances 
RangeMicrowaveDishwasherRefrigeratorFreezerWasherDryerDisposalStainless Steel Appliance(s)Wine Refrigerator
Basement 
None
Cooling 
Central Air
Fireplace 
Yes
Fireplace Features 
Living RoomGas StarterVentless
Fireplaces 
1
Flooring 
Hardwood
Heating 
Natural GasForced Air
Interior 
Open Floorplan
Laundry Features 
Main LevelWasher HookupIn Unit
Window Features 
Screens
Balcony/Porch/Lanai 
Dimensions - 6X12Level - Main
Bedroom 2 
Dimensions - 10X11Level - Main
Bedroom 3 
Dimensions - 10X11Level - Main
Bedroom 4 
Dining Room 
Dimensions - COMBOLevel - Main
Family Room 
Kitchen 
Dimensions - 10X11Level - MainDescription - Eating Area-Breakfast Bar,Custom Cabinetry
Laundry 
Dimensions - 3X3Level - Main
Living Room 
Dimensions - 15X14Level - Main
Master Bedroom 
Dimensions - 12X11Level - Main
Save
Ask
Tour
Hide
Share
Exterior Features
Construction Details 
Brick
Exterior 
Balcony
Windows/Doors 
Screens
Community Features
MLS Area 
CHI - Grand Boulevard
School District 
299
Township 
Hyde Park
Schools
School District
299
Elementary School
Unknown
Middle School
Unknown
High School
Unknown
Listing Courtesy of MRED as distributed by MLS Grid of Coldwell Banker Realty


Based on information submitted to the MLS GRID as of 2026-09-24 06:28 PM UTC. All data is obtained from various sources and may not have been verified by broker or MLS GRID. Supplied Open House Information is subject to change without notice. All information should be independently reviewed and verified for accuracy. Properties may or may not be listed by the office/agent presenting the information.
Last checked: 2026-09-24 06:28 PM UTC
MRED DMCA Copyright Information Copyright © 2026 Midwest Real Estate Data LLC. All rights reserved.

Neighborhood & Commute
Source: Walkscore
Disclosure: Community information and market data powered by Constellation Data Labs. Information is deemed reliable but not guaranteed.
Save
Ask
Tour
Hide
Share