
Search Homes for Sale in Chicago’s Western Suburbs
122 N Creekside TrailMcHenry, IL 60050
Mortgage Calculator
Monthly Payment (Est.)
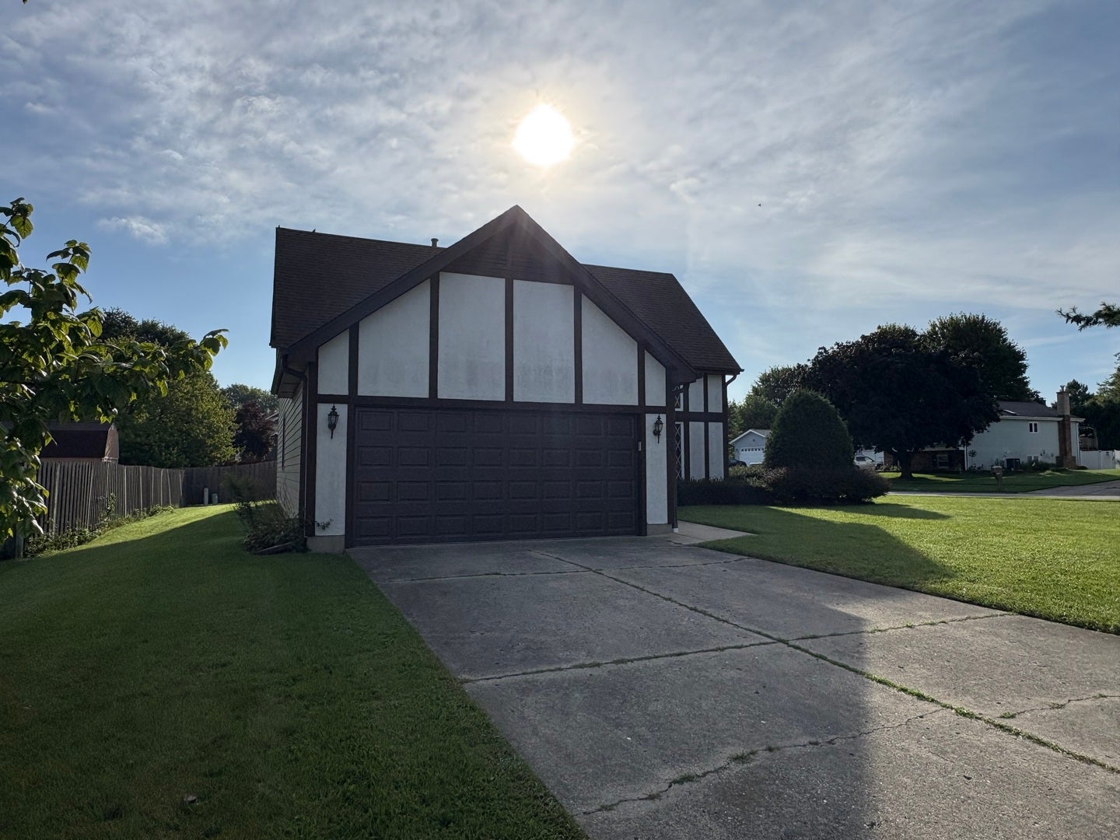
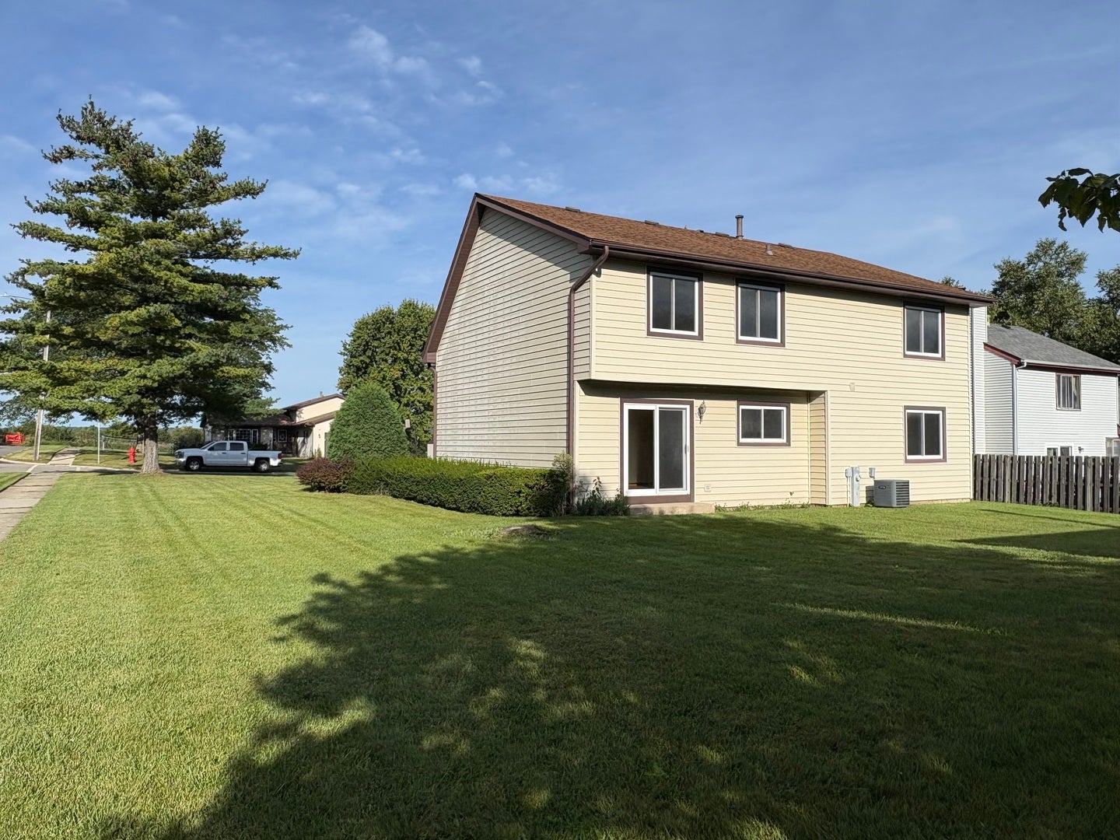
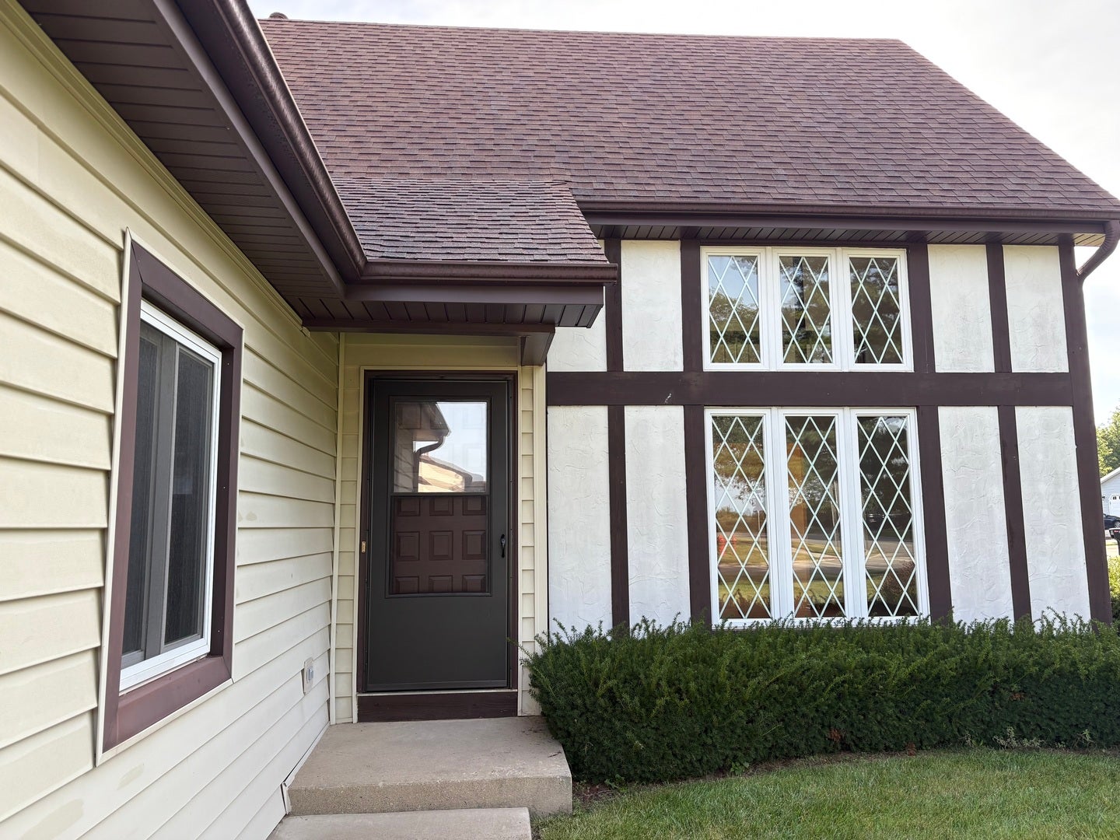
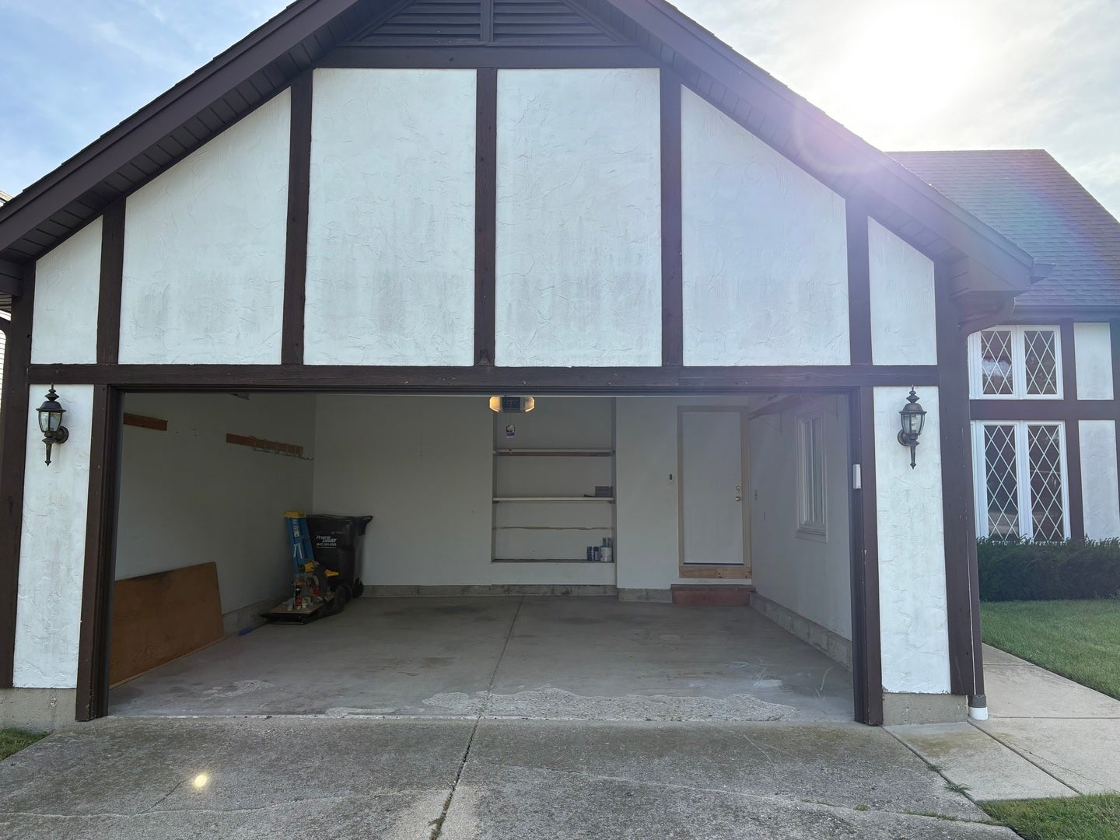
Enter an interest rate to see your estimated monthly payment.Multiple offers have been received. As such, Seller has been advised to request highest and best offer from all participating Buyer's and Buyer's Agents. 5pm Sunday, September 27th is the deadline for all offers. Welcome to one of McHenry's better-established neighborhoods. Creekside Trail is at the quiet edge of Winding Creek Subdivision, adjacent to Boone Valley and West Campus Highschool. Riverwood elementary school and Parkland Middle School just a few blocks away. Neighbors are friendly, Midwestern folks who mind their own business, but look out for one another and share in neighborhood events. It is the heart of America! Value in this neighborhood will only continue to rise for many years to come. This 3 bedroom, 2 bath corner property has some simple qualities that make a house a home. Hardwood floors have been refinished. The windows, patio door, overhead garage door, storm door and garage entry door have all been replaced. A fresh coat of paint has been applied to every wall and ceiling, new carpeting throughout, and new vinyl flooring to bathroom and utility room. This home features a towering 20'x12' living room with architectural beams and two story high windows. There is a large 18'x14' family room in the loft area, and the windows throughout the home are extra large for plenty of daylight and open air. The master bedroom is 24'x12' with room large enough for a private 14'x10' sitting room, or baby's room, while still enjoying plenty of space for a full bedroom set. The large walk in closets offer up solid shelving and plenty of storage, including the attic and extra space in the garage. The current owner has lived in this home for almost 30 years. The City of McHenry is a wonderful community with attributes like the natural waterway, the Riverwalk and downtown night life that only continues to establish equities that most other communities cannot compare. Most of the work has been done for you on this corner home. Now it is time to come out to have a look, move in and start living the good life!
| 2 weeks ago | Listing updated with changes from the MLS® | |
| 2 weeks ago | Status changed to Active Under Contract | |
| 4 weeks ago | Listing first seen on site |

Based on information submitted to the MLS GRID as of 2026-10-14 07:08 PM UTC. All data is obtained from various sources and may not have been verified by broker or MLS GRID. Supplied Open House Information is subject to change without notice. All information should be independently reviewed and verified for accuracy. Properties may or may not be listed by the office/agent presenting the information.
Last checked: 2026-10-14 07:08 PM UTC
MRED DMCA Copyright Information Copyright © 2026 Midwest Real Estate Data LLC. All rights reserved.