
8496 N 1220 BoulevardMount Carmel, IL 62863
Mortgage Calculator
Monthly Payment (Est.)
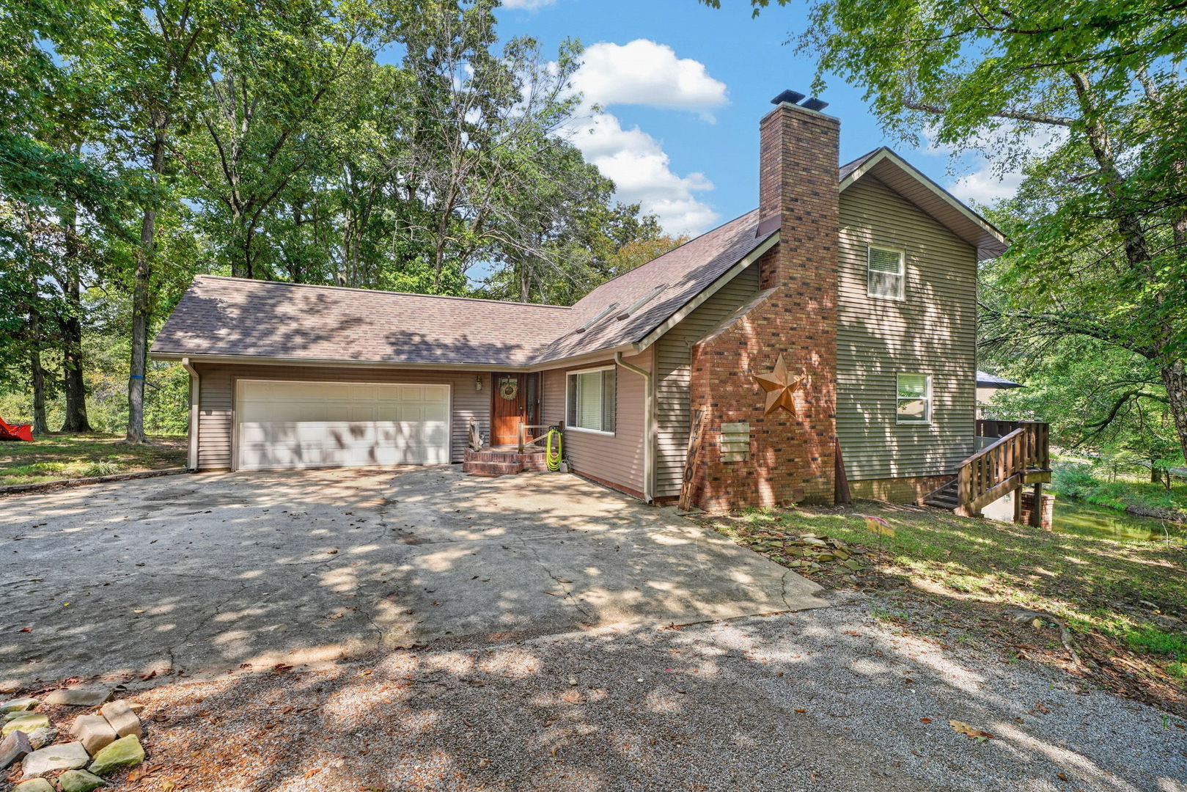
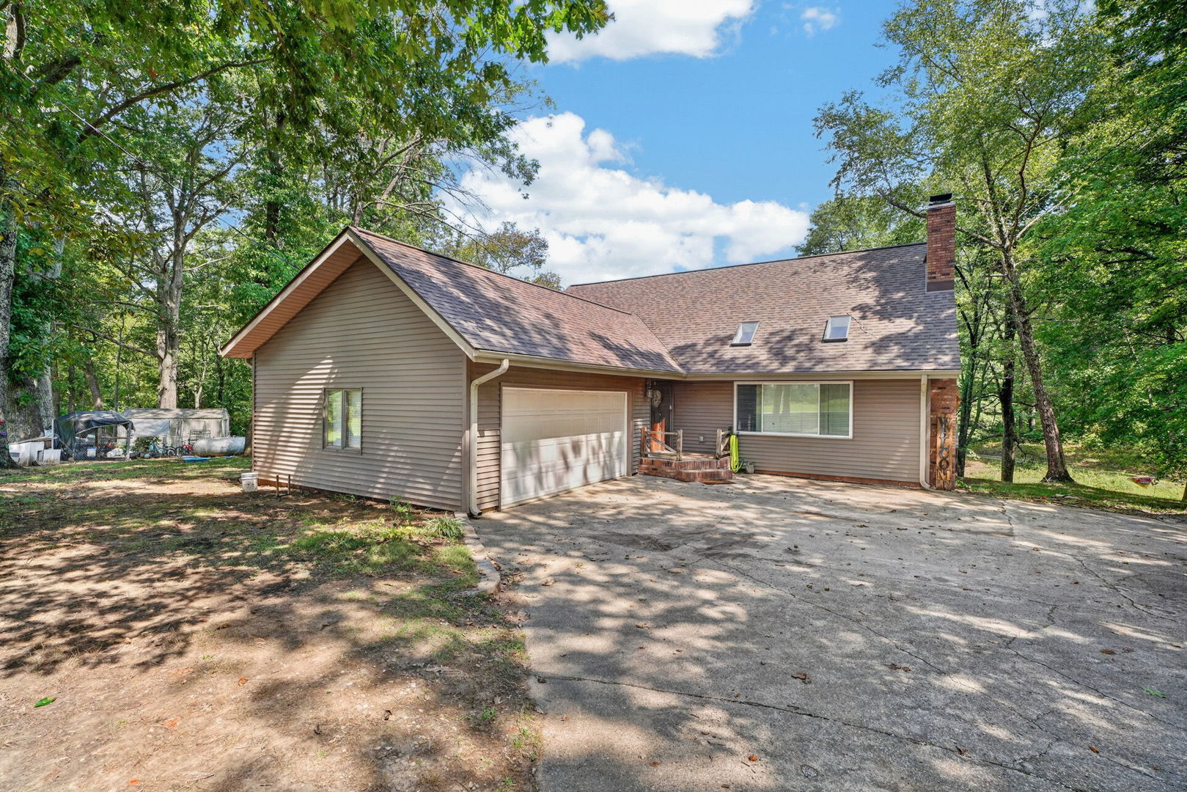
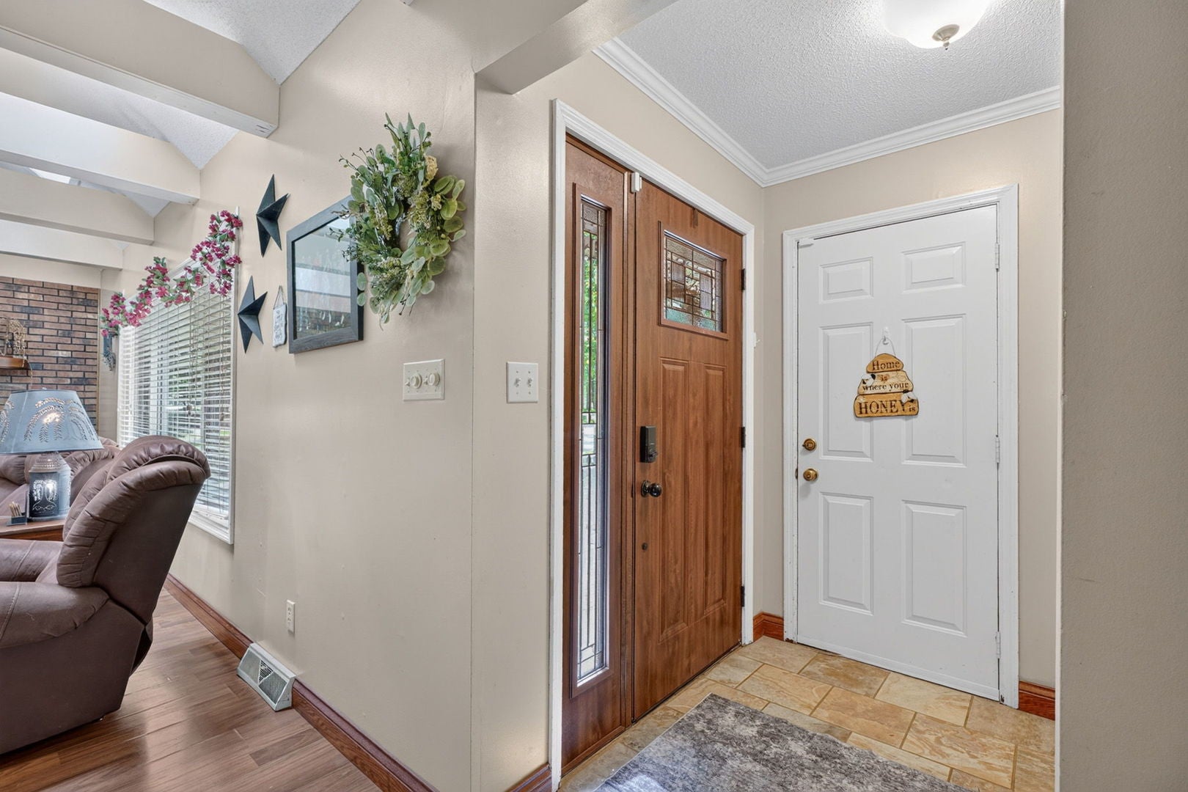
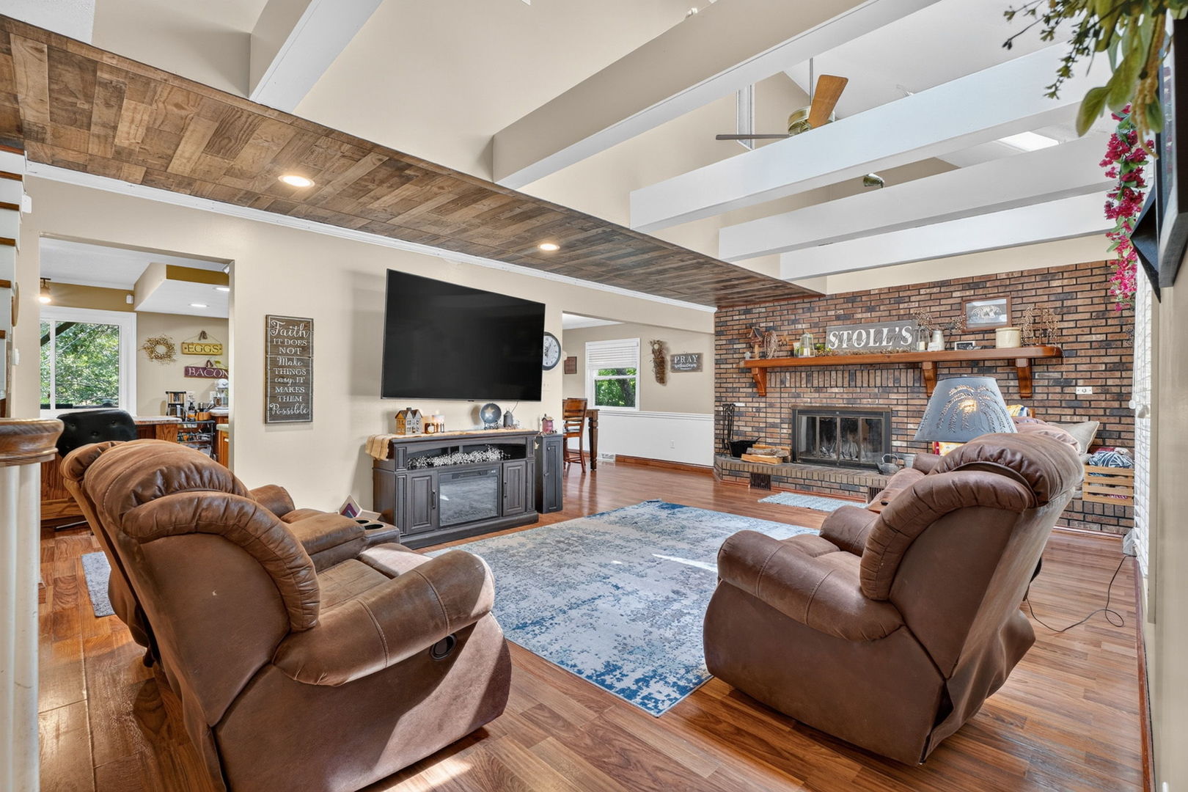
Enter an interest rate to see your estimated monthly payment.Check out this impressive 2688 square foot home, situated on a shaded 1.36-acre lot that has pond access. This spacious 3-bedroom, 4-bathroom home with a 2 car attached garage offers the perfect blend of peaceful country living and convienence. On the main level, you'll find a large kitchen with custom built in cabinetry, dining room, living room, laundry, bathroom, and a office/play room. The upstairs has 3 bedrooms and 2 baths. The partially finished basement offers the potential for a 4th bedroom or additional living space. The downstairs also includes a bath, kitchenette area, and 2 large storage rooms. The basement is equiped with the B-Dry System and 2 sump pumps. Recent updates within the last 3 years include a new back deck, new roof, and carpet. Even more, the new kitchen appliances stay with the house. This property has a lot to offer both inside and out. With plenty of room to spread out and the desirable location just minutes from Route 15, this property wont last long.
| 3 days ago | Listing updated with changes from the MLS® | |
| 3 days ago | Status changed to Pending | |
| 2 weeks ago | Listing first seen on site |

Based on information submitted to the MLS GRID as of 2026-09-26 03:52 PM UTC. All data is obtained from various sources and may not have been verified by broker or MLS GRID. Supplied Open House Information is subject to change without notice. All information should be independently reviewed and verified for accuracy. Properties may or may not be listed by the office/agent presenting the information.
Last checked: 2026-09-26 03:52 PM UTC
MRED DMCA Copyright Information Copyright © 2026 Midwest Real Estate Data LLC. All rights reserved.
Did you know? You can invite friends and family to your search. They can join your search, rate and discuss listings with you.