O'Neil Property Group
Save
Ask
Tour
Hide
Share
$350,000
8 Days On Site

36582 N IL Route 59
Ingleside, IL 60041

For Sale|Single Family Residence|Active Under Contract
3
Beds
2
Total Baths
2
Full Baths
1,200
SqFt
$292
/SqFt
1990
Built
Subdivision:
Old Hickory Estates
County:
Lake
Listing Courtesy of MRED as distributed by MLS Grid of Compass
36582 N IL Route 5936582 N IL Route 5936582 N IL Route 5936582 N IL Route 59
Save
Ask
Tour
Hide
Share

Mortgage Calculator

Monthly Payment (Est.)

Enter an interest rate to see your estimated monthly payment.
Calculator powered by Showcase IDX, a Constellation1 Company. Copyright ©2026 Information is deemed reliable but not guaranteed.

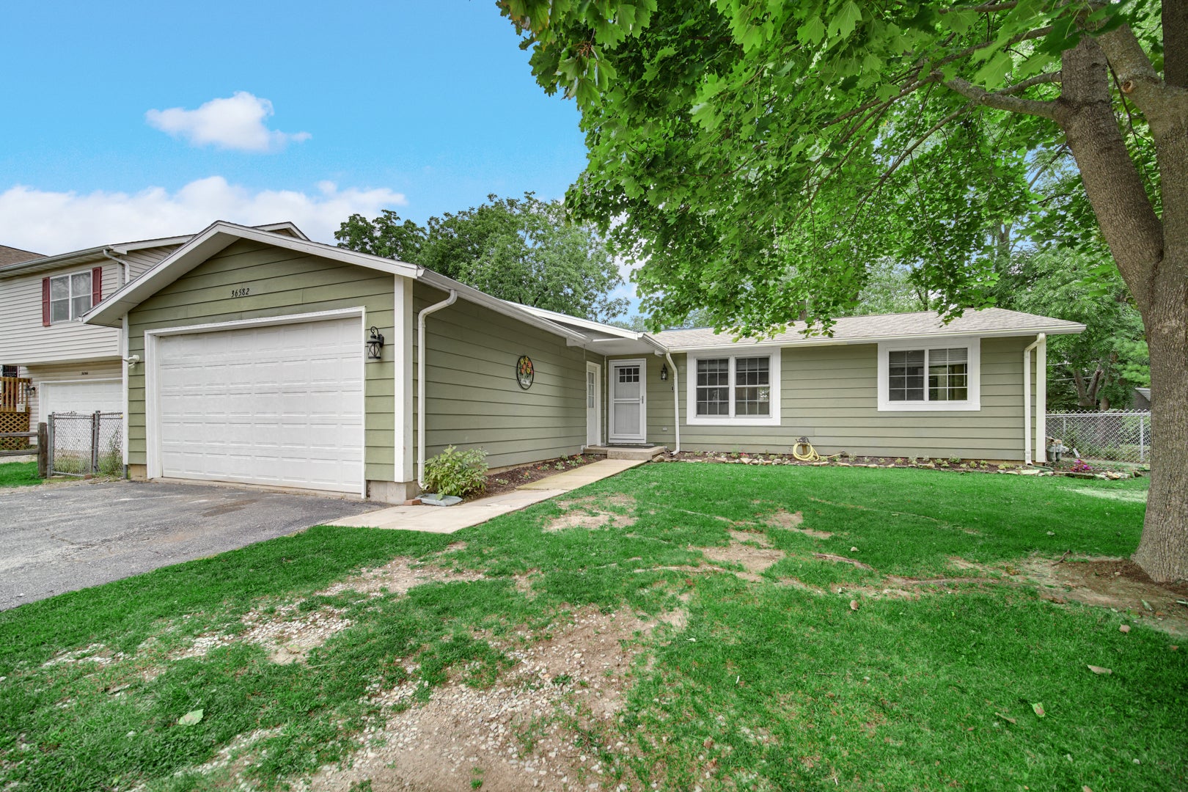
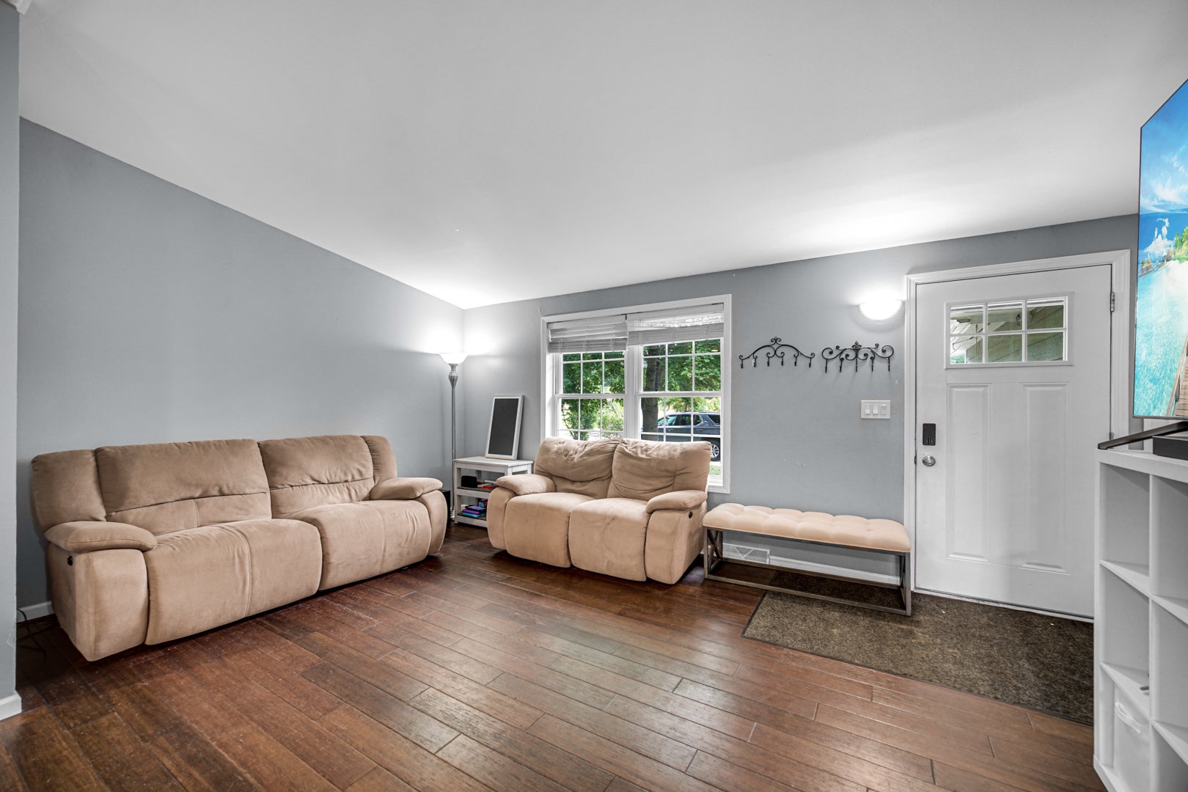
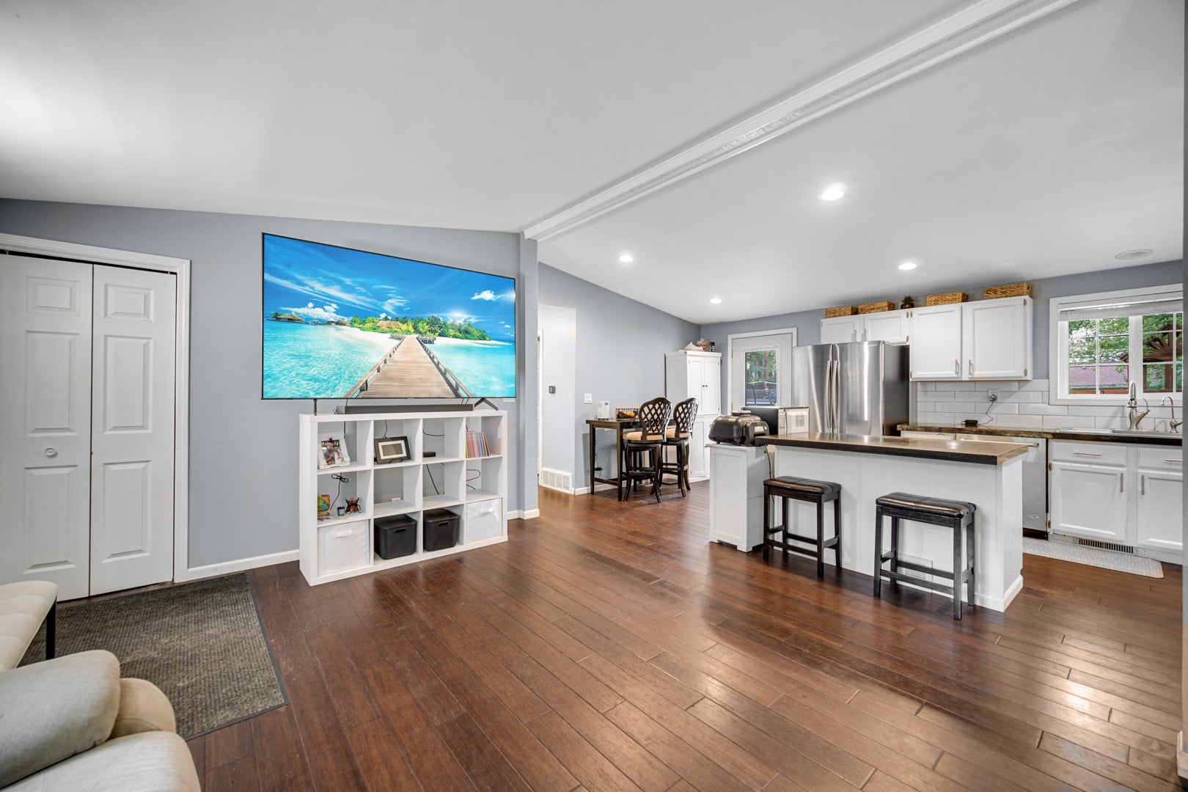
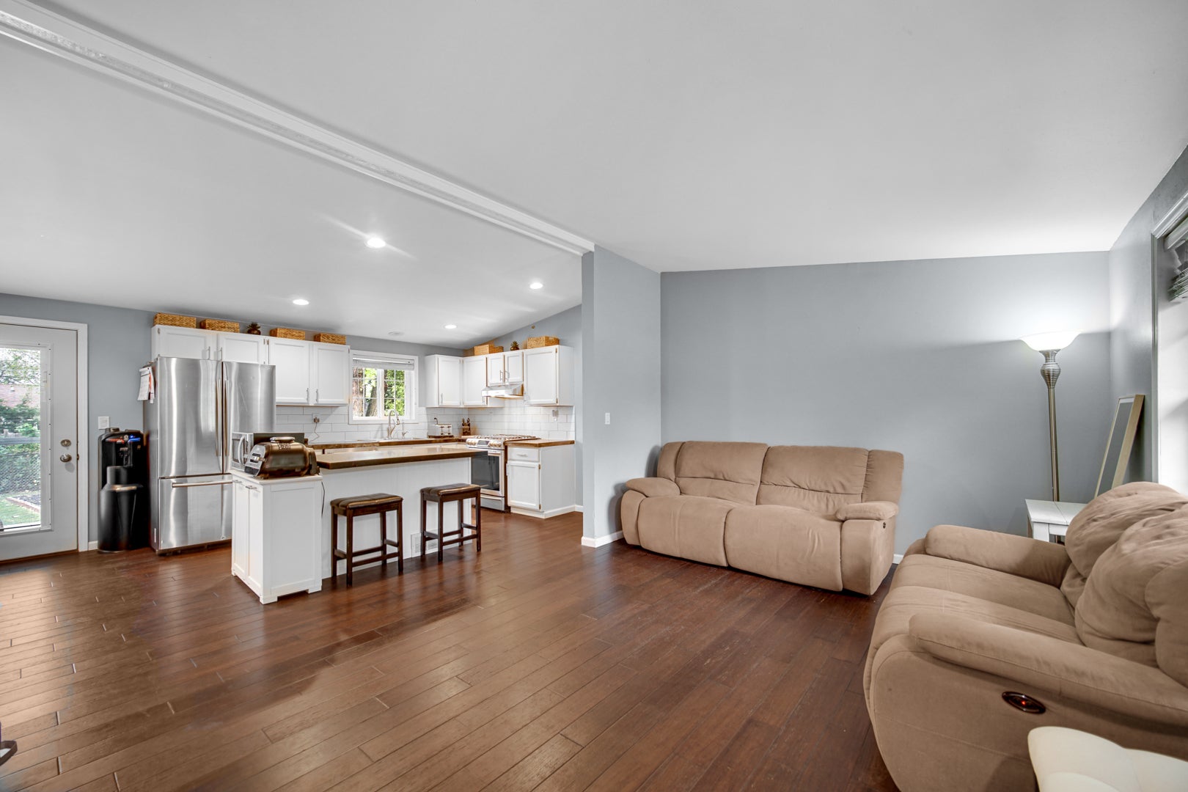
This three-bedroom, two-bathroom ranch offers the perfect blend of classic comfort and modern versatility. From the moment you step inside, the easy flow of the single-story layout makes you feel right at home. The main living area is bright and inviting, leading seamlessly into a kitchen designed for both quick morning coffees and elaborate weekend dinners. Crisp white cabinets, SS appliances, subway tile, and concrete countertops bring a modern touch to the kitchen. The primary suite serves as a peaceful retreat along with its own private bathroom. Two additional bedrooms offer plenty of space for family, guests, a home office, or a creative studio. If you're looking for even more room to roam, head downstairs to the finished basement. This expansive space is ready for anything-think a home theater, a fitness hub, or the ultimate hobby room. Laundry is never a problem with two sets of washers and dryers. Step outside into the fully fenced backyard, a private oasis where you can truly enjoy the outdoors. Whether you're hosting a summer BBQ on the lawn or watching the fun unfold on the included play-set, this space is built for making memories. A sturdy storage shed keeps your garden tools and outdoor gear tucked away, leaving the rest of the yard open for relaxation. One block away is Fox Lake! Everything the Chain has to offer is right here; boating, restaurants, stores, and entertainment.

Save
Ask
Tour
Hide
Share
Listing Snapshot
Price 
$350,000
Days On Site 
8 Days
Bedrooms 
3
Inside Area (SqFt) 
1,200 sqft
Total Baths 
2
Full Baths 
2
Partial Baths 
N/A
Lot Size 
0.2579 Acres
Year Built 
1990
MLS® Number 
12759592
Status 
Active Under Contract
Property Tax 
$5,271.92
HOA/Condo/Coop Fees 
N/A
Sq Ft Source 
Assessor
Friends & Family
Recent Activity
3 days agoListing updated with changes from the MLS®
3 days agoStatus changed to Active Under Contract
a week agoListing first seen on site
General Features
Acres 
0.2579
Attached Garage 
Yes
Direction Faces 
East
Foundation 
Concrete Perimeter
Garage 
Yes
Garage Spaces 
2
Parking 
AsphaltGarage Door OpenerAttachedGarage
Parking Spaces 
2
Property Sub Type 
Single Family Residence
Sewer 
Public Sewer
SqFt Below 
600
SqFt Total 
1200
Style 
Ranch
Water Source 
Well
Interior Features
Basement 
Partially FinishedFull
Cooling 
Central Air
Electric 
Circuit Breakers100 Amp Service
Flooring 
Hardwood
Heating 
Natural GasForced Air
Interior 
Vaulted Ceiling(s)
Laundry Features 
Gas Dryer HookupSink
Window Features 
Screens
Bedroom 2 
Dimensions - 13X12Level - Main
Bedroom 3 
Dimensions - 12X11Level - Main
Bedroom 4 
Deck 
Dimensions - 15X12Level - Main
Dining Room 
Family Room 
Dimensions - 20X30Level - Basement
Kitchen 
Dimensions - 14X11Level - MainDescription - Eating Area-Table Space
Laundry 
Living Room 
Dimensions - 12X14Level - Main
Master Bedroom 
Dimensions - 14X12Level - Main
Save
Ask
Tour
Hide
Share
Exterior Features
Construction Details 
Vinyl Siding
Fencing 
Fenced
Other Structures 
Greenhouse
Patio And Porch 
Deck
Roof 
Asphalt
Windows/Doors 
Screens
Community Features
Community Features 
Street Lights
MLS Area 
Ingleside
School District 
Grant Community High School
Township 
Grant
Schools
School District
Grant Community High School
Elementary School
Gavin Central School
Middle School
Gavin South Junior High School
High School
Grant Community High School
Listing Courtesy of MRED as distributed by MLS Grid of Compass


Based on information submitted to the MLS GRID as of 2026-09-24 10:58 AM UTC. All data is obtained from various sources and may not have been verified by broker or MLS GRID. Supplied Open House Information is subject to change without notice. All information should be independently reviewed and verified for accuracy. Properties may or may not be listed by the office/agent presenting the information.
Last checked: 2026-09-24 10:58 AM UTC
MRED DMCA Copyright Information Copyright © 2026 Midwest Real Estate Data LLC. All rights reserved.

Neighborhood & Commute
Source: Walkscore
Disclosure: Community information and market data powered by Constellation Data Labs. Information is deemed reliable but not guaranteed.
Save
Ask
Tour
Hide
Share