
Search Homes for Sale in Chicago’s Western Suburbs
2875 Stonewater Drive 2875Naperville, IL 60564
Mortgage Calculator
Monthly Payment (Est.)
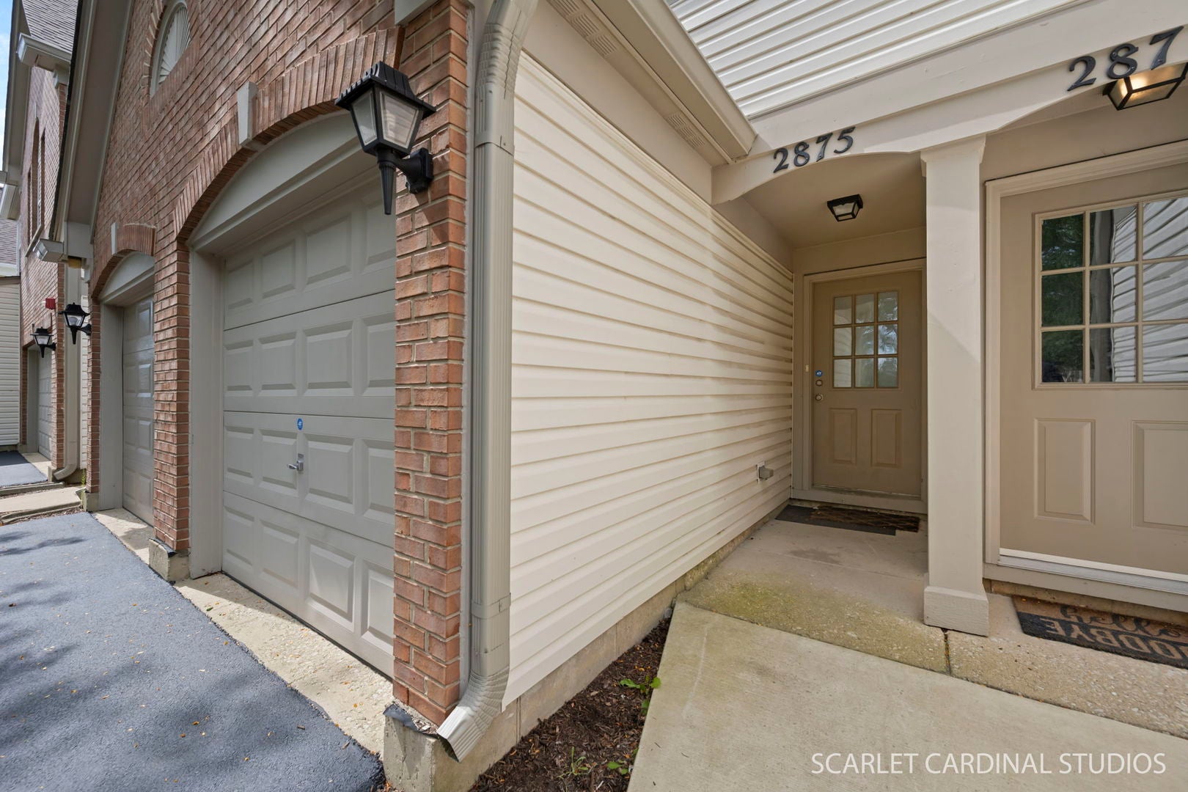
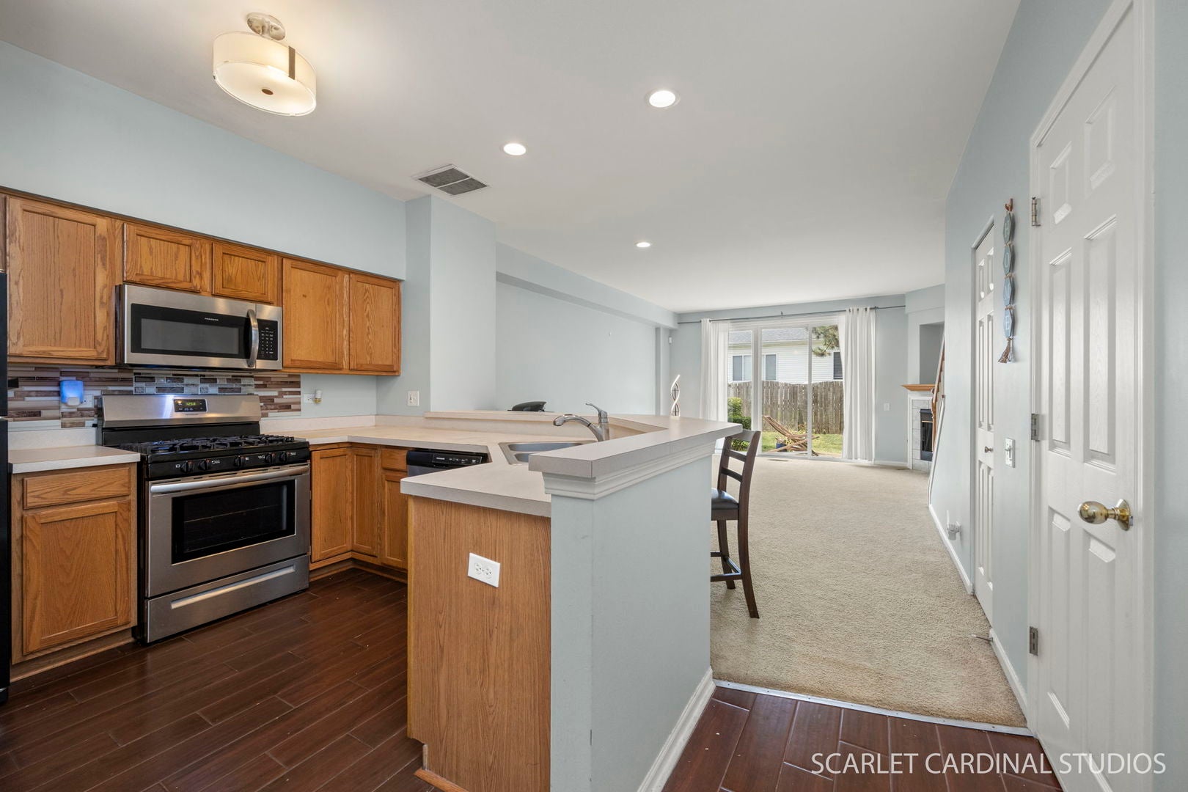
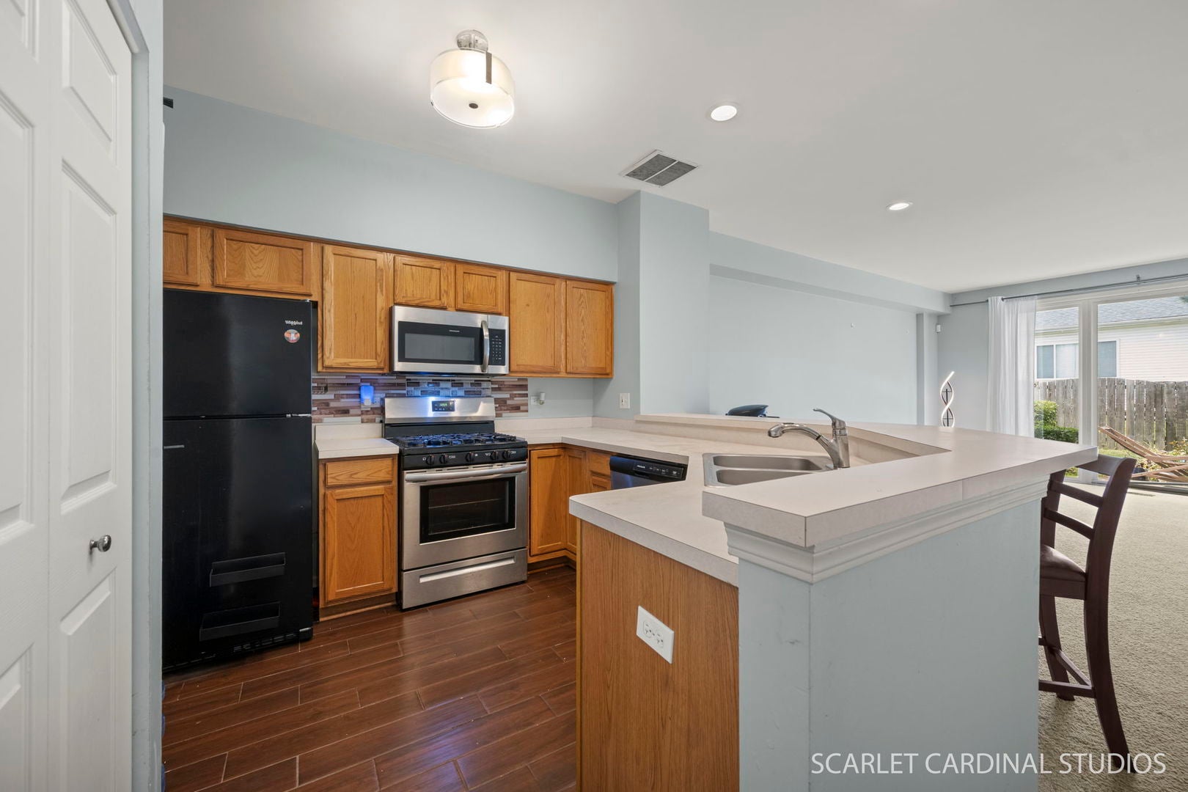
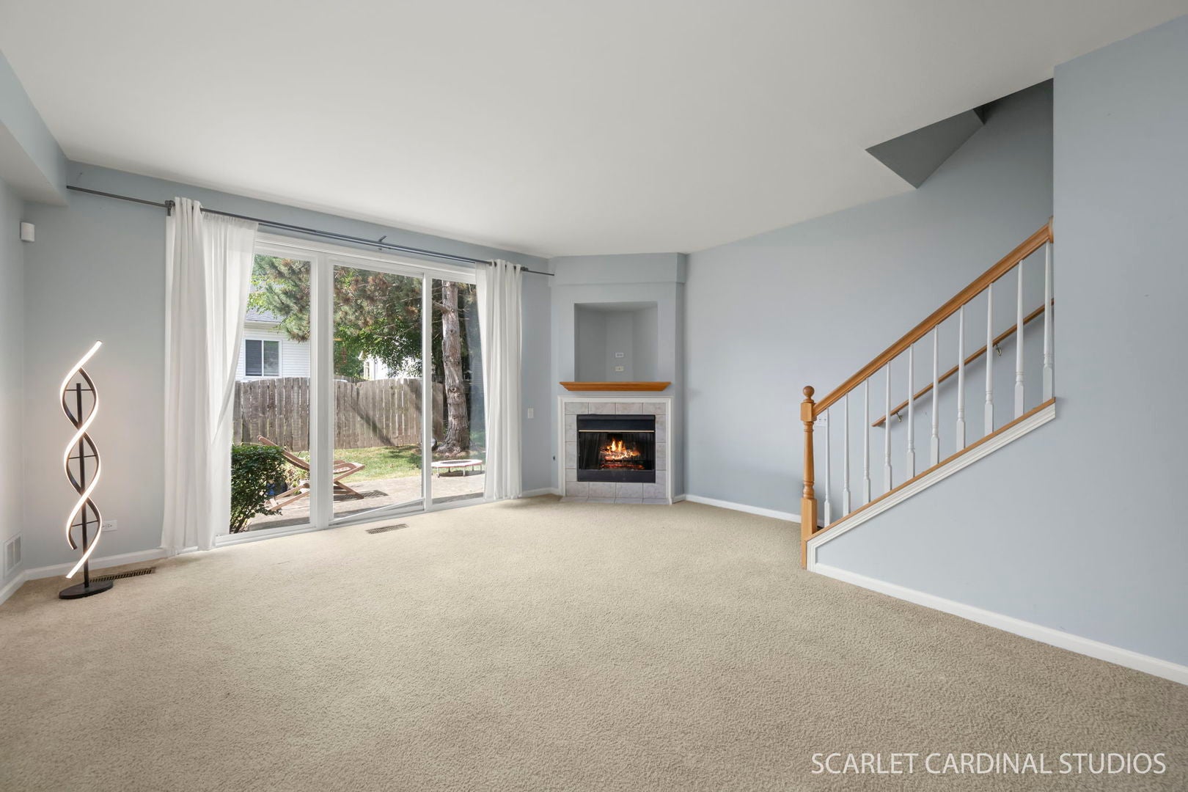
Enter an interest rate to see your estimated monthly payment.Welcome Home to this beautifully designed 2-story townhome located in the desirable Stonewater subdivision and built by Pulte Homes! Offering 2 bedrooms, 2.5 bathrooms, a versatile loft, and an attached 1-car garage, this home features a bright, open floor plan designed for comfortable everyday living and entertaining. Step inside to 9-foot ceilings on the main level and an inviting living room highlighted by a cozy fireplace. The open-concept kitchen flows seamlessly into the dining and living areas and features stainless steel and Black appliances, a convenient breakfast bar, and plenty of cabinet and counter space. Extra-wide and tall sliding glass doors fill the main level with natural light and provide access to the private patio-perfect for relaxing or enjoying the outdoors. Upstairs, both bedrooms feature their own private en-suite bathrooms. The spacious primary suite includes a large walk-in closet and private bath with a walk-in shower. The second bedroom offers two closets and its own full bathroom with a tub/shower combination. A loft at the top of the stairs provides additional flexible living space-ideal for a home office, reading area, study space, or sitting room. A conveniently located second-floor laundry room with washer and dryer makes laundry day a breeze. Fantastic location just blocks from the 95th Street Library and Neuqua Valley High School, with convenient access to shopping, dining, entertainment, parks, and nearby biking and hiking trails. Located within highly acclaimed Indian Prairie School District 204, including Welch Elementary School, Scullen Middle School, and Neuqua Valley High School. Home is being sold AS-IS. A wonderful opportunity in a sought-after Naperville location. Welcome Home!
| 6 days ago | Listing updated with changes from the MLS® | |
| 6 days ago | Status changed to Active Under Contract | |
| a week ago | Price changed to $309,143 | |
| 4 weeks ago | Listing first seen on site |

Based on information submitted to the MLS GRID as of 2026-10-14 03:20 PM UTC. All data is obtained from various sources and may not have been verified by broker or MLS GRID. Supplied Open House Information is subject to change without notice. All information should be independently reviewed and verified for accuracy. Properties may or may not be listed by the office/agent presenting the information.
Last checked: 2026-10-14 03:20 PM UTC
MRED DMCA Copyright Information Copyright © 2026 Midwest Real Estate Data LLC. All rights reserved.
Did you know? You can invite friends and family to your search. They can join your search, rate and discuss listings with you.