
1902 Gigi LaneDarien, IL 60561
Mortgage Calculator
Monthly Payment (Est.)
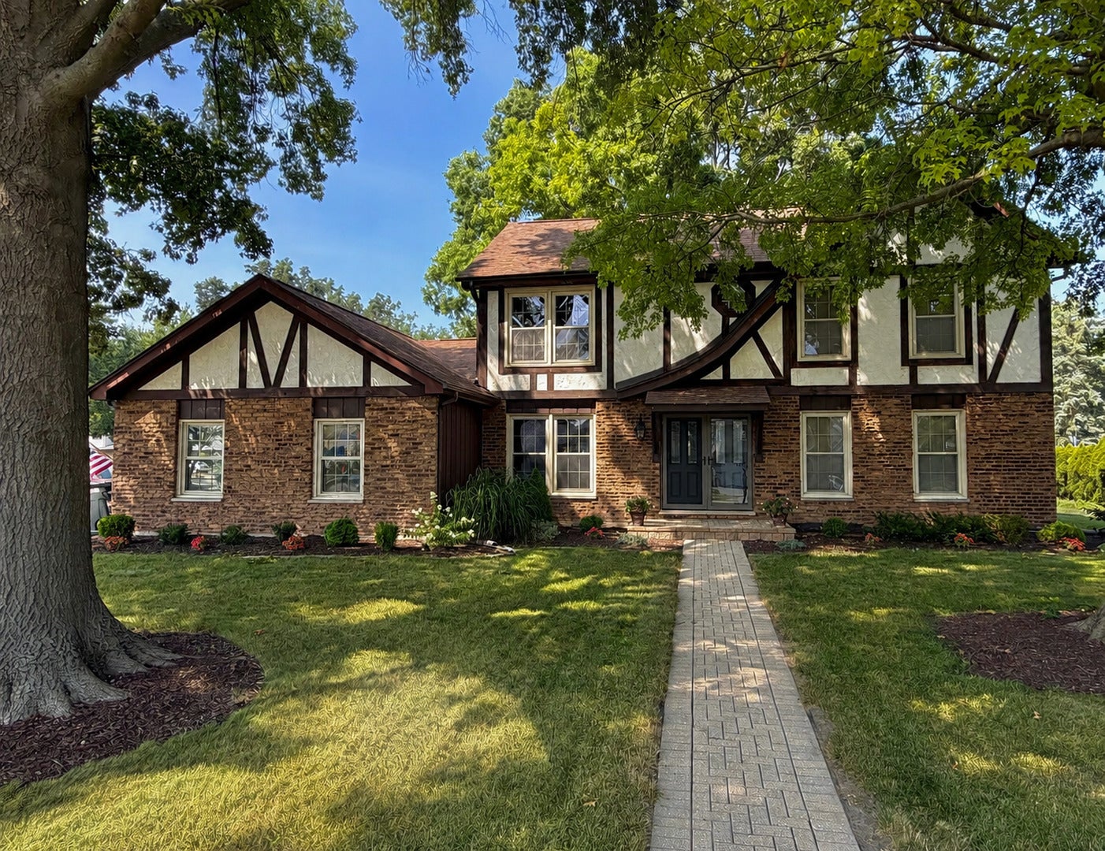
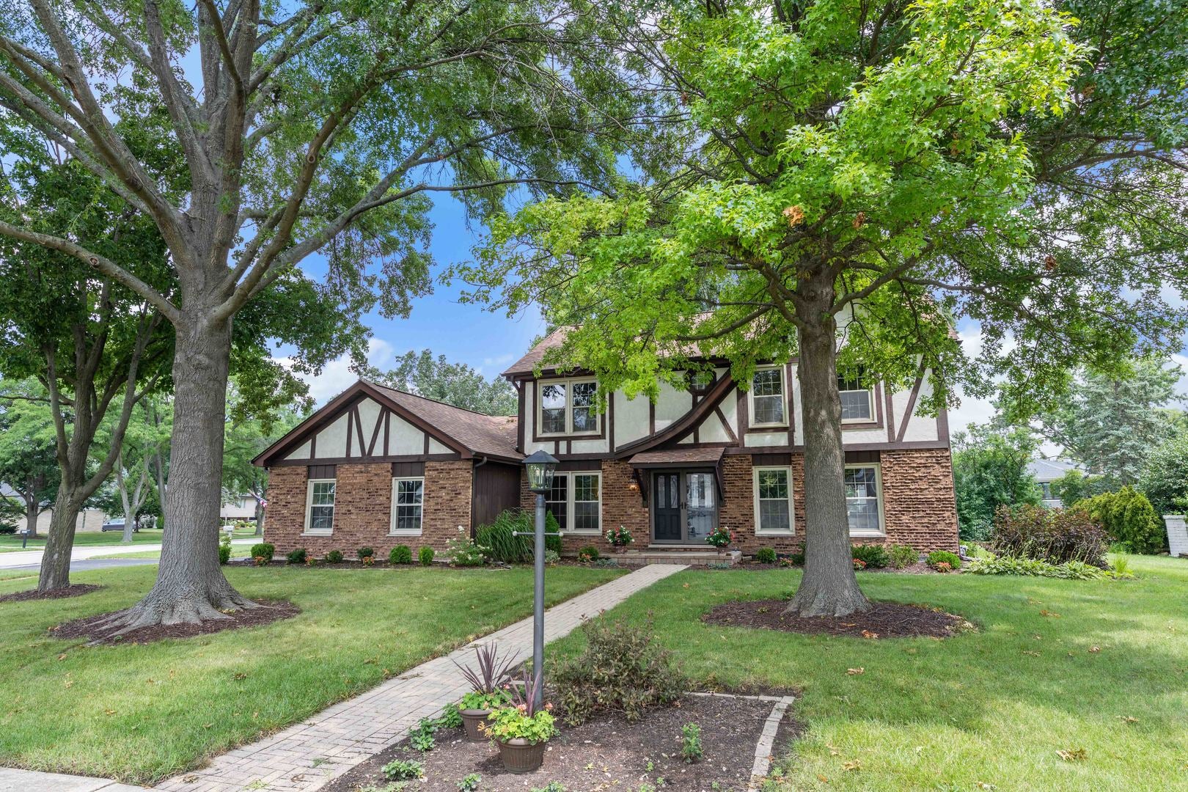
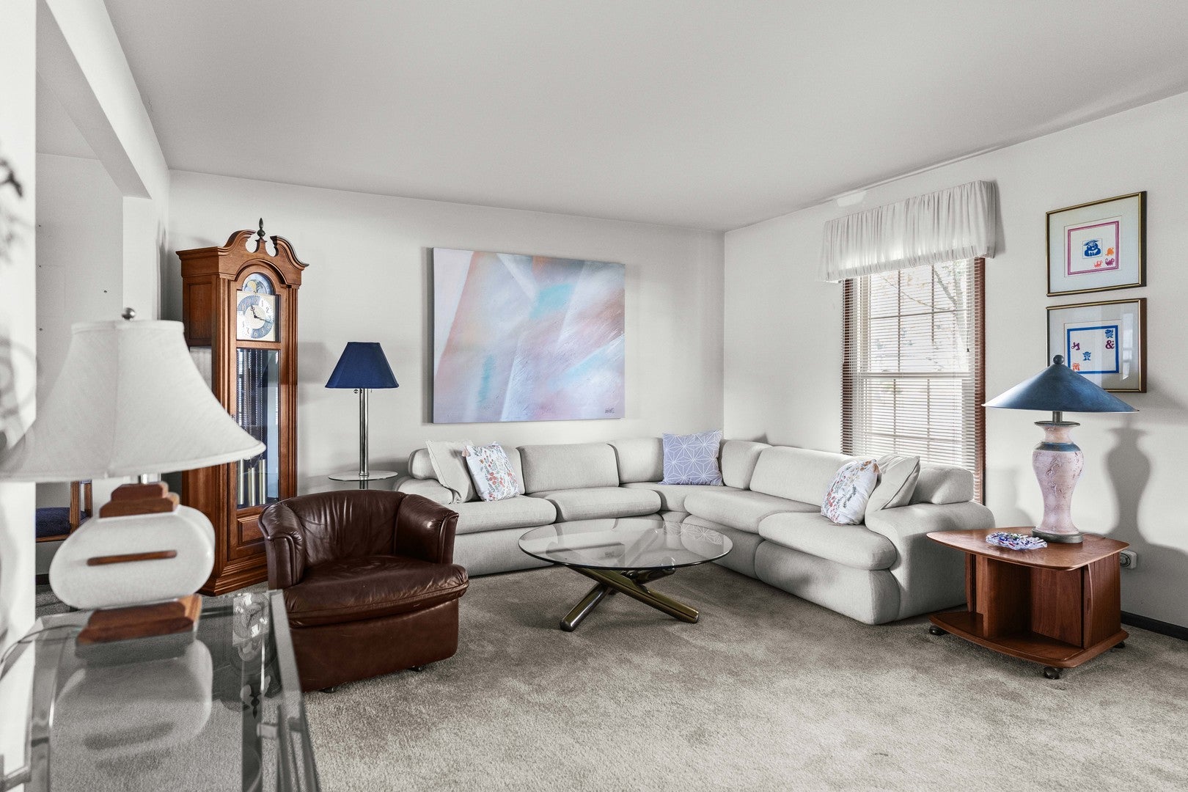
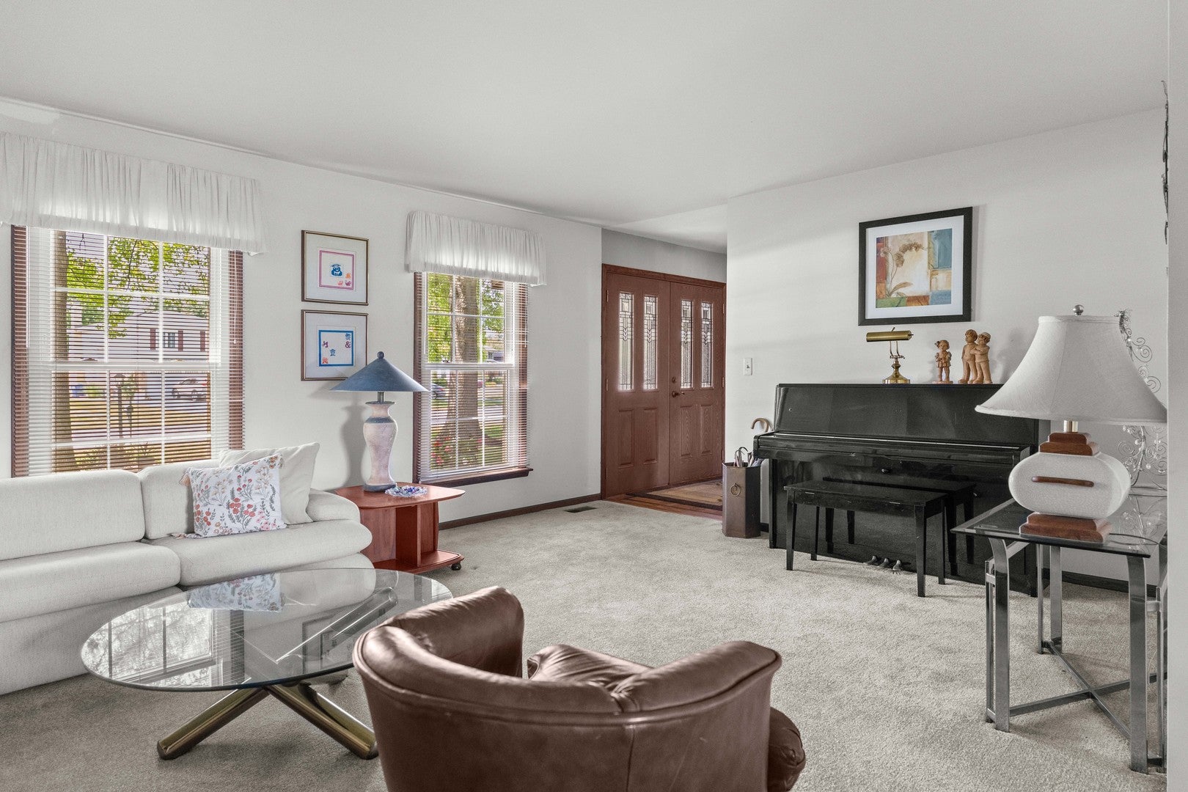
Enter an interest rate to see your estimated monthly payment.Welcome to this spacious and beautifully maintained 5-bedroom, 2.5-bath home in desirable Darien! Offering approximately 3,238 sq. ft. of living space, this home provides a wonderful blend of space, comfort, and thoughtful updates. The main level features beautiful hardwood floors throughout, with the exception of the living and dining room, creating a warm and inviting feel. The spacious family room is filled with natural light and features two skylights, making it a bright and comfortable gathering space. The remodeled eat in kitchen, updated in 2015, offers a functional layout perfect for everyday living and entertaining. The full finished basement adds even more living and entertaining space and features a huge bar completed in 2024-an ideal setting for hosting family and friends, watching the game, or enjoying a night at home. This home has been lovingly updated with numerous major improvements, including newer windows (2016), roof and gutters (2026), furnace and A/C (2012), water heater (2022), sump pump (2024), and Perma-Seal basement wall system (2024). The washer and dryer were also replaced in 2026. All bedrooms have beautiful hardwood floors underneath the carpet. This house has generous living spaces, beautiful hardwood flooring, an impressive finished basement, and a long list of completed updates, this home is ready for its next owners to move in and enjoy. A wonderful opportunity to own a spacious and well-maintained home in a great Darien location. This home is walking distance to Wal Mart, Home Depot and many more great stories.
| 2 hours ago | Listing updated with changes from the MLS® | |
| 2 hours ago | Price changed to $599,000 | |
| 2 hours ago | Status changed to Active | |
| 4 weeks ago | Listing first seen on site |

Based on information submitted to the MLS GRID as of 2026-10-09 06:08 PM UTC. All data is obtained from various sources and may not have been verified by broker or MLS GRID. Supplied Open House Information is subject to change without notice. All information should be independently reviewed and verified for accuracy. Properties may or may not be listed by the office/agent presenting the information.
Last checked: 2026-10-09 06:08 PM UTC
MRED DMCA Copyright Information Copyright © 2026 Midwest Real Estate Data LLC. All rights reserved.
Did you know? You can invite friends and family to your search. They can join your search, rate and discuss listings with you.