O'Neil Property Group
Save
Ask
Tour
Hide
Share
$360,000
10 Days On Site

9427 S Saint Louis Avenue
Evergreen Park, IL 60805

For Sale|Single Family Residence|Active
3
Beds
3
Total Baths
3
Full Baths
1,732
SqFt
$208
/SqFt
1938
Built
County:
Cook
Listing Courtesy of MRED as distributed by MLS Grid of Coldwell Banker Realty
Upcoming Open Houses
Sat, Sep 26, 1:00 PM - 2:30 PM
Sun, Sep 27, 11:00 AM - 12:30 PM
9427 S Saint Louis Avenue9427 S Saint Louis Avenue9427 S Saint Louis Avenue9427 S Saint Louis Avenue
Save
Ask
Tour
Hide
Share

Mortgage Calculator

Monthly Payment (Est.)

Enter an interest rate to see your estimated monthly payment.
Calculator powered by Showcase IDX, a Constellation1 Company. Copyright ©2026 Information is deemed reliable but not guaranteed.

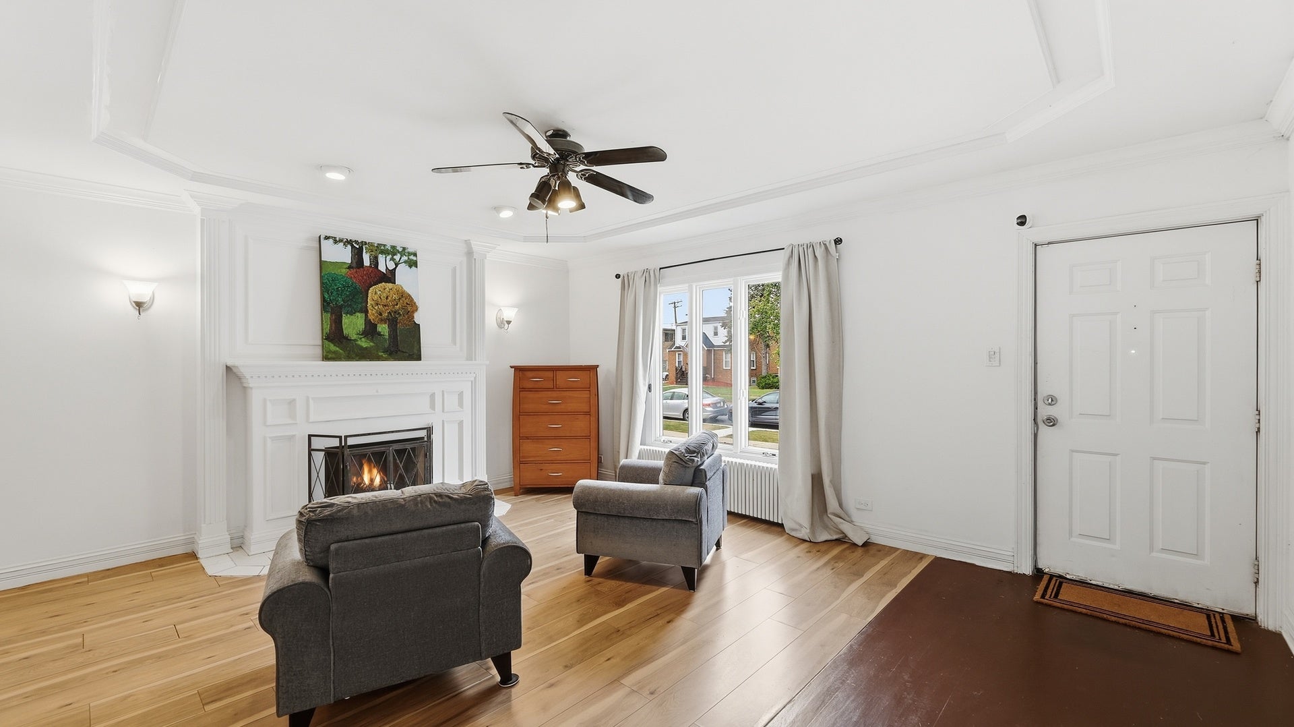
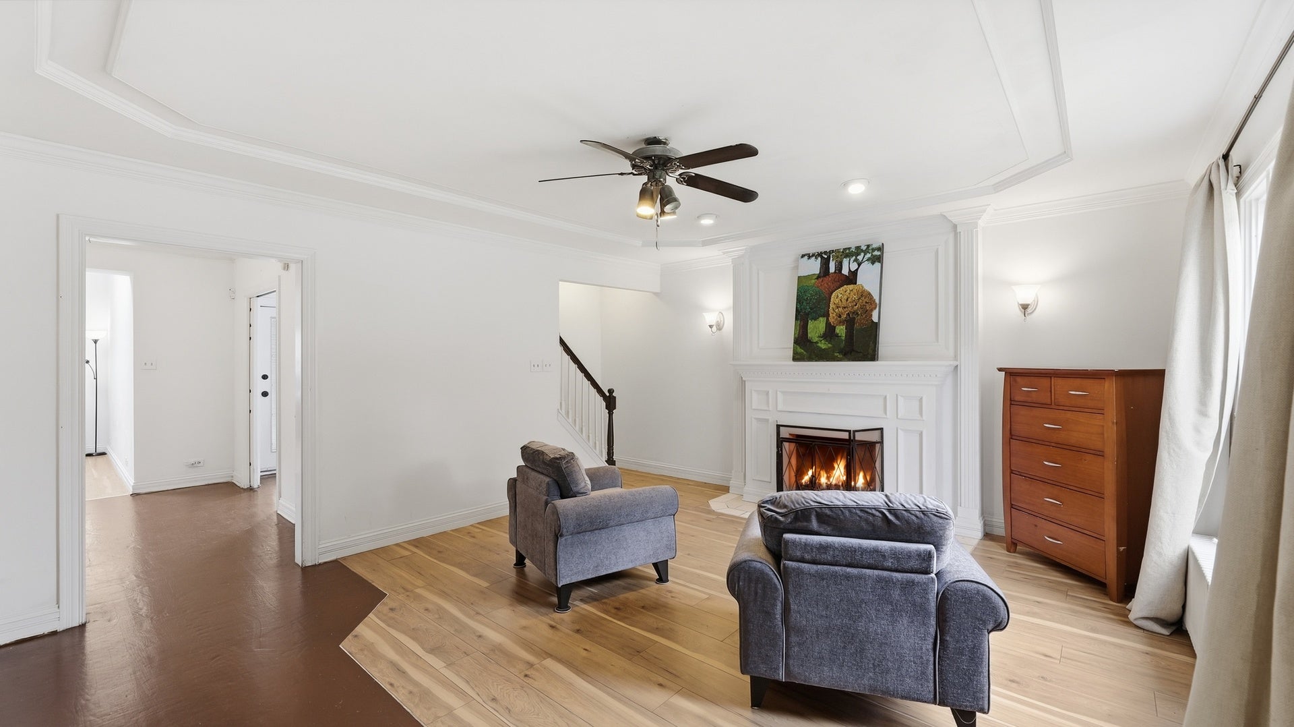
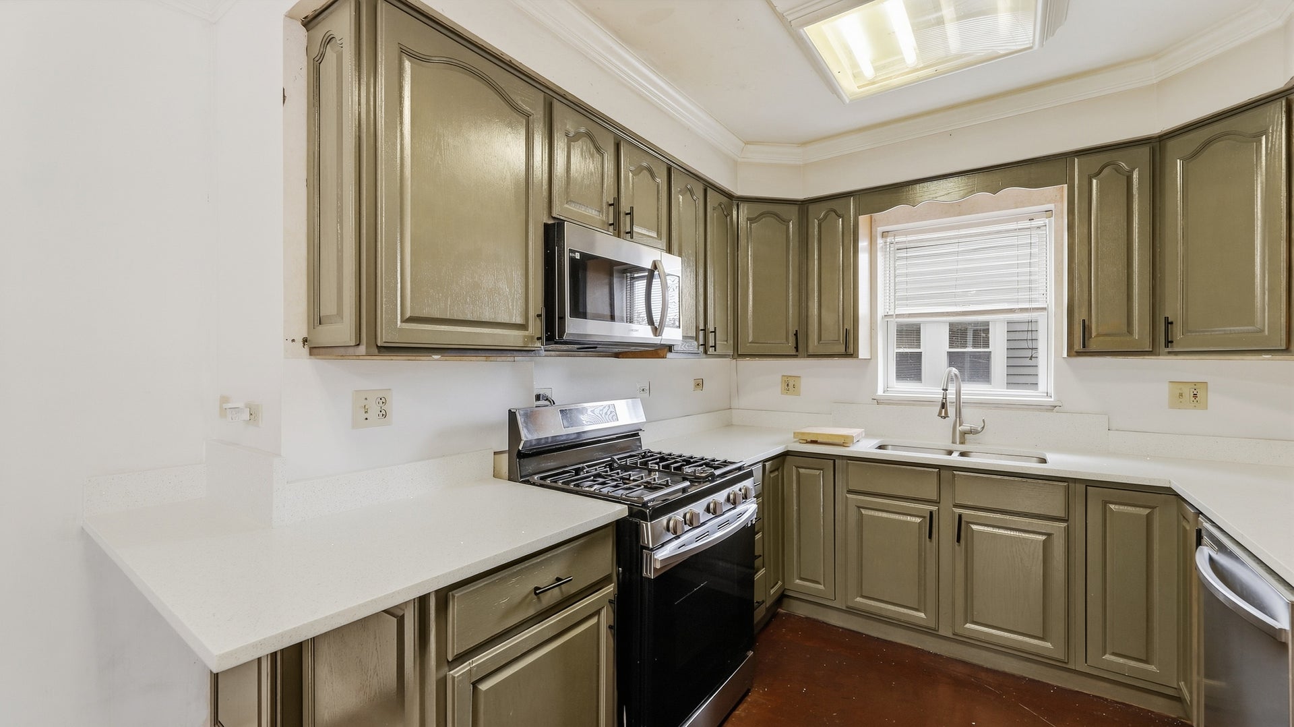
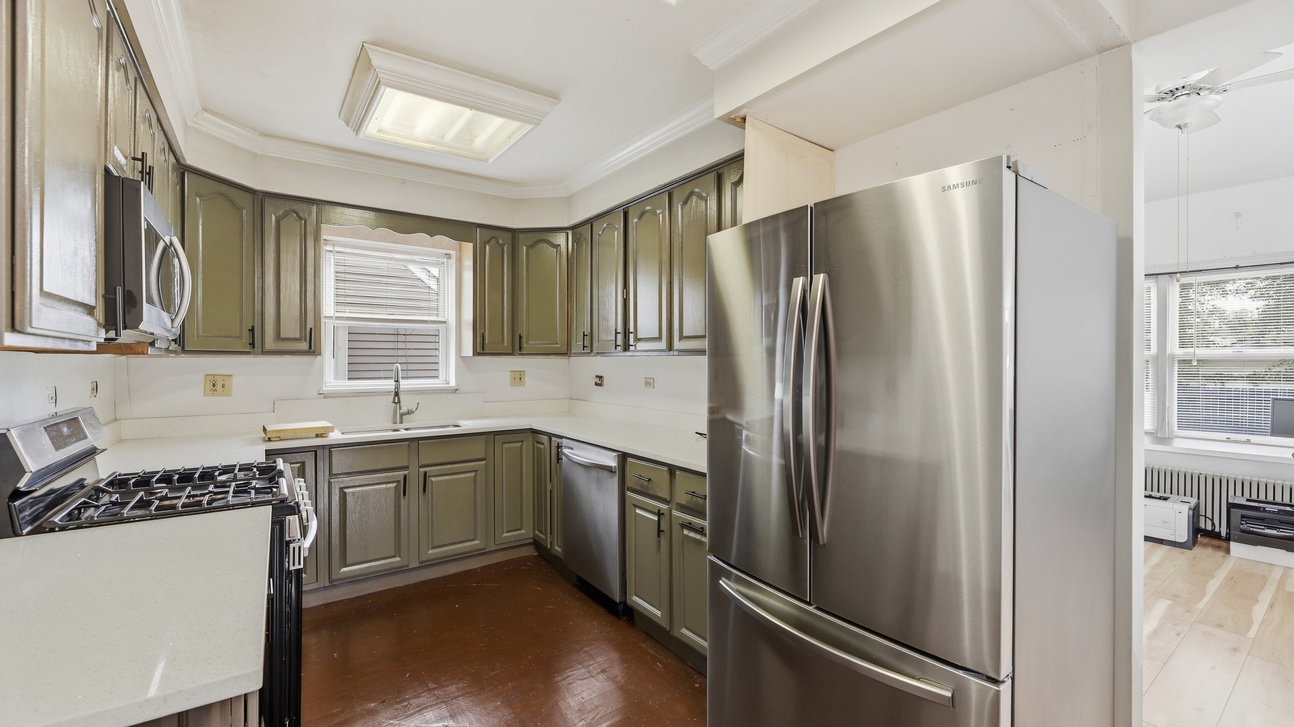
Full of charm and possibilities, this solid brick Cape Cod sits on a rare DOUBLE lot in Evergreen Park. The spacious main level features a large family room with a fireplace, an oversized kitchen, a first-floor bedroom and full bathroom, a separate study, and a bright sunroom. Upstairs, you'll find a generously sized primary suite with a private full bathroom and ample closet space, plus an additional spacious bedroom. The finished lower level offers two additional storage/flex rooms, a bathroom, wet bar and laundry room. Outside, the expansive double lot and huge approximately 12-by-22-foot deck provide incredible space for entertaining, gardening, play, or creating your own private outdoor retreat. This cute and character-filled home needs updating, but it has great bones, generous room sizes, and so much potential to become something truly special. Bring your ideas and make it your own. Conveniently located near shopping, dining, parks, schools, and transportation.

Save
Ask
Tour
Hide
Share
Listing Snapshot
Price 
$360,000
Days On Site 
10 Days
Bedrooms 
3
Inside Area (SqFt) 
1,732 sqft
Total Baths 
3
Full Baths 
3
Partial Baths 
N/A
Lot Size 
N/A
Year Built 
1938
MLS® Number 
12759649
Status 
Active
Property Tax 
N/A
HOA/Condo/Coop Fees 
N/A
Sq Ft Source 
Assessor
Friends & Family
Recent Activity
2 days agoListing updated with changes from the MLS®
2 days agoStatus changed to Active
a week agoListing first seen on site
General Features
Foundation 
Concrete Perimeter
Garage 
Yes
Garage Spaces 
1
Parking 
AsphaltDetachedGarage
Parking Spaces 
1
Property Sub Type 
Single Family Residence
Sewer 
Public Sewer
SqFt Below 
800
SqFt Total 
1732
Style 
Cape Cod
Interior Features
Appliances 
RangeMicrowaveDishwasherRefrigeratorDisposalTrash CompactorStainless Steel Appliance(s)Gas Oven
Basement 
FinishedExterior EntryStorage SpaceFull
Cooling 
Window Unit(s)
Electric 
Circuit Breakers
Heating 
Radiant
Interior 
Vaulted Ceiling(s)
Laundry Features 
Gas Dryer HookupSink
Window Features 
Skylight(s)
Bedroom 2 
Dimensions - 13X17Level - Second
Bedroom 3 
Dimensions - 11X12Level - Main
Bedroom 4 
Dimensions - 12X12Level - Basement
Dining Room 
Family Room 
Dimensions - 17X18Level - Main
Kitchen 
Dimensions - 21X11Level - MainDescription - Granite Counters
Laundry 
Dimensions - 10X10Level - Basement
Living Room 
Master Bedroom 
Dimensions - 17X14Level - Second
Study 
Dimensions - 11X12Level - Main
Sun Room 
Dimensions - 11X8Level - Main
Save
Ask
Tour
Hide
Share
Exterior Features
Construction Details 
BrickBlock
Patio And Porch 
Patio
Roof 
Asphalt
Windows/Doors 
Skylight(s)
Community Features
MLS Area 
Evergreen Park
School District 
Evergreen Park High School
Township 
Worth
Schools
School District
Evergreen Park High School
Elementary School
Unknown
Middle School
Unknown
High School
Evergreen Park High School
Listing Courtesy of MRED as distributed by MLS Grid of Coldwell Banker Realty


Based on information submitted to the MLS GRID as of 2026-09-25 03:51 PM UTC. All data is obtained from various sources and may not have been verified by broker or MLS GRID. Supplied Open House Information is subject to change without notice. All information should be independently reviewed and verified for accuracy. Properties may or may not be listed by the office/agent presenting the information.
Last checked: 2026-09-25 03:51 PM UTC
MRED DMCA Copyright Information Copyright © 2026 Midwest Real Estate Data LLC. All rights reserved.

Neighborhood & Commute
Source: Walkscore
Disclosure: Community information and market data powered by Constellation Data Labs. Information is deemed reliable but not guaranteed.
Save
Ask
Tour
Hide
Share