O'Neil Property Group
Save
Ask
Tour
Hide
Share
$313,000
3 Days On Site

2831 44th Street
Moline, IL 61265

For Sale|Single Family Residence|Active Under Contract
3
Beds
2
Total Baths
2
Full Baths
2,005
SqFt
$156
/SqFt
1949
Built
County:
Rock Island
Listing Courtesy of MRED as distributed by MLS Grid of Ruhl&Ruhl REALTORS Moline
2831 44th Street2831 44th Street2831 44th Street2831 44th Street
Save
Ask
Tour
Hide
Share

Mortgage Calculator

Monthly Payment (Est.)

Enter an interest rate to see your estimated monthly payment.
Calculator powered by Showcase IDX, a Constellation1 Company. Copyright ©2026 Information is deemed reliable but not guaranteed.

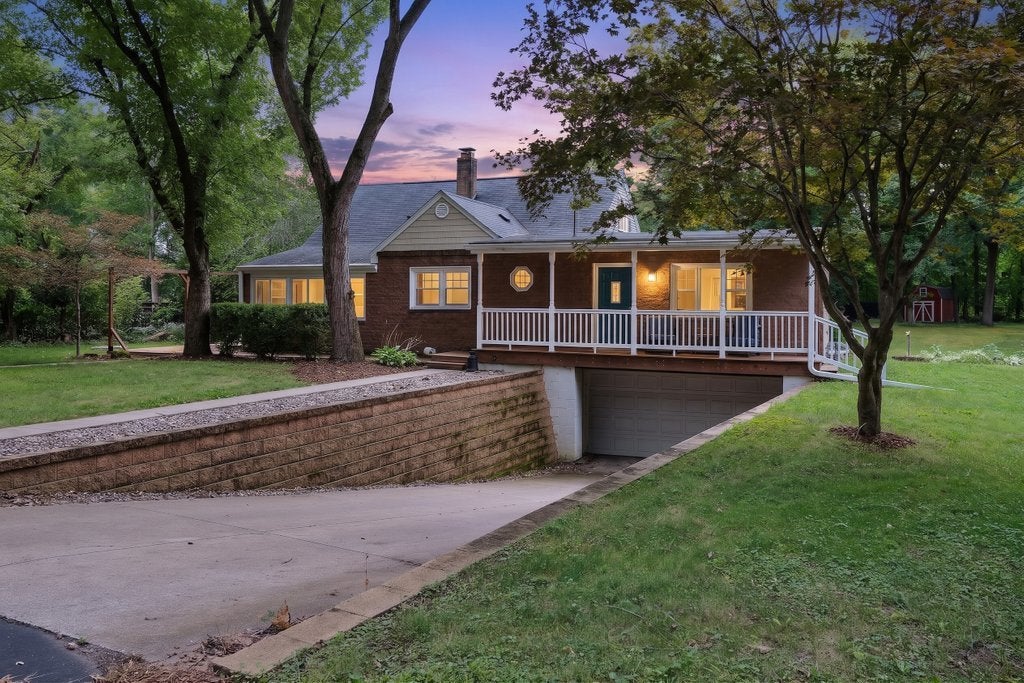
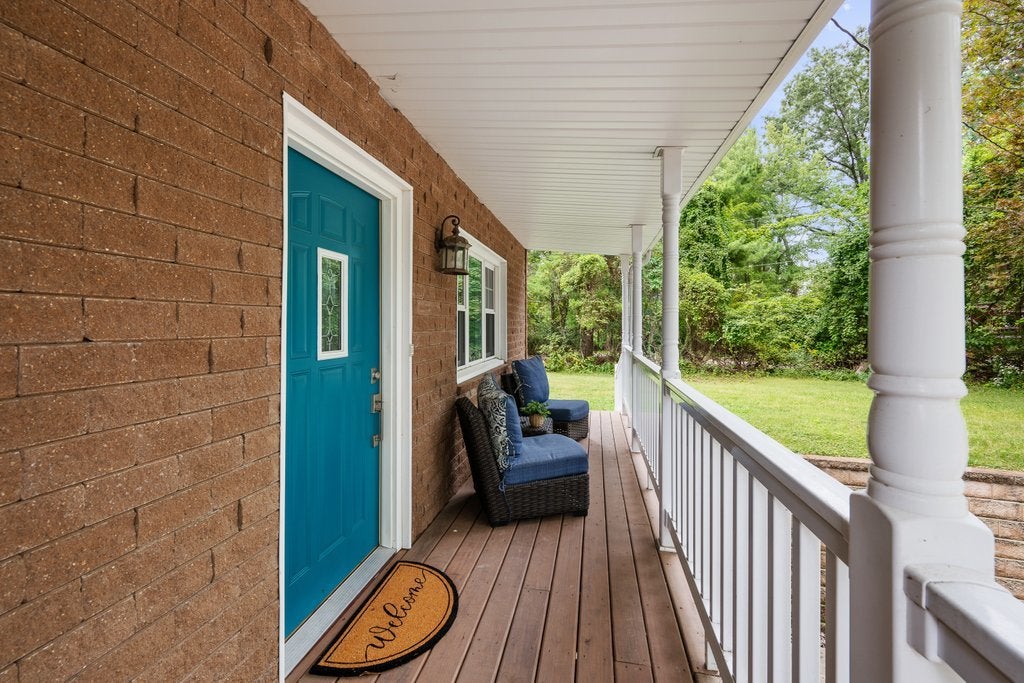
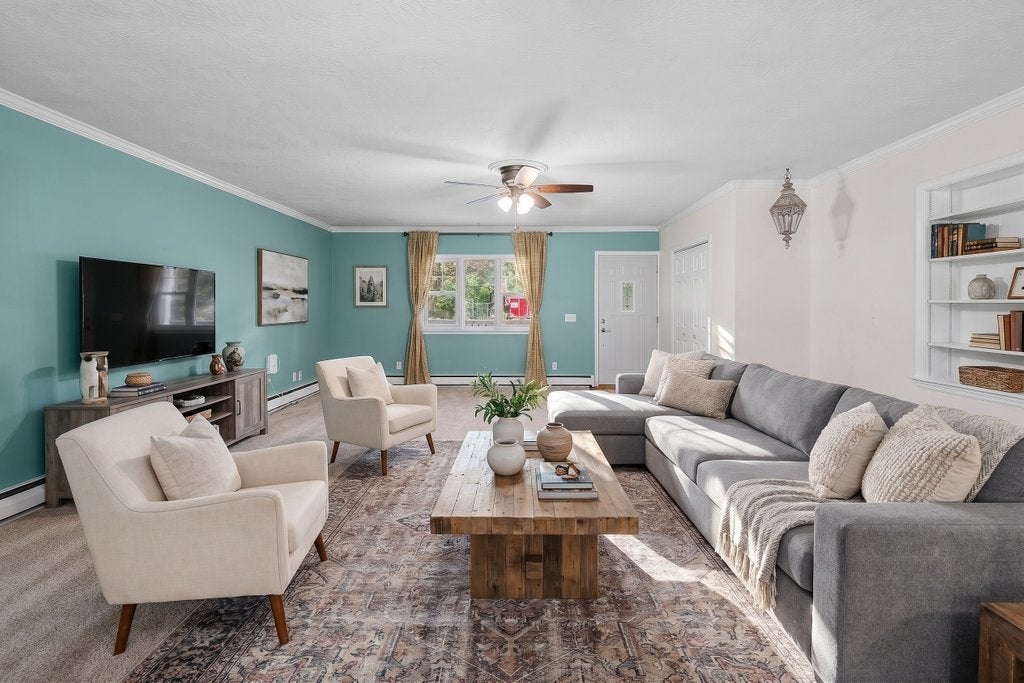
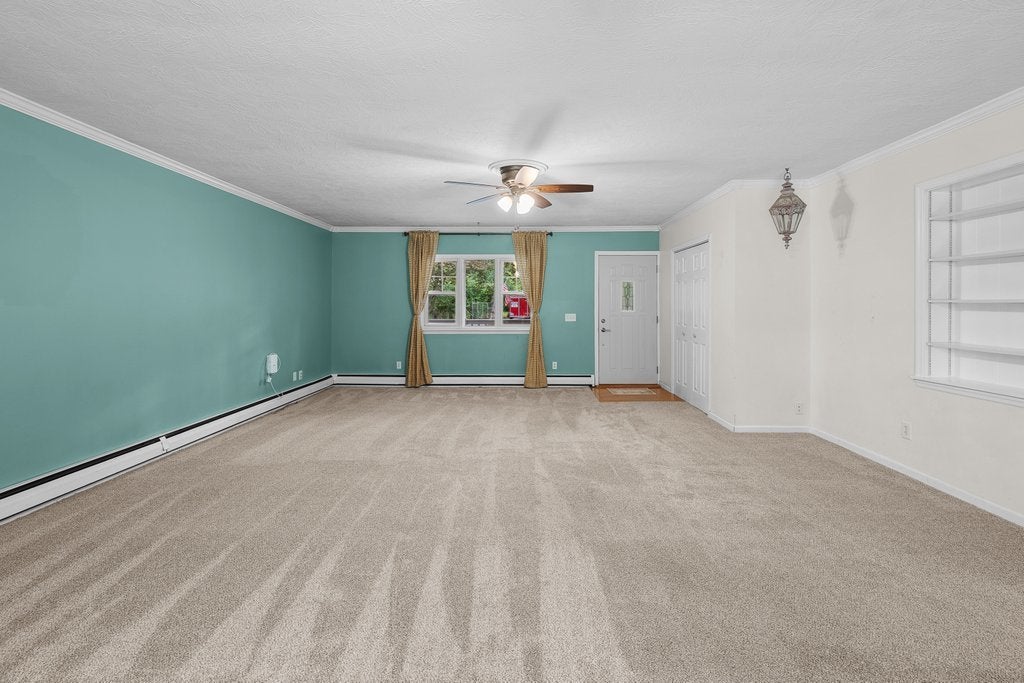
Hidden gem in the heart of Moline with SOOOO much to offer. This lovely home is situated on nearly an acre and offers space to garage up to 8 vehicles! As you stroll up to the front door you will be greeted by a lovely front porch. Just inside you will walk into a HUGE living room which flows right into the spacious dining room. The recently updated kitchen lends itself to plenty of storage and work space. Just off the kitchen is the multi purpose mud room. The first floor primary bedroom walk-in closet has recent elevated finishes and a heated floor. Upstairs there are two additional bedrooms with loads of built-ins and storage. The walk-out basement has a large family room, full bath, fourth bedroom and bonus room. As if that isn't enough, lets move outside to mention the wonderful decks, screen porch, patio, fire pit, shed, HUGE yard, and outbuilding! The first floor of the outbuilding lends itself to 4 parking spaces, and a large heated workshop with it's own 220, 100 amp panel. The upstairs has a fun game room, office, and plenty of storage. Some of the upgrades to this property are: main panel prepped for gas generator, resealed blacktop 2025, new front porch and deck outside mud room 2024, on demand water heater 2024, living room carpet 2024, kitchen refresh 2022/2023, ejection pump 2023, retaining wall 2019. Some photos have been virtually staged. Roof over mud room to be replaced Sept 2026. Must see today!

Save
Ask
Tour
Hide
Share
Listing Snapshot
Price 
$313,000
Days On Site 
3 Days
Bedrooms 
3
Inside Area (SqFt) 
2,005 sqft
Total Baths 
2
Full Baths 
2
Partial Baths 
N/A
Lot Size 
0.99 Acres
Year Built 
1949
MLS® Number 
12759656
Status 
Active Under Contract
Property Tax 
$6,900.4
HOA/Condo/Coop Fees 
N/A
Sq Ft Source 
Other
Friends & Family
Recent Activity
yesterdayListing updated with changes from the MLS®
yesterdayStatus changed to Active Under Contract
4 days agoListing first seen on site
General Features
Acres 
0.99
Attached Garage 
Yes
Foundation 
Block
Garage 
Yes
Garage Spaces 
8
Parking 
AsphaltGarage Door OpenerTandemGarageAttachedDetached
Parking Spaces 
8
Property Sub Type 
Single Family Residence
Sewer 
Public Sewer
SqFt Below 
795
SqFt Total 
2005
Water Source 
Public
Interior Features
Appliances 
RangeMicrowaveDishwasherRefrigeratorWasherDryerDisposal
Basement 
Sump PumpPartially FinishedDaylightPartialWalk-Out Access
Cooling 
Ceiling Fan(s)Window Unit(s)Wall Unit(s)
Flooring 
Hardwood
Heating 
Natural GasBaseboardRadiant Floor
Interior 
Walk-In Closet(s)Beamed Ceilings
Window Features 
Window Treatments
Bedroom 2 
Dimensions - 13X11Level - Second
Bedroom 3 
Dimensions - 11X10Level - Second
Bedroom 4 
Dimensions - 11X10Level - Basement
Bonus Room 
Dimensions - 11X8Level - Basement
Dining Room 
Dimensions - 22X11Level - Main
Family Room 
Dimensions - 20X14
Game Room 
Dimensions - 31X23Level - Second
Kitchen 
Dimensions - 17X9Level - MainDescription - Eating Area-Breakfast Bar,Galley,Updated Kitchen
Laundry 
Dimensions - 11X7Level - Basement
Living Room 
Dimensions - 31X19Level - Main
Master Bedroom 
Dimensions - 23X11Level - Main
Office 
Dimensions - 10X9Level - Second
Screened Porch 
Dimensions - 20X12Level - Main
Save
Ask
Tour
Hide
Share
Exterior Features
Construction Details 
Vinyl SidingStone
Lot Features 
Sloped
Other Structures 
WorkshopSecond GarageShed(s)Garage(s)
Patio And Porch 
ScreenedDeckPatio
Roof 
Asphalt
Windows/Doors 
Window Treatments
Community Features
MLS Area 
Moline
School District 
Moline High School
Schools
School District
Moline High School
Elementary School
Jane Addams Elementary
Middle School
Woodrow Wilson Middle School
High School
Moline High School
Listing Courtesy of MRED as distributed by MLS Grid of Ruhl&Ruhl REALTORS Moline


Based on information submitted to the MLS GRID as of 2026-09-25 11:19 AM UTC. All data is obtained from various sources and may not have been verified by broker or MLS GRID. Supplied Open House Information is subject to change without notice. All information should be independently reviewed and verified for accuracy. Properties may or may not be listed by the office/agent presenting the information.
Last checked: 2026-09-25 11:19 AM UTC
MRED DMCA Copyright Information Copyright © 2026 Midwest Real Estate Data LLC. All rights reserved.

Neighborhood & Commute
Source: Walkscore
Disclosure: Community information and market data powered by Constellation Data Labs. Information is deemed reliable but not guaranteed.
Save
Ask
Tour
Hide
Share