O'Neil Property Group
Save
Ask
Tour
Hide
Share
$1,300
15 Days On Site

220 Griffing Avenue 1
Woodstock, IL 60098

For Rent|Residential Lease|Active
2
Beds
1
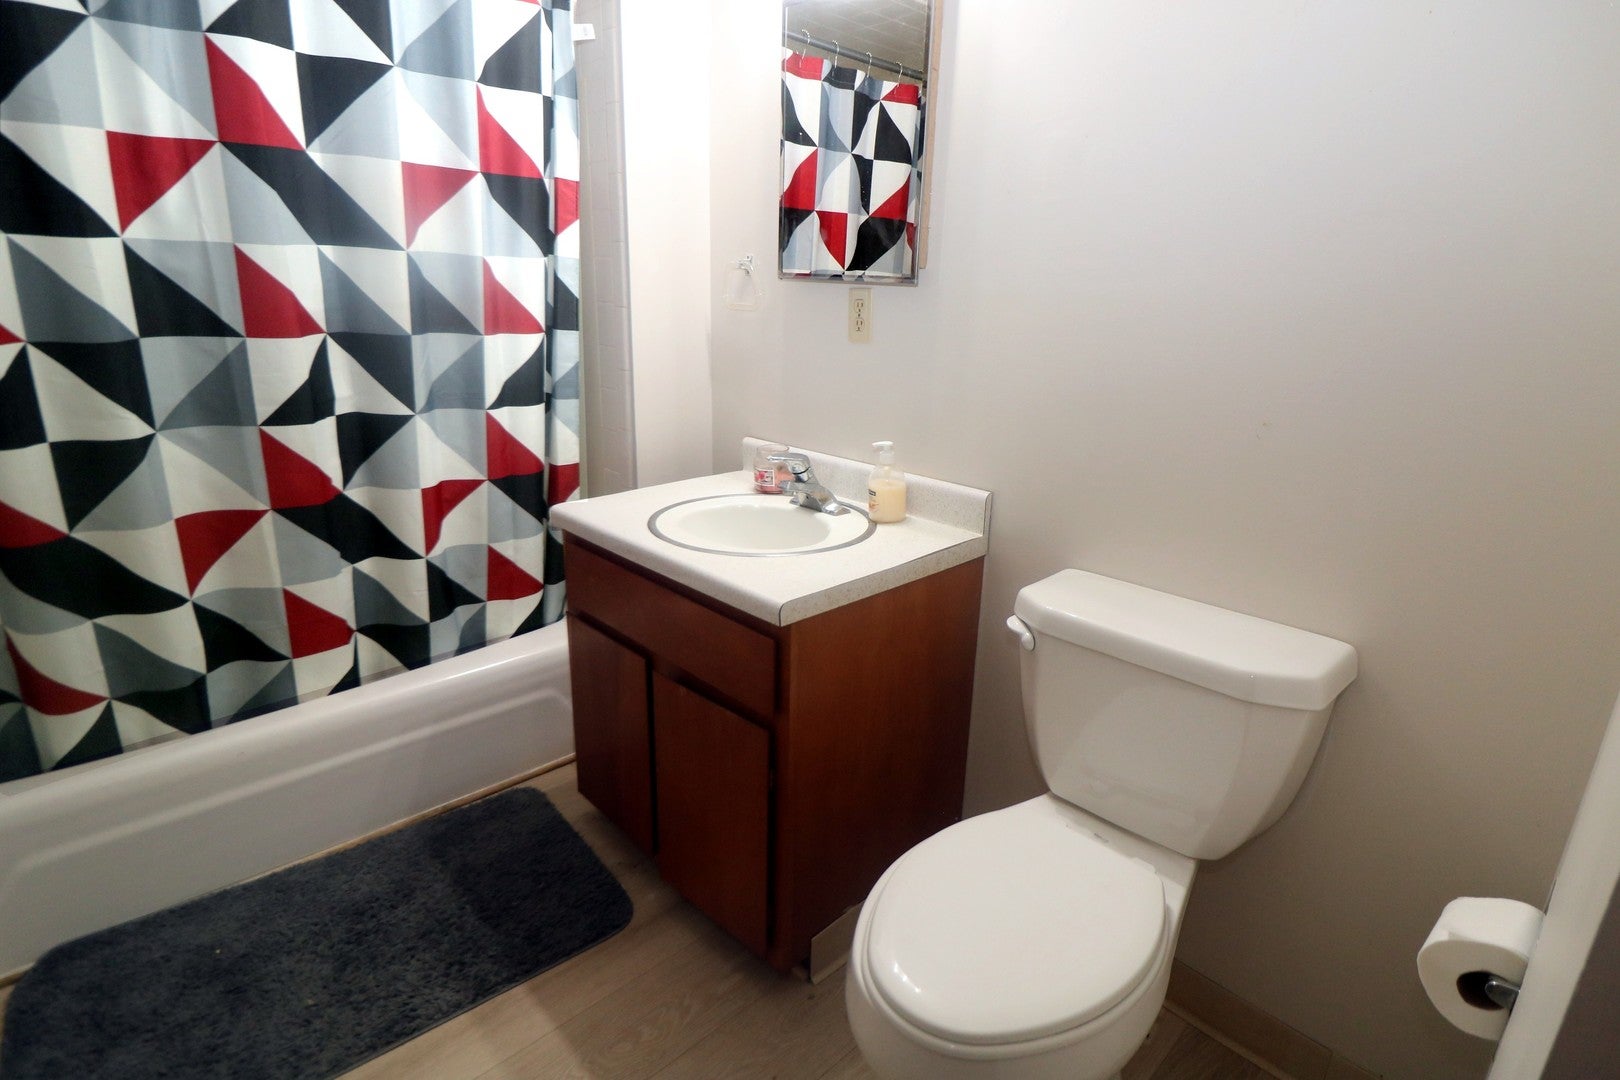
Total Bath
1
Full Bath
785
SqFt
$2
/SqFt
1970
Built
County:
McHenry
Listing Courtesy of MRED as distributed by MLS Grid of RE/MAX Plaza
220 Griffing Avenue 1220 Griffing Avenue 1220 Griffing Avenue 1220 Griffing Avenue 1
Save
Ask
Tour
Hide
Share

Mortgage Calculator

Monthly Payment (Est.)

Enter an interest rate to see your estimated monthly payment.
Calculator powered by Showcase IDX, a Constellation1 Company. Copyright ©2026 Information is deemed reliable but not guaranteed.

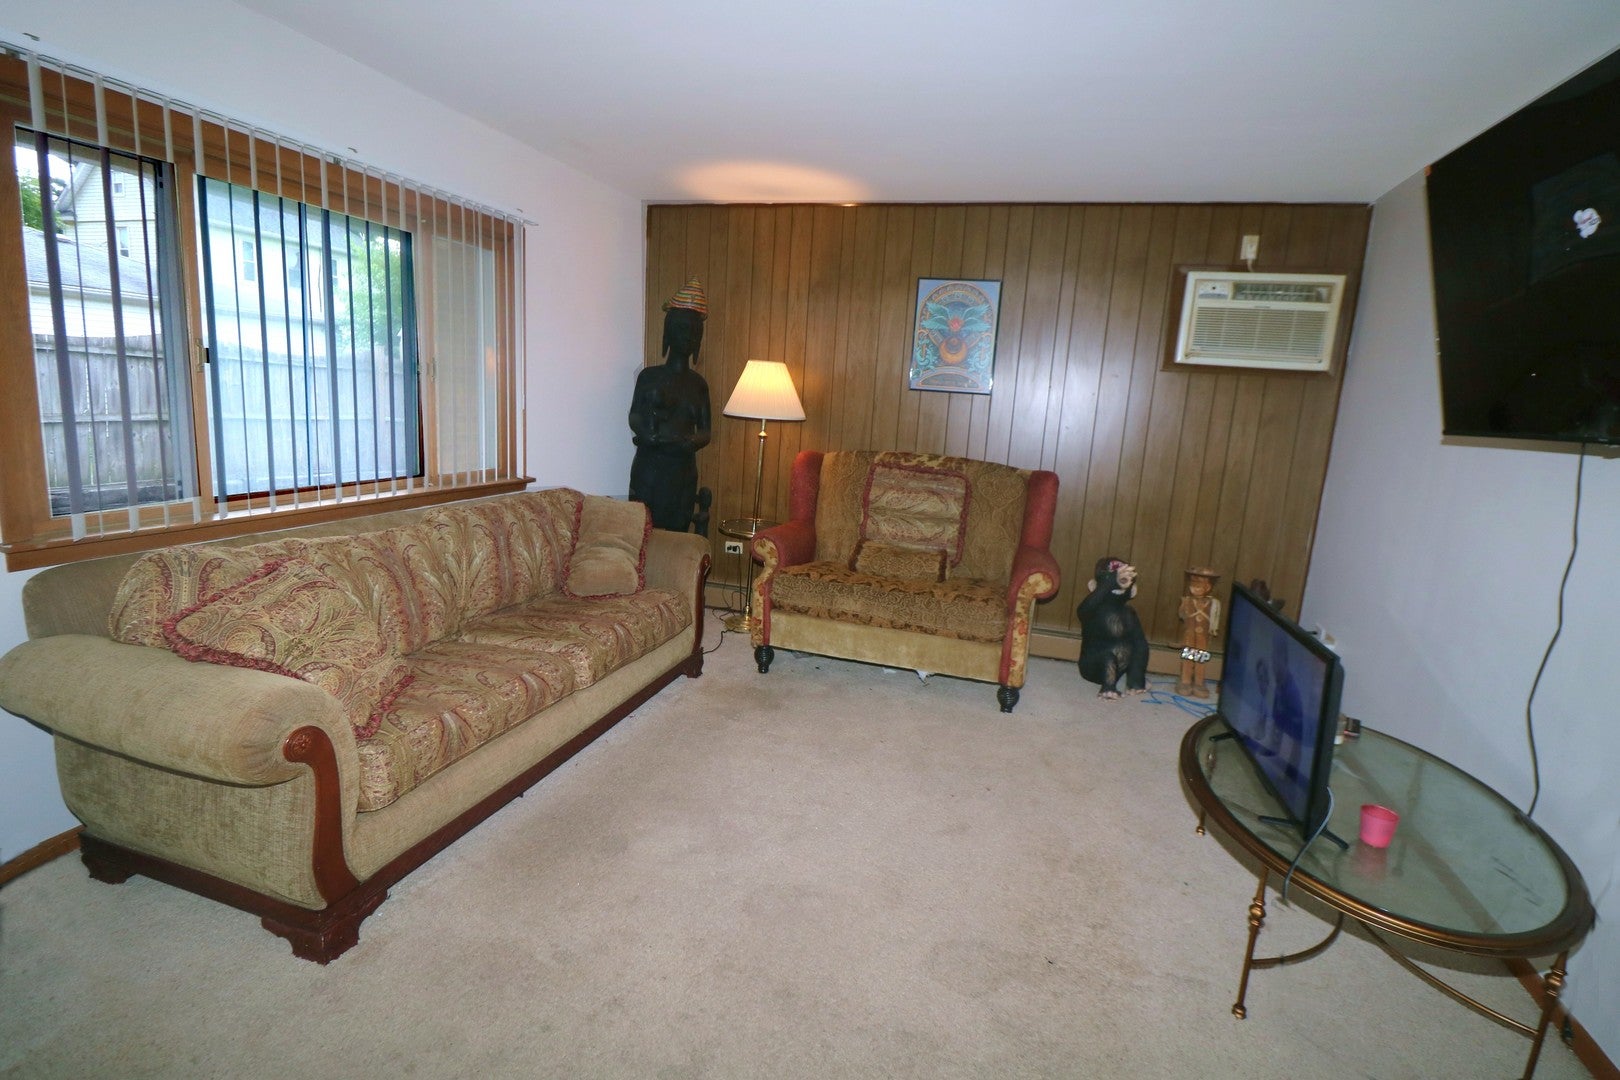
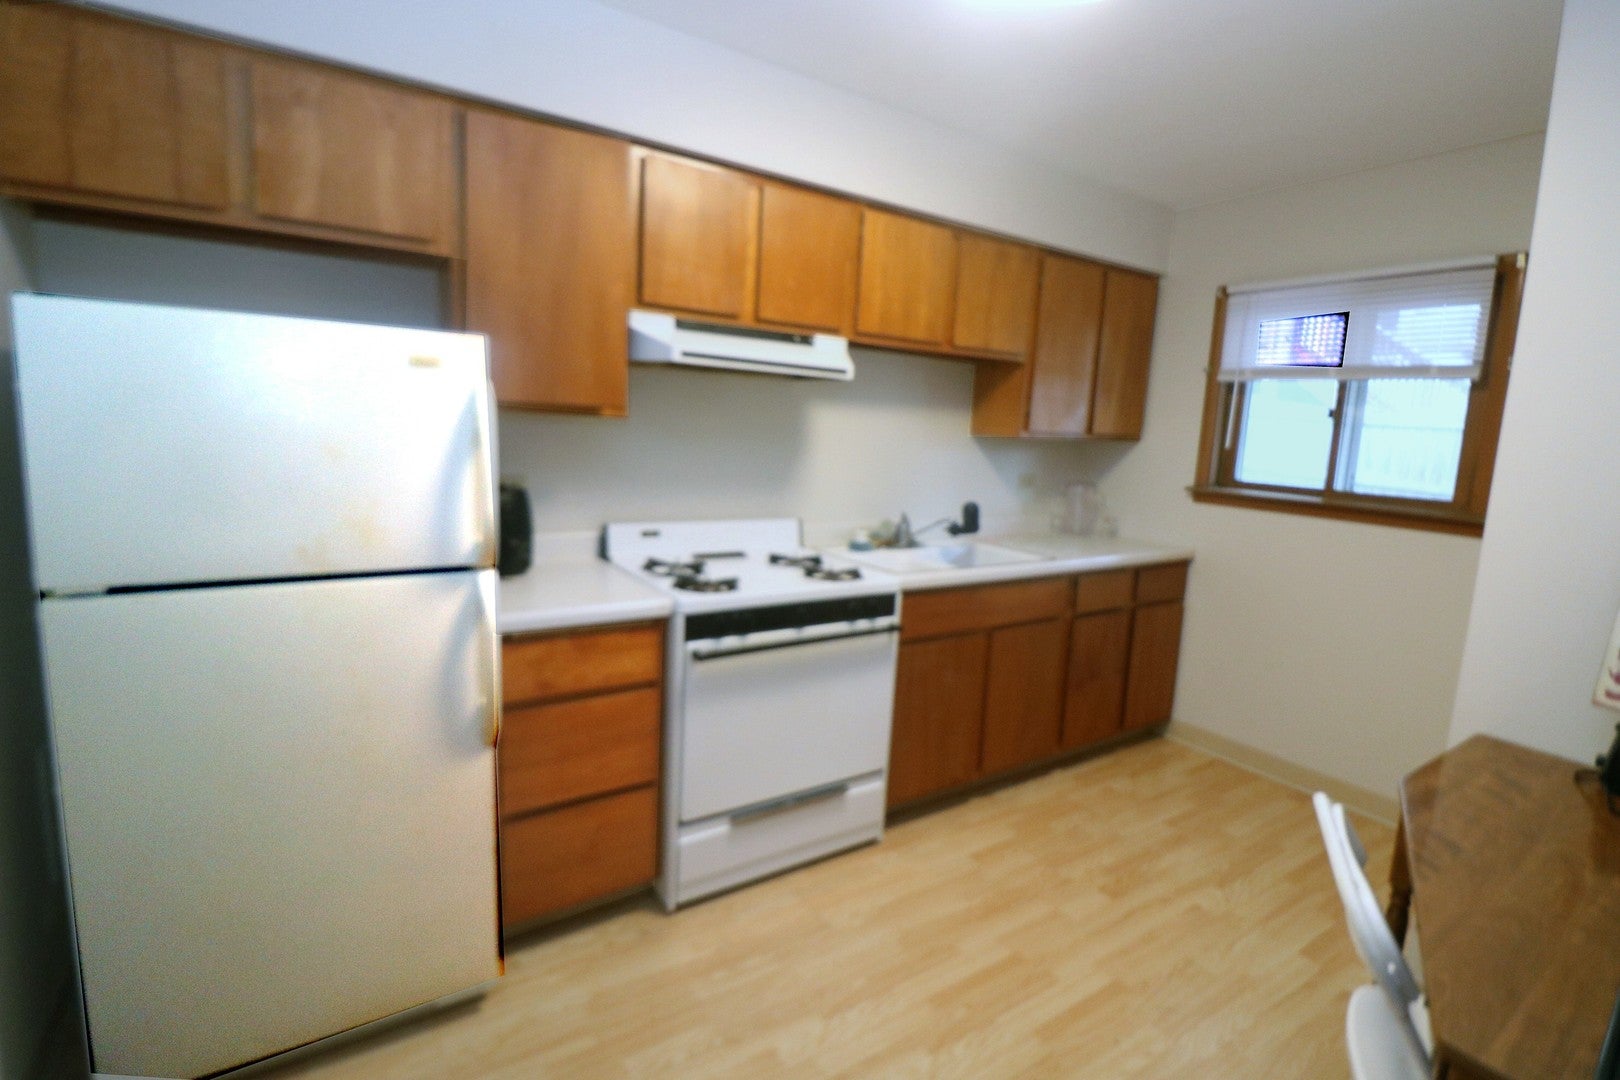
First floor 2 Bedroom 1 Bath Unit with your own private entrance as well as your private patio in a 2-story brick building with concrete walls between units, located a few blocks from the Historic Woodstock Square with shopping, restaurants, a movie theater and plenty of activities including a seasonal Market on the Square, Music in the Park, Ground Hog Day celebration and much more! Metra train service nearby. A coin laundry is located adjacent to the unit. Parking available behind building. Landlord pays water, gas, garbage, lawn care and snowplowing and Tenants pay electric and cable tv. Credit and background check required; No smoking, no pets. Prospective Tenants must be accompanied by an Agent for all showings. Submit Heartland application. Background and credit check required for each person 18+ yrs of age.

Save
Ask
Tour
Hide
Share
Listing Snapshot
Price 
$1,300
Days On Site 
15 Days
Bedrooms 
2
Inside Area (SqFt) 
785 sqft
Total Baths 
1
Full Baths 
1
Partial Baths 
N/A
Lot Size 
N/A
Year Built 
1970
MLS® Number 
12759702
Status 
Active
Property Tax 
N/A
HOA/Condo/Coop Fees 
N/A
Sq Ft Source 
Estimated
Friends & Family
Recent Activity
a week agoListing updated with changes from the MLS®
a week agoStatus changed to Active
2 weeks agoListing first seen on site
General Features
Available on 
2026-10-01
Foundation 
Concrete Perimeter
Lease Term 
12 Months
Number Of Stories 
1
Parking 
AsphaltOff StreetParking LotStorage
Parking Spaces 
2
Sewer 
Public Sewer
Utilities 
Cable Available
Water Source 
Public
Interior Features
Appliances 
RangeRefrigerator
Basement 
None
Cooling 
Wall Unit(s)
Electric 
Circuit Breakers100 Amp Service
Flooring 
Carpet
Furnished 
Unfurnished
Heating 
Natural GasSteam
Laundry Features 
Common Area
Bedroom 2 
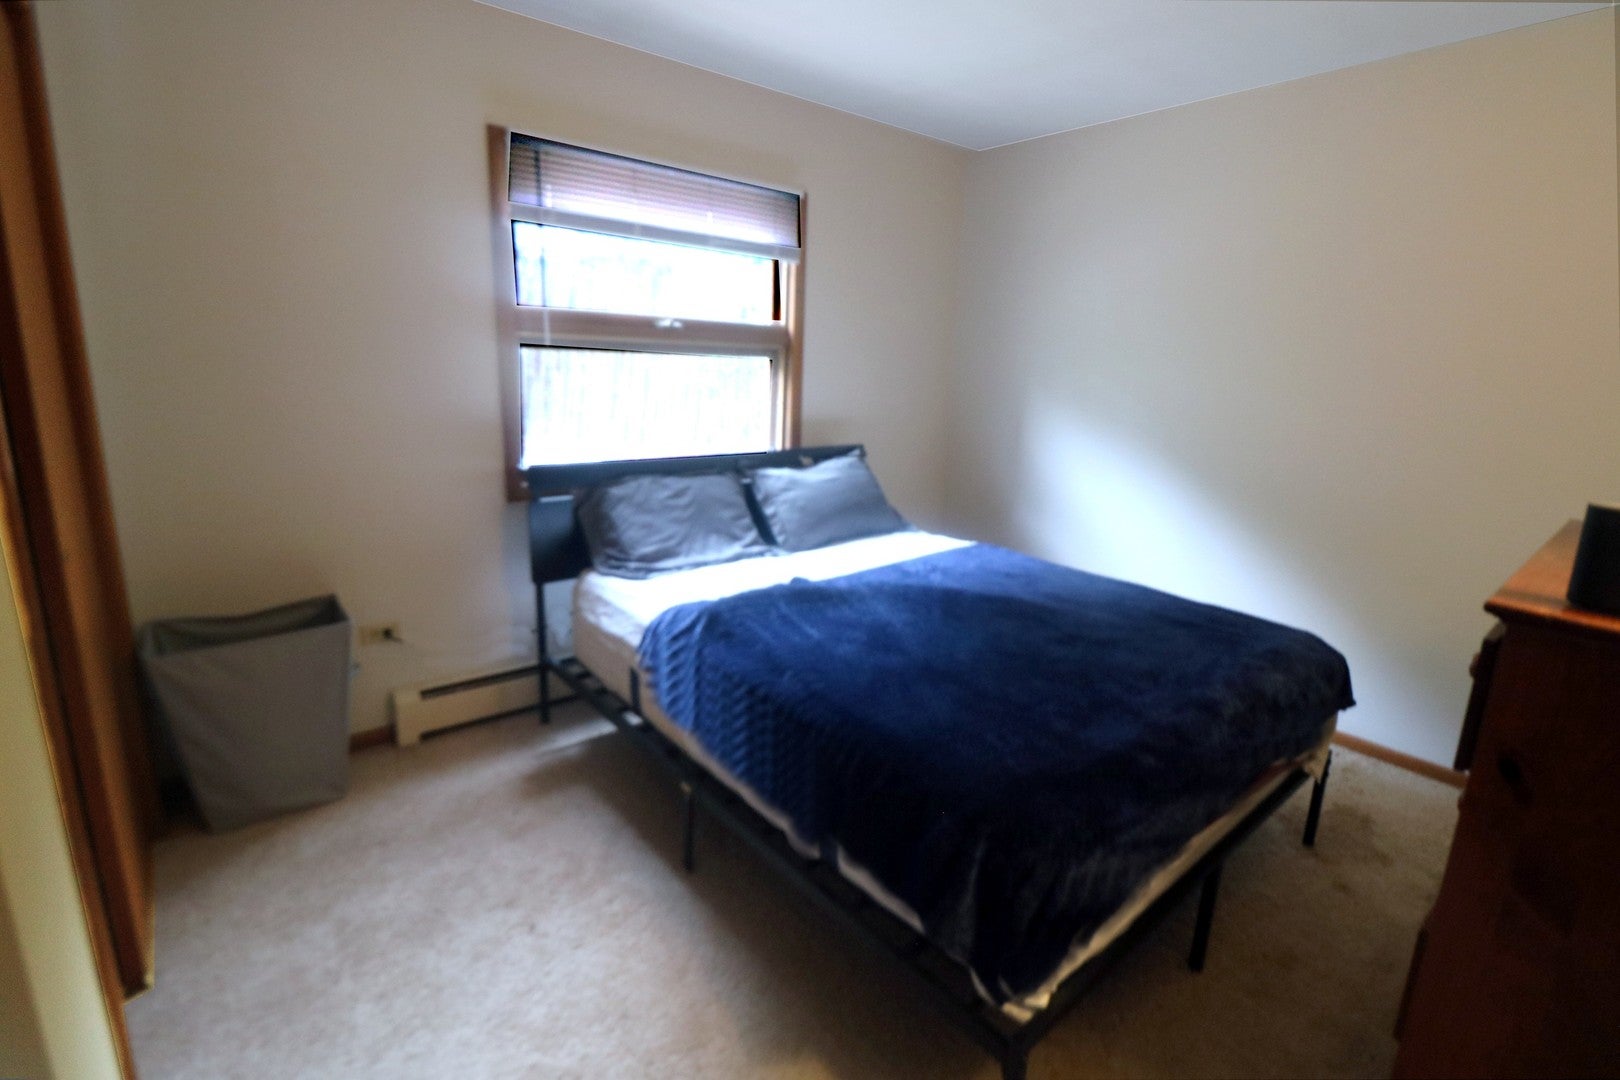
Dimensions - 11X10Level - Main
Bedroom 3 
Bedroom 4 
Dining Room 
Family Room 
Kitchen 
Dimensions - 13X9Level - MainDescription - Eating Area-Table Space
Laundry 
Living Room 
Dimensions - 13X13Level - Main
Master Bedroom 
Dimensions - 14X12Level - Main
Save
Ask
Tour
Hide
Share
Exterior Features
Construction Details 
Brick
Other Structures 
None
Patio And Porch 
Patio
Roof 
Asphalt
Windows/Doors 
Sliding Doors
Community Features
Association Amenities 
LaundryCoin LaundryStorage
MLS Area 
Bull Valley / Greenwood / Woodstock
School District 
Woodstock High School
Township 
Dorr
Schools
School District
Woodstock High School
Elementary School
Dean Street Elementary School
Middle School
Creekside Middle School
High School
Woodstock High School
Listing Courtesy of MRED as distributed by MLS Grid of RE/MAX Plaza


Based on information submitted to the MLS GRID as of 2026-10-01 09:27 AM UTC. All data is obtained from various sources and may not have been verified by broker or MLS GRID. Supplied Open House Information is subject to change without notice. All information should be independently reviewed and verified for accuracy. Properties may or may not be listed by the office/agent presenting the information.
Last checked: 2026-10-01 09:27 AM UTC
MRED DMCA Copyright Information Copyright © 2026 Midwest Real Estate Data LLC. All rights reserved.

Neighborhood & Commute
Source: Walkscore
Disclosure: Community information and market data powered by Constellation Data Labs. Information is deemed reliable but not guaranteed.
Save
Ask
Tour
Hide
Share