
Search Homes for Sale in Chicago’s Western Suburbs
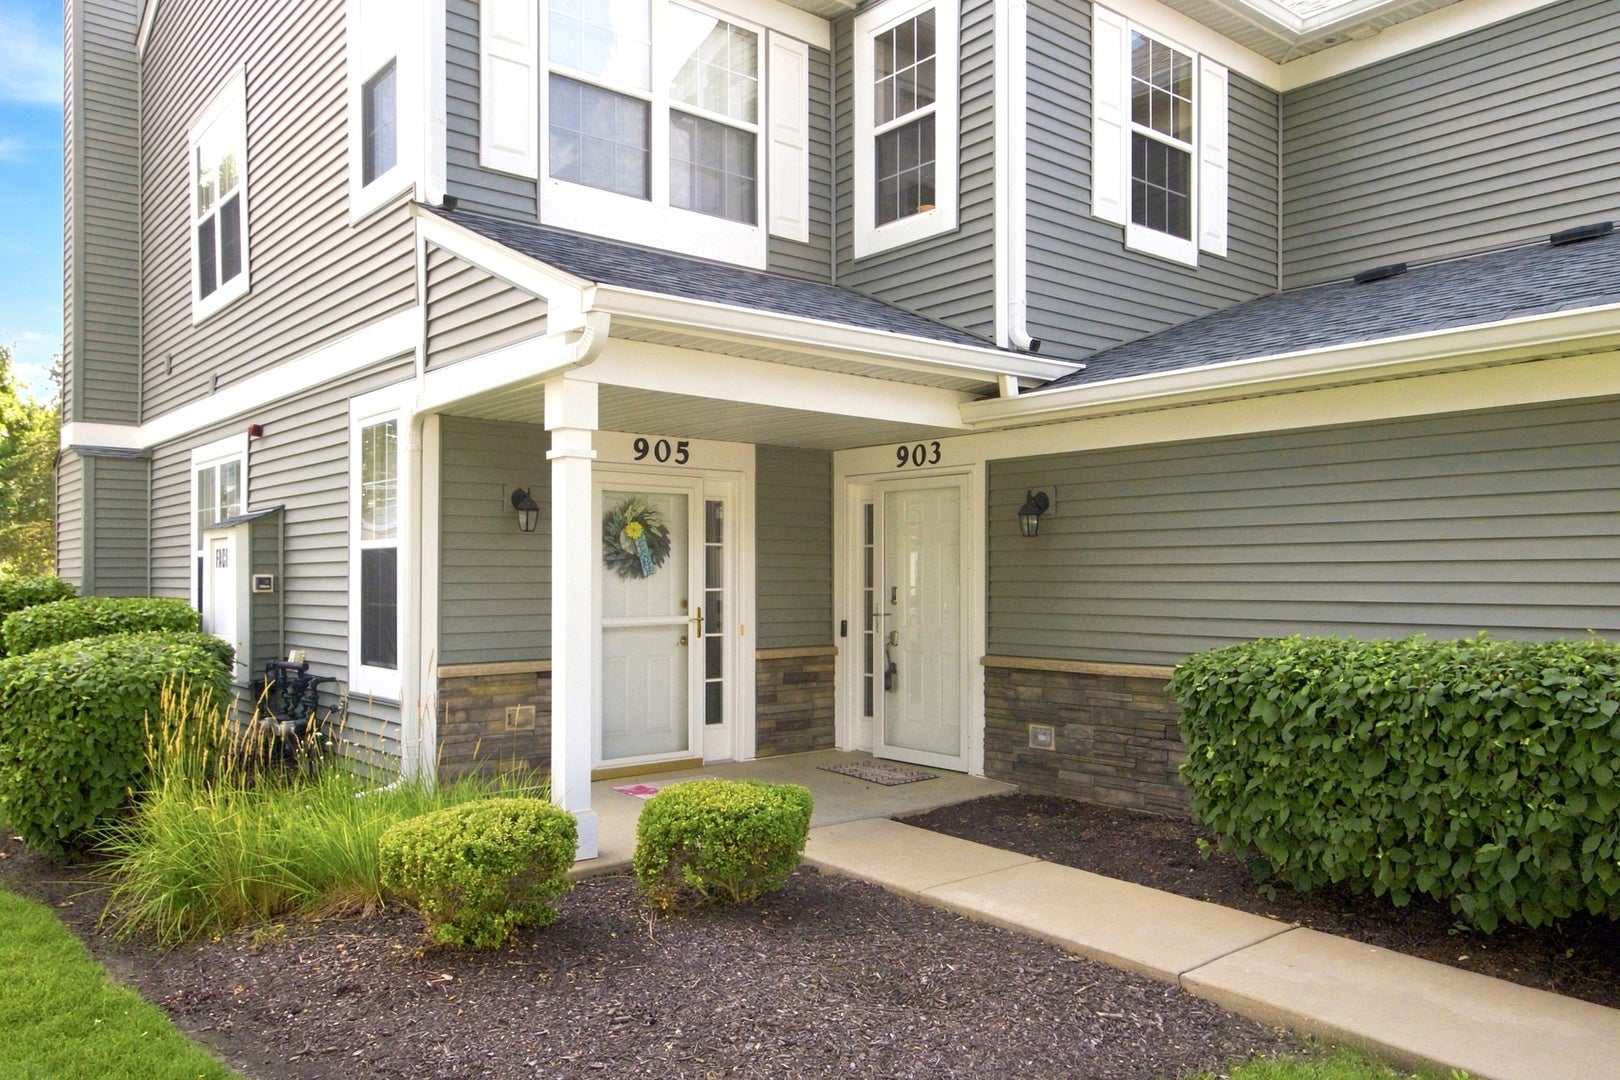
903 Genesee DriveNaperville, IL 60563
Mortgage Calculator
Monthly Payment (Est.)
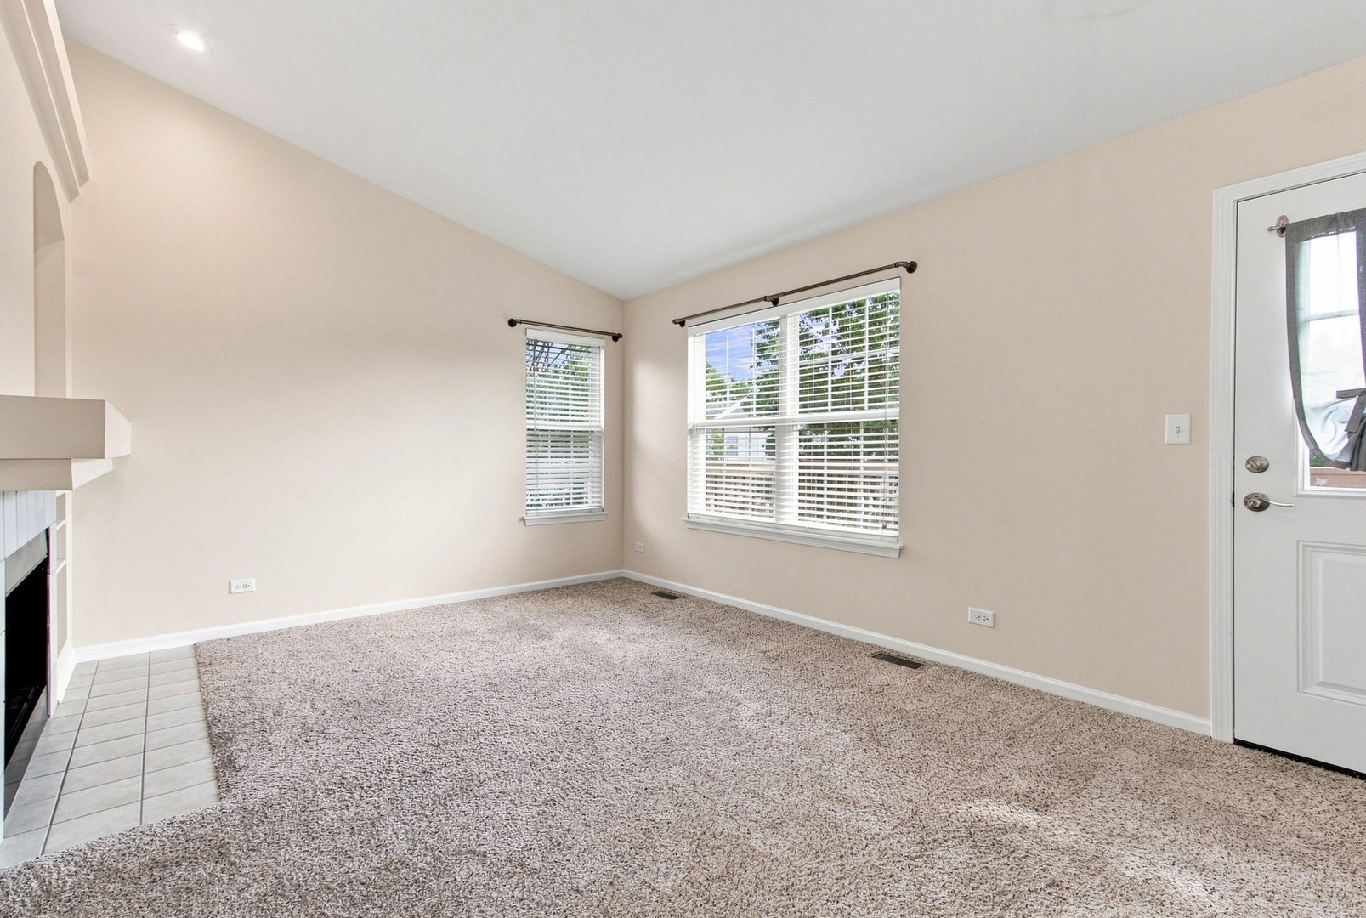
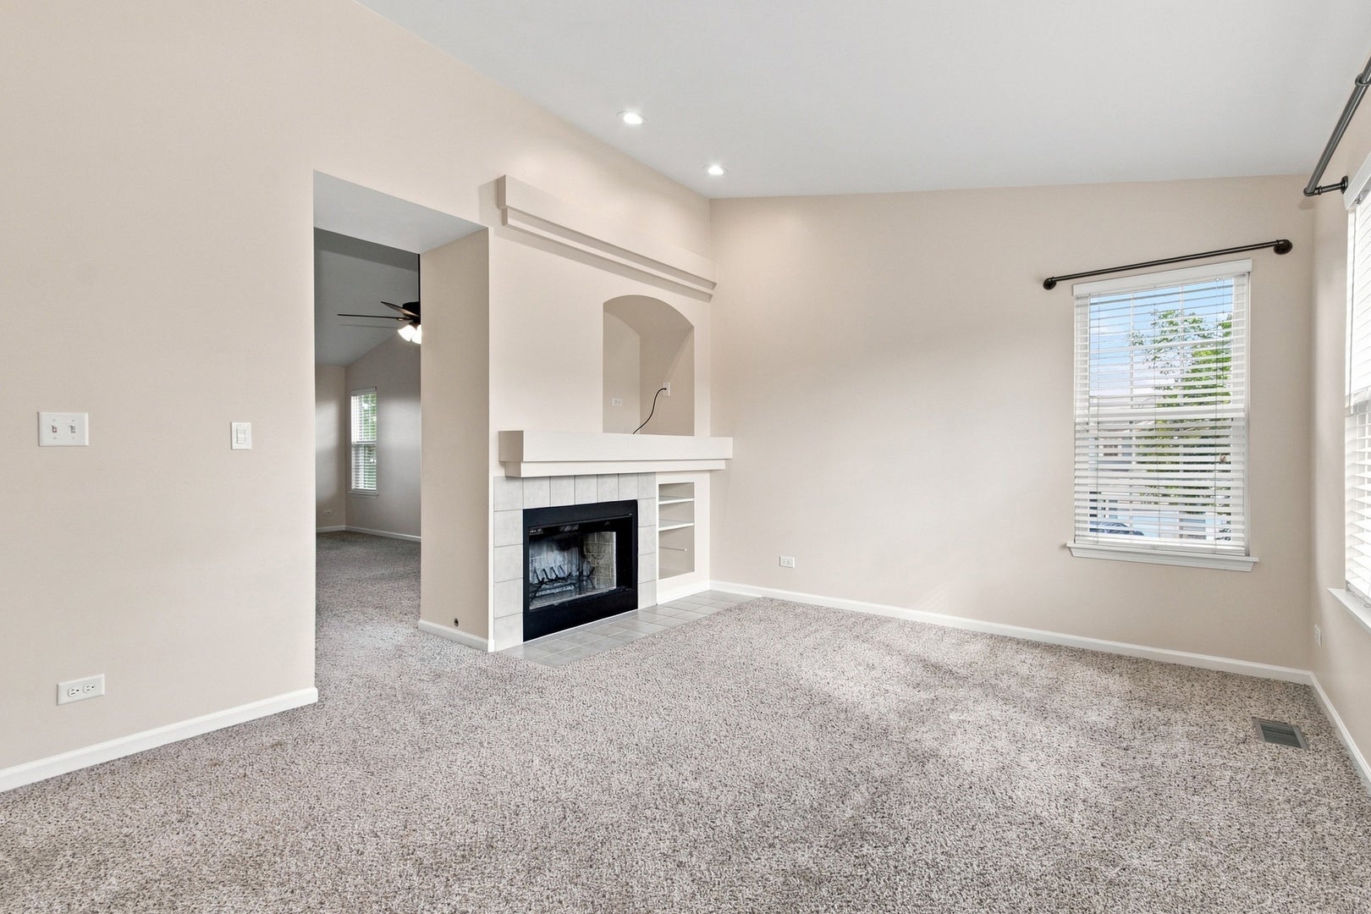
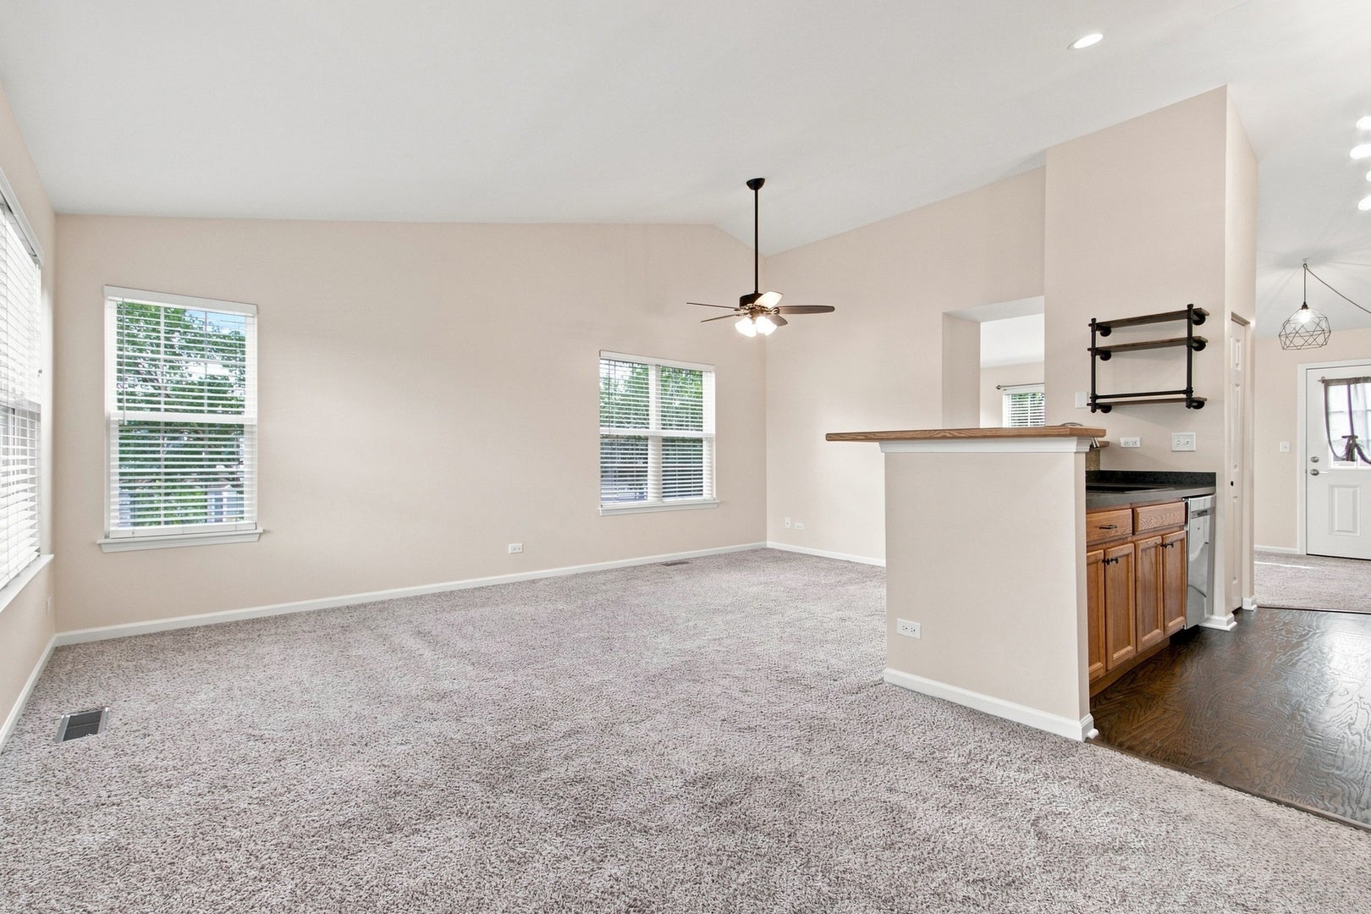
Enter an interest rate to see your estimated monthly payment.Rare 2nd floor, 2 bedroom, 2 bath townhome located in Enclave at Country Lakes! Premium location with Metra, Route 59, Fox Valley Mall & Interstate 88 a mere blocks away! End unit, 1 level townhome offers a great floorplan and cathedral ceilings offering ample space and sunlight. The kitchen has 42" oak cabinets/tiled backsplash/inset sink & pantry. All appliances are included. The primary bedroom includes a vaulted ceiling/LPV flooring, a private closet with organizers & a full, private bathroom that includes a full bath with shower. There's a fireplace in the living room. Bonus balcony off the family room overlooks an open field & is a western view and perfect for sunsets! Recent updates include furnace (2024), AC (2022), siding and gutters (2020), roof (2015). Additionally LPV flooring in 2024, kitchen hardwood flooring in 2022, retractable screen deck door (2025), front door (2024). The appliances are 4-5 years old. Above and beyond, the owner had the chimney swept, dryer vent cleaned and deck cleaned & stained. Pristine home! 1-car attached garage. Units are rentable.
| 2 weeks ago | Listing updated with changes from the MLS® | |
| 2 weeks ago | Status changed to Active | |
| 3 weeks ago | Price changed to $321,500 | |
| 4 weeks ago | Listing first seen on site |

Based on information submitted to the MLS GRID as of 2026-10-14 08:49 PM UTC. All data is obtained from various sources and may not have been verified by broker or MLS GRID. Supplied Open House Information is subject to change without notice. All information should be independently reviewed and verified for accuracy. Properties may or may not be listed by the office/agent presenting the information.
Last checked: 2026-10-14 08:49 PM UTC
MRED DMCA Copyright Information Copyright © 2026 Midwest Real Estate Data LLC. All rights reserved.