O'Neil Property Group
Save
Ask
Tour
Hide
Share
$315,000
6 Days On Site

20 Independence Square
Bloomington, IL 61704

For Sale|Single Family Residence|Active
3
Beds
3
Total Baths
2
Full Baths
1
Partial Bath
2,226
SqFt
$142
/SqFt
1977
Built
Subdivision:
Washington East
County:
McLean
Listing Courtesy of MRED as distributed by MLS Grid of Keller Williams Revolution
Upcoming Open Houses
Sun, Sep 27, 1:00 PM - 2:30 PM
20 Independence Square20 Independence Square20 Independence Square20 Independence Square
Save
Ask
Tour
Hide
Share

Mortgage Calculator

Monthly Payment (Est.)

Enter an interest rate to see your estimated monthly payment.
Calculator powered by Showcase IDX, a Constellation1 Company. Copyright ©2026 Information is deemed reliable but not guaranteed.

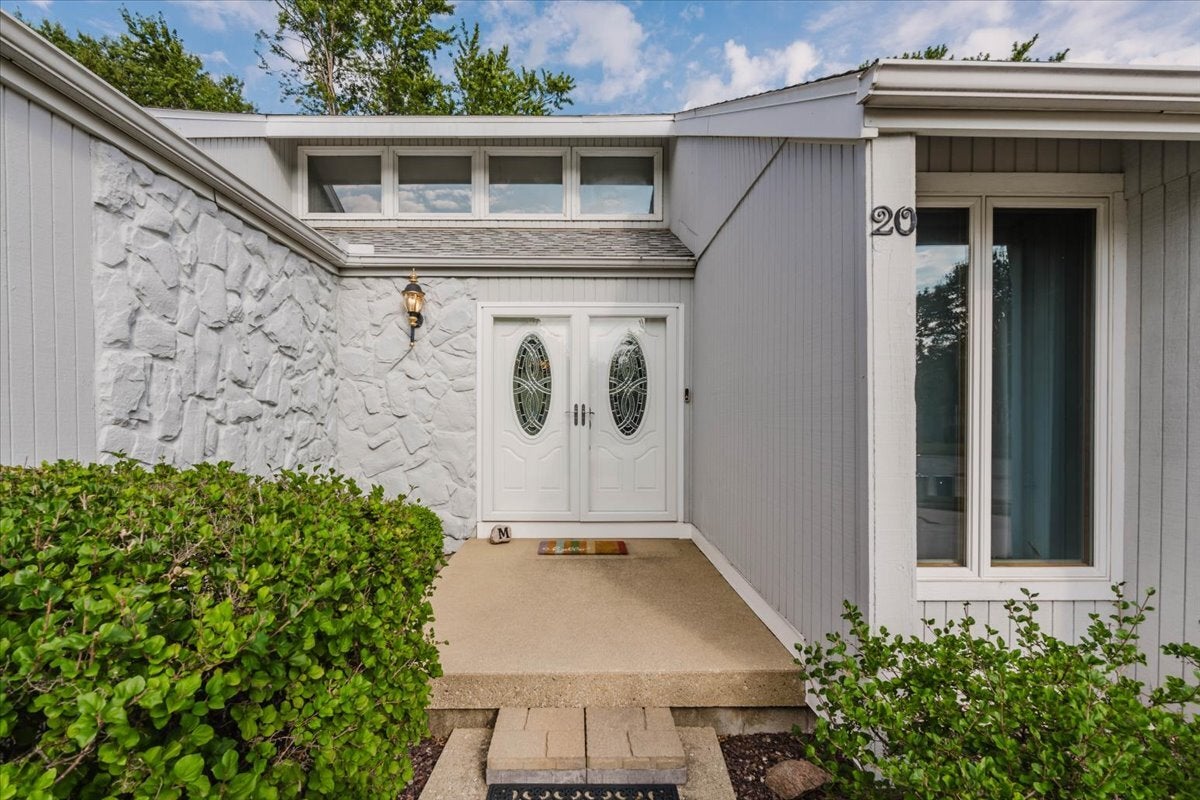
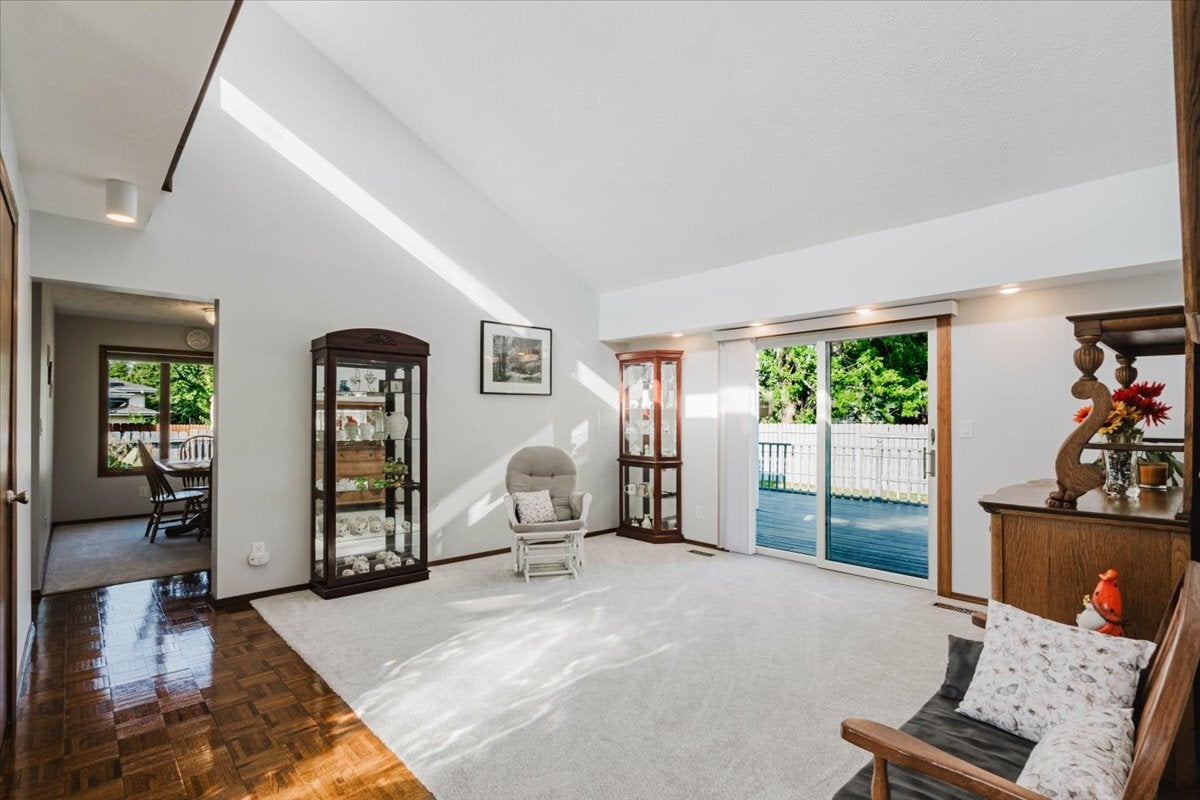
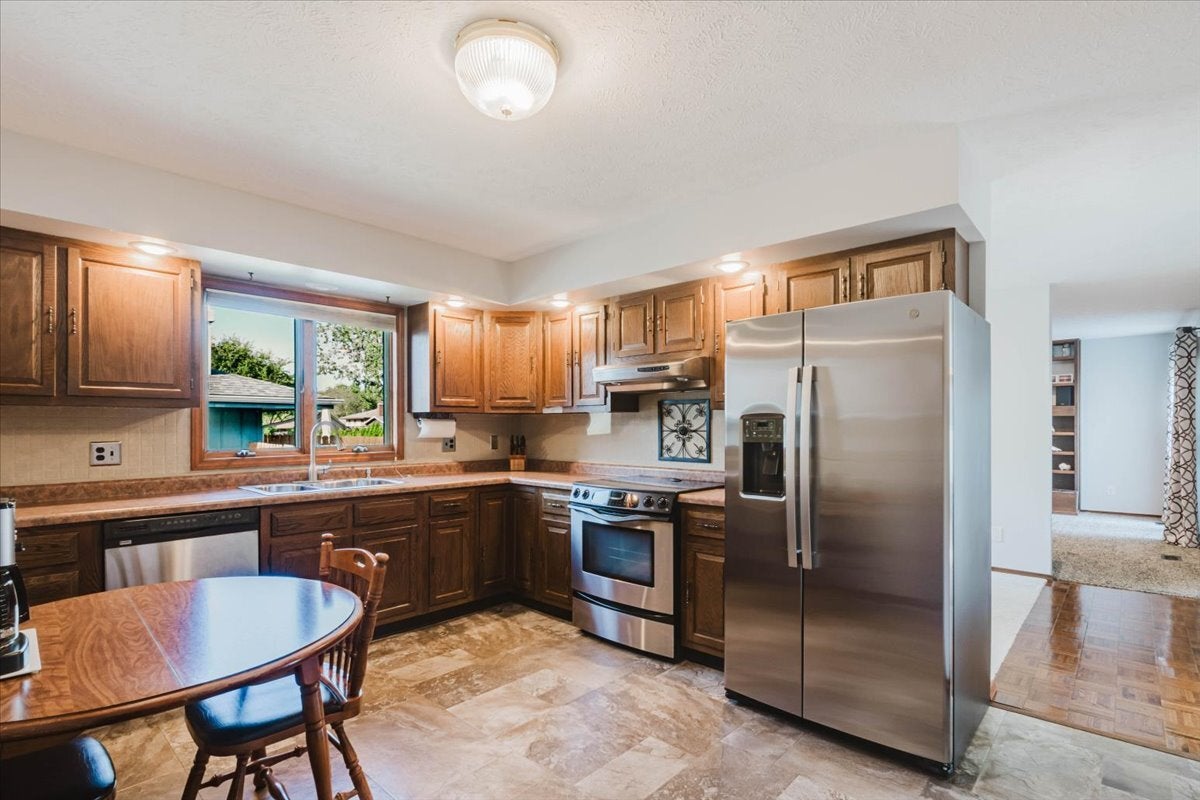
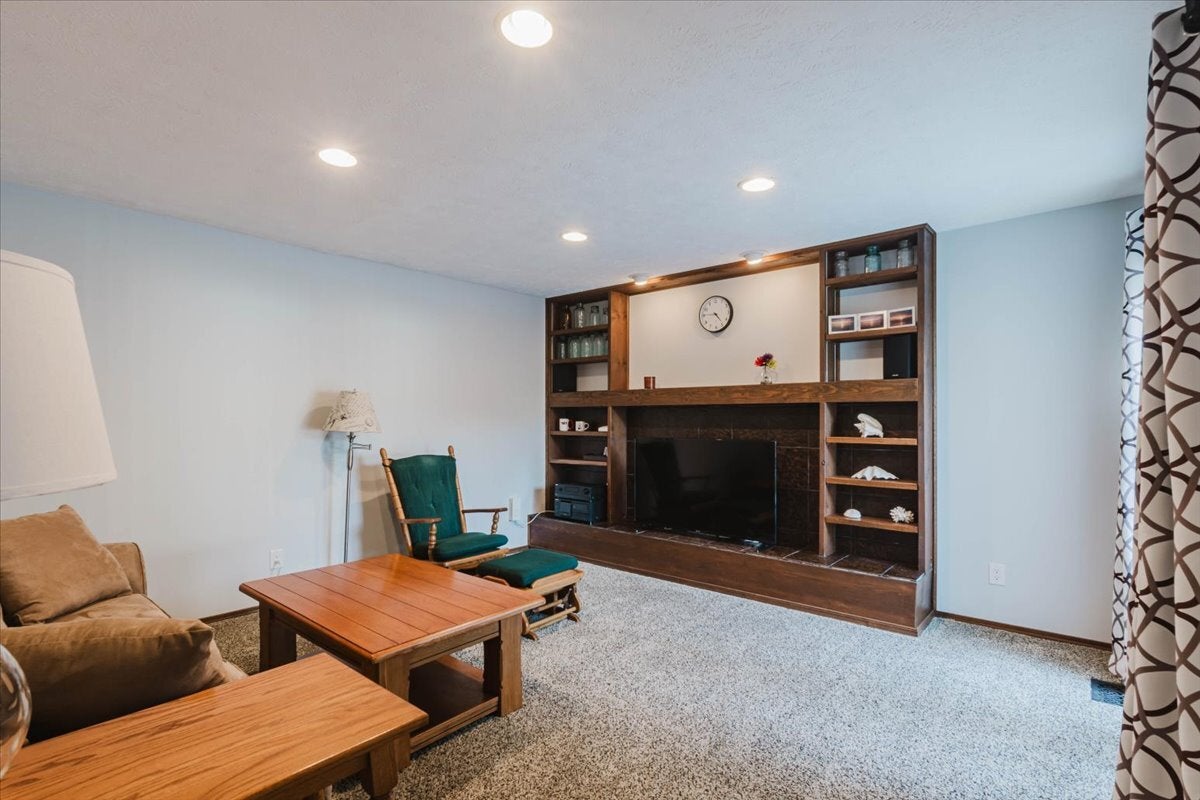
Eastside neighborhood in Washington East Subdivision, this well maintained ranch 20 Independence Square shows owners pride. Positioned in a low-traffic street, this home offers unparalleled curb appeal with unique flair. Updates include - Master bedroom New Sliding door and New master bath vanity and paint 2025, New Refrigerator 2025, Basement all new carpet and paint 2026, Deck repaired and painted 2026, Fenced front north side repalced and all fence painted 2026. When you open the front door you will notice a bright and inviting foyer that opens to a vaulted living room bathed in natural light from an abundance of windows. The main level features 3 bedrooms and 2.5 bathrooms, including a spacious primary suite complete with dual closets, an en-suite bath and sliding glass doors that lead to a sprawling deck running the length of the house. This tiered deck, accessible via three sets of sliding doors, overlooks a lush, professionally landscaped, fenced yard and a garden - perfect for outdoor entertaining and relaxation. The main level also boasts a functional laundry room conveniently located off the garage comes with washer & Dryer. A formal dining room (or office), and a cozy family room with built-ins. The eat-in kitchen is offering ample space for a large table and featuring all stainless steel appliances. The finished basement with brand new carpet and paint includes a craft room, a large family room with a wet bar, another room that can serve as a fourth bedroom (no egress), and a mechanical room. Rare find ranch with tons of storage throughout. Don't miss the opportunity to make 20 Independence Square your own oasis in Bloomington. All information deemed to be accurate but not warranted

Save
Ask
Tour
Hide
Share
Listing Snapshot
Price 
$315,000
Days On Site 
6 Days
Bedrooms 
3
Inside Area (SqFt) 
2,226 sqft
Total Baths 
3
Full Baths 
2
Partial Baths 
1
Lot Size 
N/A
Year Built 
1977
MLS® Number 
12759736
Status 
Active
Property Tax 
$5,778.5
HOA/Condo/Coop Fees 
N/A
Sq Ft Source 
Estimated
Friends & Family
Recent Activity
21 hours agoListing updated with changes from the MLS®
21 hours agoStatus changed to Active
6 days agoListing first seen on site
General Features
Attached Garage 
Yes
Direction Faces 
West
Foundation 
Concrete Perimeter
Garage 
Yes
Garage Spaces 
2
Parking 
ConcreteGarage Door OpenerAttachedGarage
Parking Spaces 
2
Property Sub Type 
Single Family Residence
Sewer 
Public Sewer
SqFt Below 
553
SqFt Total 
1513
Style 
Ranch
Water Source 
Public
Zoning 
R1B
Interior Features
Appliances 
RangeMicrowaveDishwasherRefrigeratorWasherDryerDisposalStainless Steel Appliance(s)Range HoodHumidifier
Basement 
Sump PumpFinishedStorage SpacePartial
Cooling 
Ceiling Fan(s)Whole House FanCentral Air
Electric 
150 Amp Service
Fireplace 
Yes
Fireplace Features 
Family RoomWood Burning
Fireplaces 
1
Flooring 
Hardwood
Heating 
Natural GasForced Air
Interior 
Vaulted Ceiling(s)Wet BarBuilt-in Features
Laundry Features 
Main Level
Window Features 
Drapes
Bedroom 2 
Dimensions - 11X9Level - Main
Bedroom 3 
Dimensions - 12X9Level - Main
Bedroom 4 
Bonus Room 
Dimensions - 11X6Level - Basement
Den 
Dimensions - 17X11Level - Basement
Dining Room 
Dimensions - 15X10Level - Main
Family Room 
Dimensions - 15X14Level - Main
Family Room - Down 
Dimensions - 20X15Level - Basement
Kitchen 
Dimensions - 14X11Level - MainDescription - Eating Area-Table Space
Laundry 
Dimensions - 7X5Level - Main
Living Room 
Dimensions - 16X15Level - Main
Master Bedroom 
Dimensions - 13X12Level - Main
Save
Ask
Tour
Hide
Share
Exterior Features
Construction Details 
Wood Siding
Fencing 
Fenced
Lot Features 
LandscapedGarden
Patio And Porch 
Deck
Roof 
Asphalt
Windows/Doors 
Drapes
Community Features
Community Features 
CurbsSidewalksStreet Lights
MLS Area 
Bloomington
School District 
Bloomington High School
Township 
City of Bloomi
Schools
School District
Bloomington High School
Elementary School
Stevenson Elementary
Middle School
Bloomington Jr High School
High School
Bloomington High School
Listing Courtesy of MRED as distributed by MLS Grid of Keller Williams Revolution


Based on information submitted to the MLS GRID as of 2026-09-24 01:49 AM UTC. All data is obtained from various sources and may not have been verified by broker or MLS GRID. Supplied Open House Information is subject to change without notice. All information should be independently reviewed and verified for accuracy. Properties may or may not be listed by the office/agent presenting the information.
Last checked: 2026-09-24 01:49 AM UTC
MRED DMCA Copyright Information Copyright © 2026 Midwest Real Estate Data LLC. All rights reserved.

Neighborhood & Commute
Source: Walkscore
Disclosure: Community information and market data powered by Constellation Data Labs. Information is deemed reliable but not guaranteed.
Save
Ask
Tour
Hide
Share