
Search Homes for Sale in Chicago’s Western Suburbs
8634 S Laflin StreetChicago, IL 60620
Mortgage Calculator
Monthly Payment (Est.)
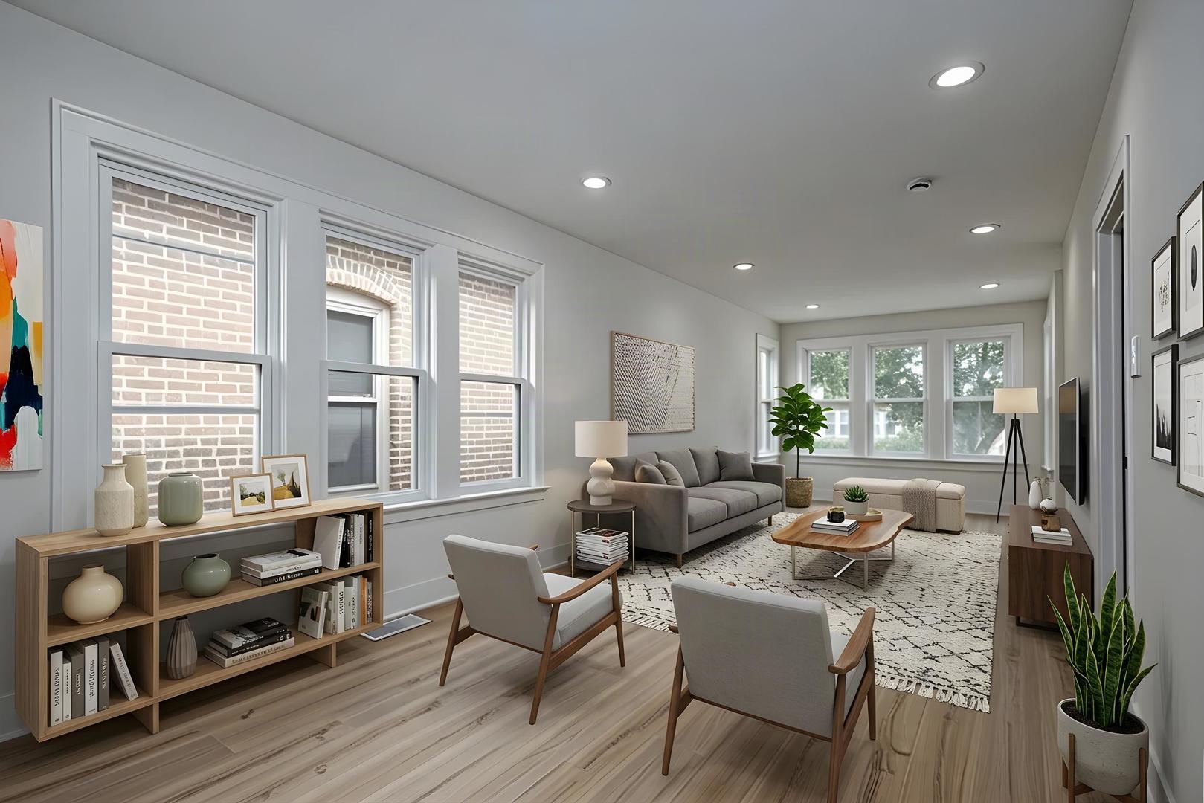
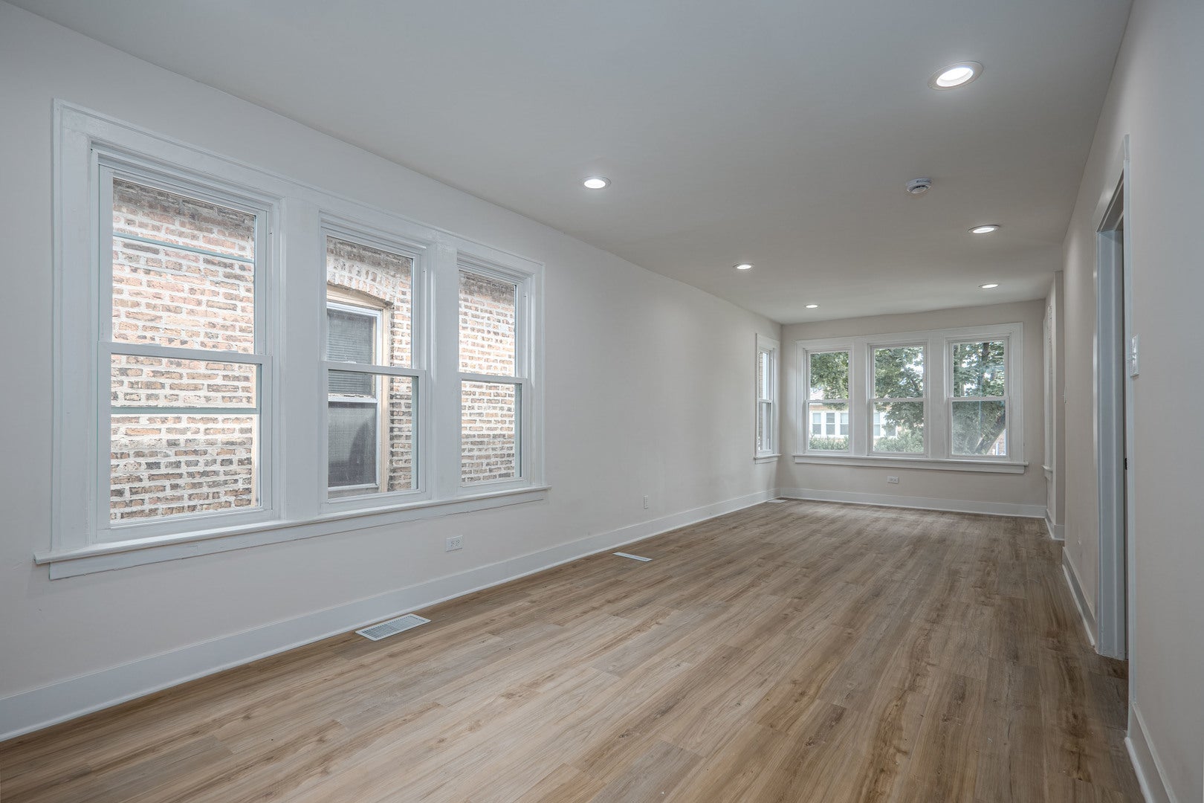
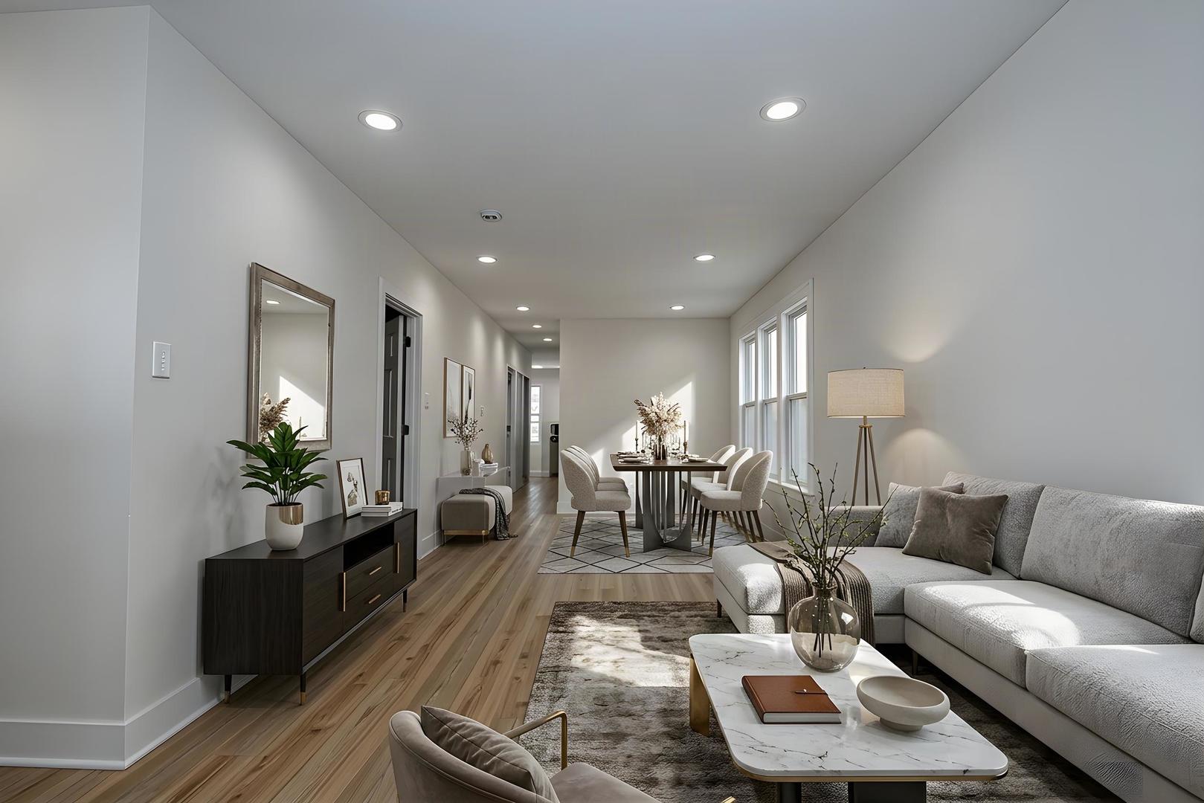
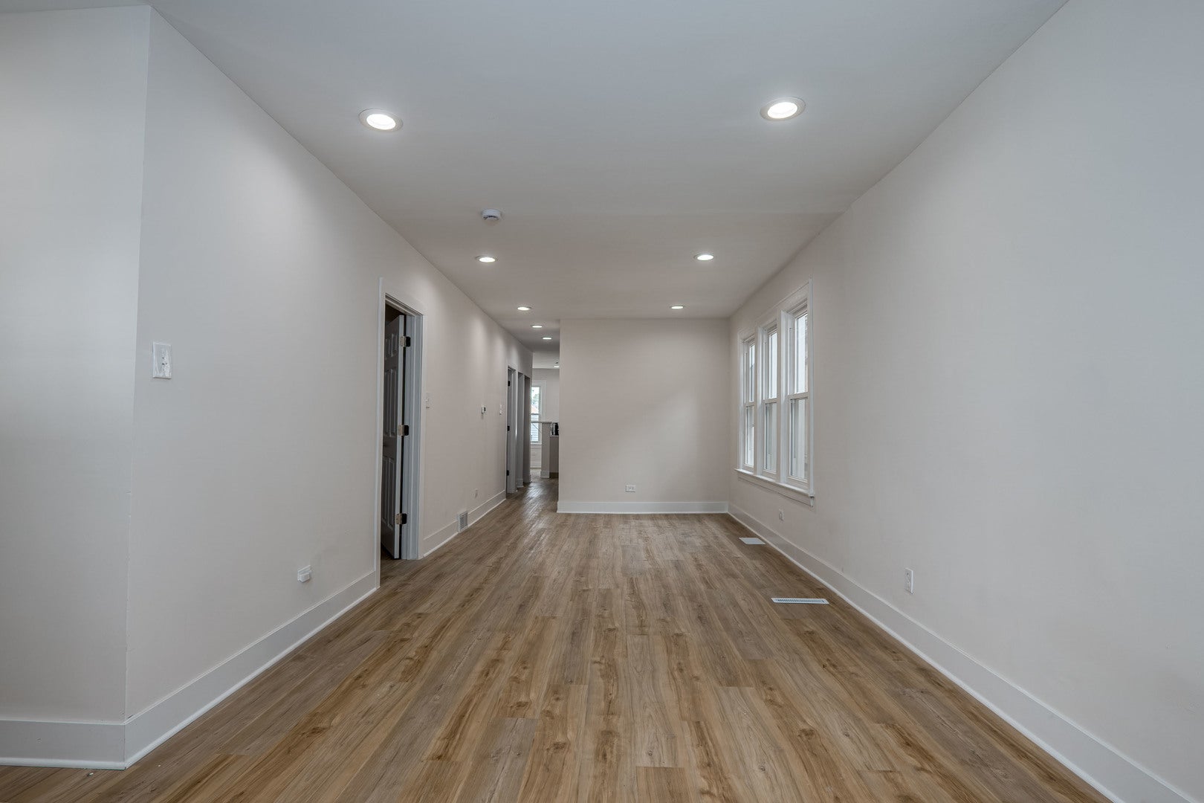
Enter an interest rate to see your estimated monthly payment.Welcome to 8634 S Laflin, a fully transformed 5-bedroom, 3-bathroom all brick bungalow home with a full bath on every level, offering the space and flexibility today's buyers are searching for. Step inside to brand new flooring, drywall, paint, doors & trim throughout (2026). The main level offers two spacious bedrooms plus a fully upgraded bathroom (2026), alongside a completely renovated kitchen (2026) with all-new finishes, featuring brand new stainless steel appliances (2026), range hood, new cabinets, quartz countertops, a breakfast bar and adjacent breakfast nook. A newly built custom staircase leads up to a private primary suite - your own retreat tucked away from the main living space w/ full ensuite bathroom & a huge walk-in closet! Downstairs, the finished basement adds two more bedrooms, a family room, laundry room and a third full bathroom (2026) - perfect for guests, extended family, or extra living space. Behind the walls, the major systems have been completely overhauled: new electrical (2026), new plumbing (2026), new furnace, AC & water heater (2026 - brand new furnace & AC unit to be installed prior to closing), and all-new windows (2026). The roof is estimated at approximately 10 years old. Outside, a 2-car detached garage completes the package. Minutes from local shopping, dining, and transit. No inherited punch list, no scrambling for contractors before move-in. The work is already done. Homes remodeled to this standard don't last. Schedule your showing today! The property is located in a census tract that appears eligible for the Wells Fargo Homebuyer Access grant. Qualified buyers may receive a $10,000 grant toward their down payment. The grant may also be combined with the Dream. Plan. Home. closing cost credit of up to $5,000, potentially providing an eligible buyer with up to $15,000 in combined down payment and closing cost support.
| 2 weeks ago | Listing updated with changes from the MLS | |
| 2 weeks ago | Status changed to Active | |
| 2 weeks ago | Price changed to $305,000 | |
| 2 months ago | Listing first seen on site |

Based on information submitted to the MLS GRID as of 2026-11-03 09:09 PM UTC. All data is obtained from various sources and may not have been verified by broker or MLS GRID. Supplied Open House Information is subject to change without notice. All information should be independently reviewed and verified for accuracy. Properties may or may not be listed by the office/agent presenting the information.
Last checked: 2026-11-03 09:09 PM UTC
MRED DMCA Copyright Information Copyright © 2026 Midwest Real Estate Data LLC. All rights reserved.
Did you know? You can invite friends and family to your search. They can join your search, rate and discuss listings with you.