
21718 Capp RoadSterling, IL 61081
Mortgage Calculator
Monthly Payment (Est.)
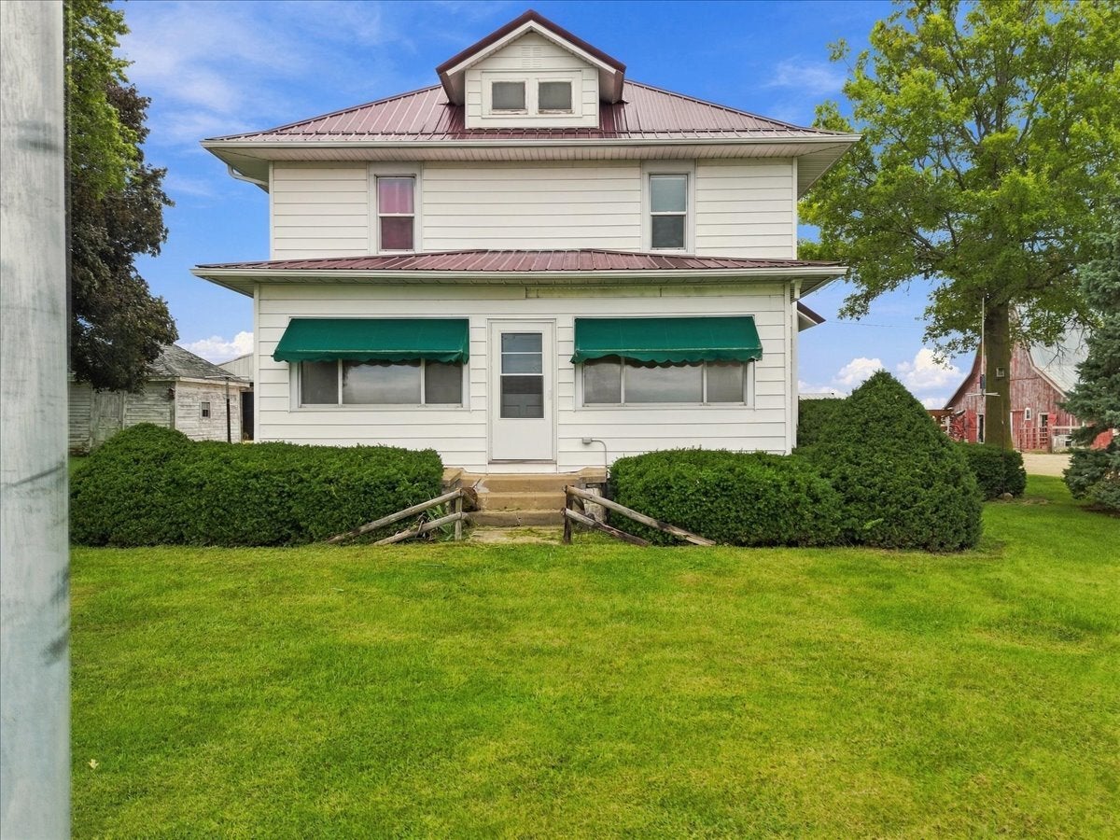
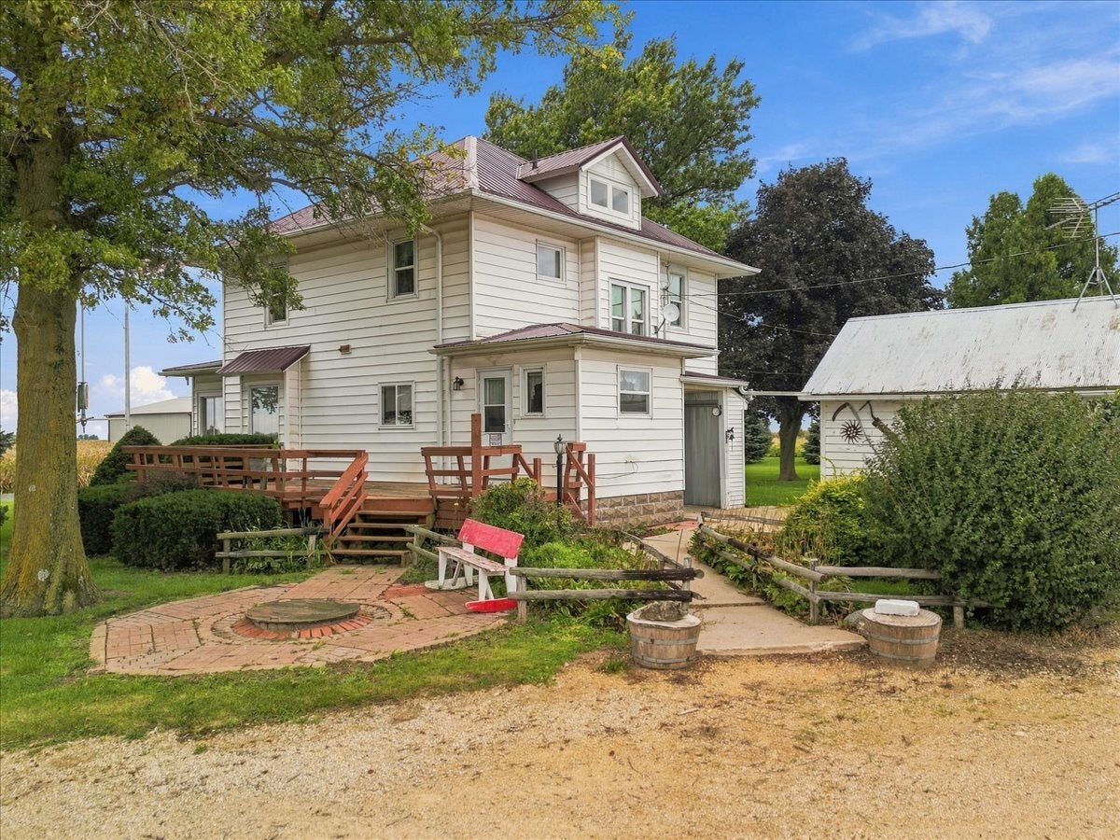
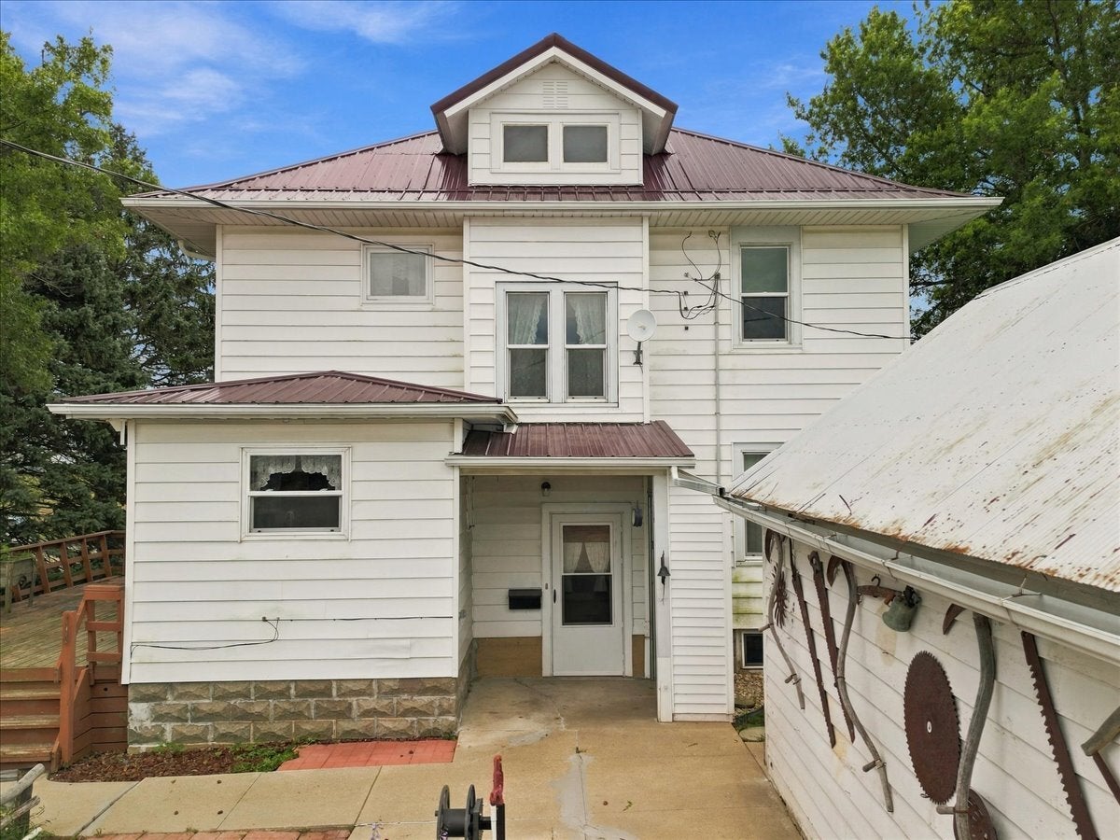
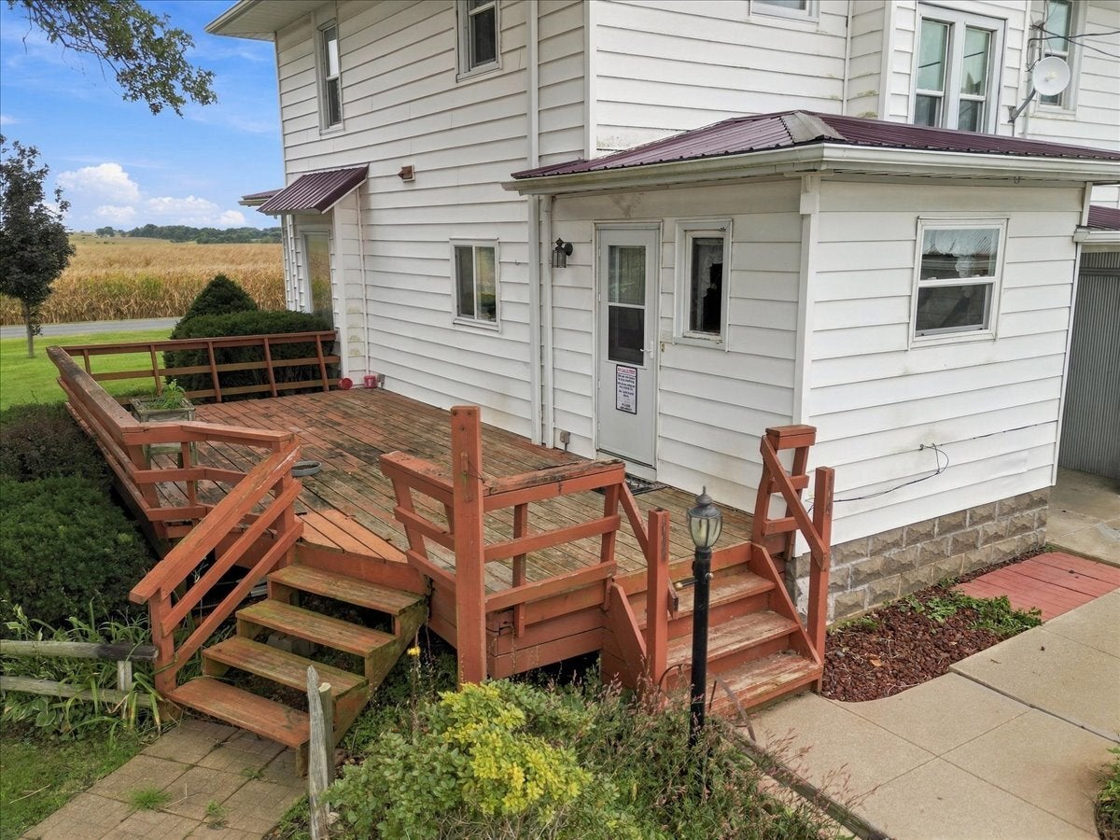
$897Who's ready for some country living! This 3 bedroom, 2 bath farmhouse sits on 2 acres & includes multiple outbuildings with potential for animals, hobbies, storage & so much more! The spacious eat-in kitchen has room for a table or island with a door leading out to the deck that is perfect for relaxing or entertaining. Some of the original character of this farmhouse starts in the formal dining room with a charming built-in hutch. Expose & bring back the original hardwood floors under the carpet in the living & dining rooms (condition unknown). The enclosed front porch has heat & AC to make for great office/den space. The main floor bedroom was converted into a laundry room with 3/4 bath but kept the gorgeous built-in. Continue up to the 2nd floor to view more of the original character with beautiful woodwork, doors with glass knobs & hardwood floors. The primary bedroom has hardwood under the carpet & looks to be the same as the exposed floors in the other 2 bedrooms. Put your own touch on the large full bath with ample storage in the hall linen closet. There is a walkup attic for added storage or could be finished for more living space. Other highlights are metal roof(2014), Furnace(2013), water heater(2019), and many replacements windows. Don't miss your opportunity to make this your peaceful farm life!
| 3 days ago | Listing updated with changes from the MLS® | |
| 3 days ago | Listing first seen on site |

Based on information submitted to the MLS GRID as of 2026-09-19 05:59 AM UTC. All data is obtained from various sources and may not have been verified by broker or MLS GRID. Supplied Open House Information is subject to change without notice. All information should be independently reviewed and verified for accuracy. Properties may or may not be listed by the office/agent presenting the information.
Last checked: 2026-09-19 05:59 AM UTC
MRED DMCA Copyright Information Copyright © 2026 Midwest Real Estate Data LLC. All rights reserved.
Did you know? You can invite friends and family to your search. They can join your search, rate and discuss listings with you.