
1479 N Milwaukee Avenue 206Libertyville, IL 60048
Mortgage Calculator
Monthly Payment (Est.)
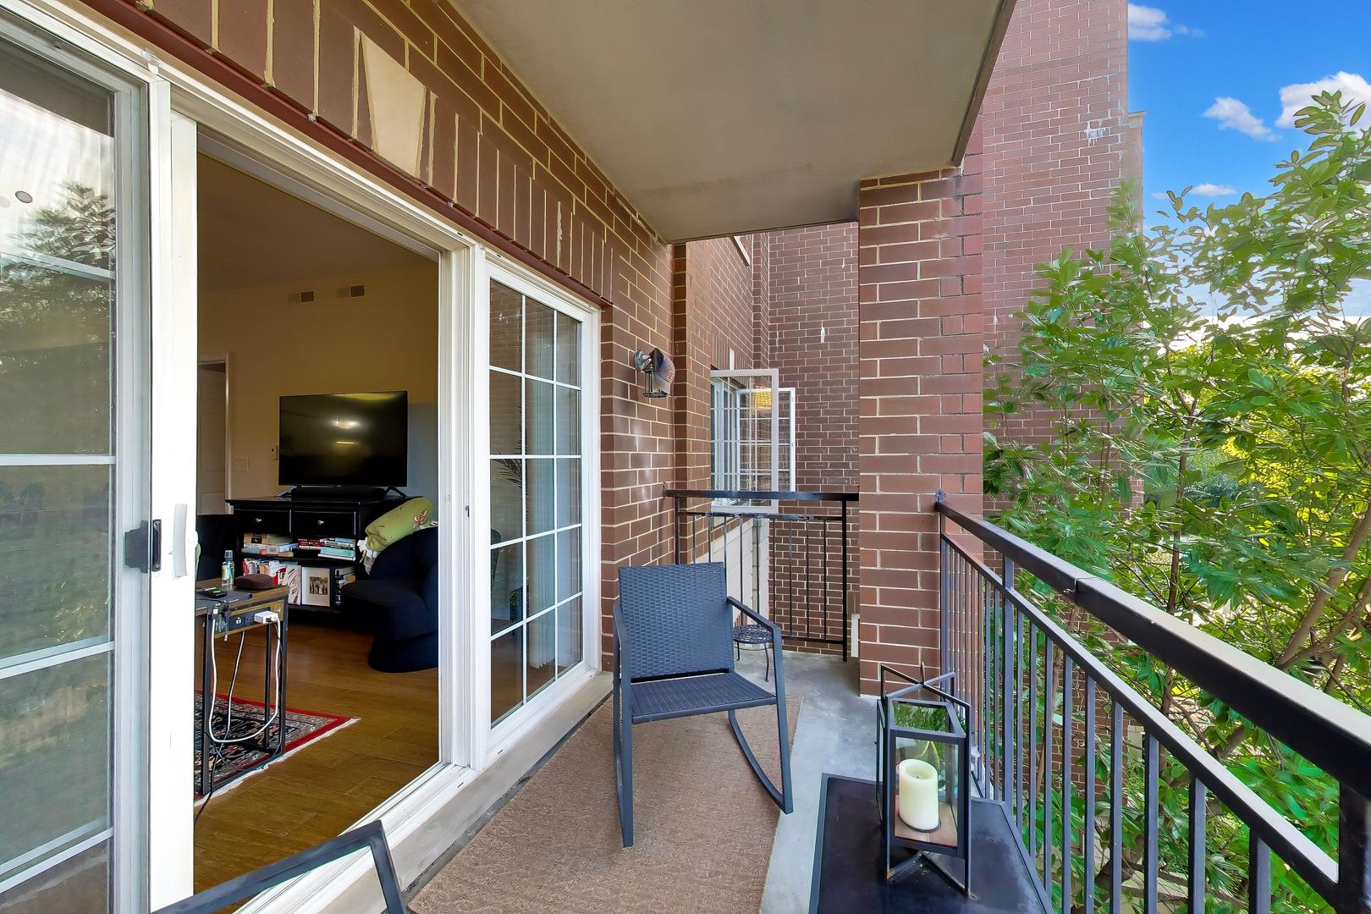
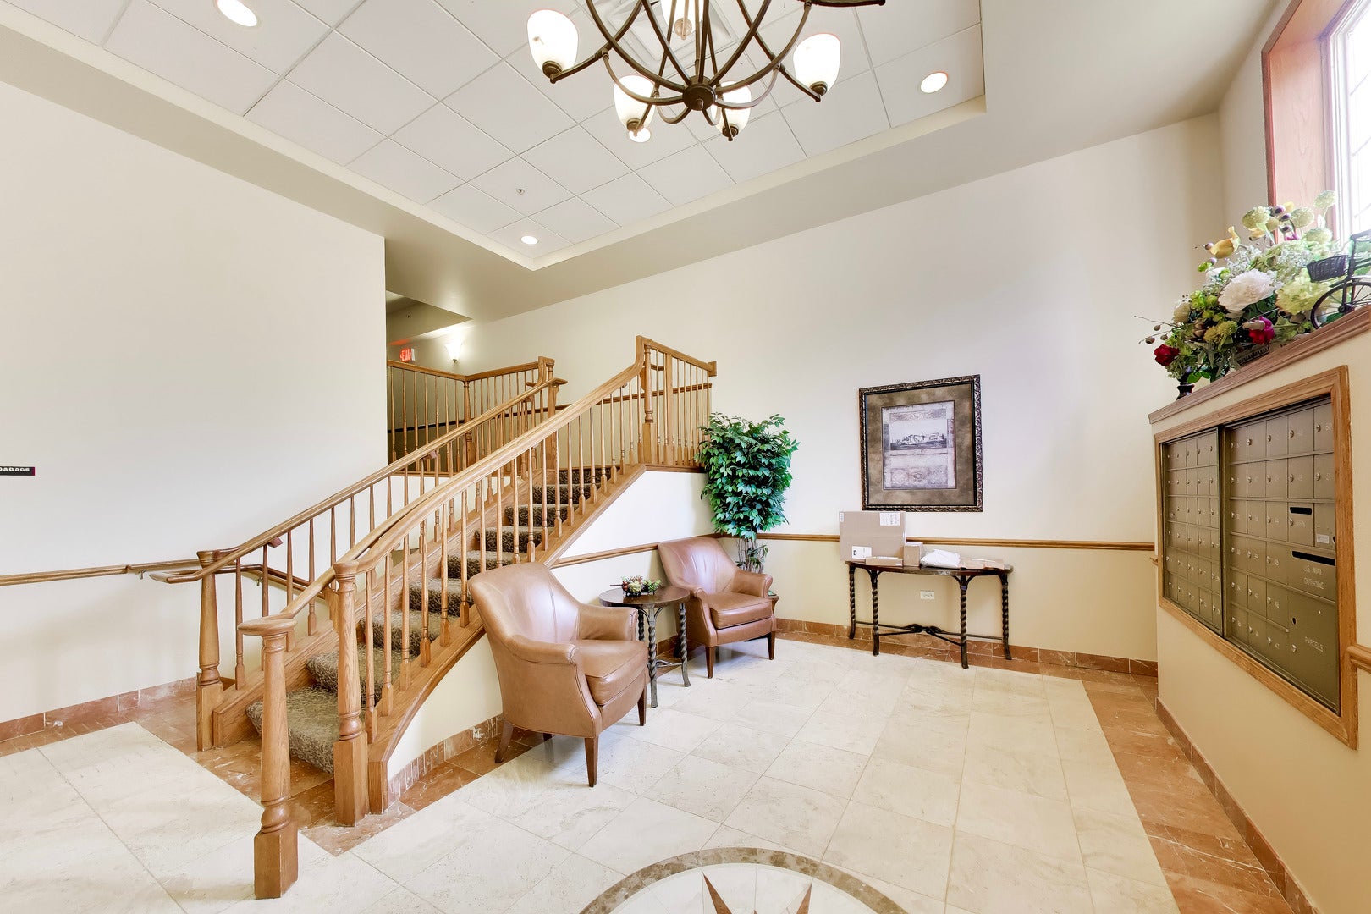
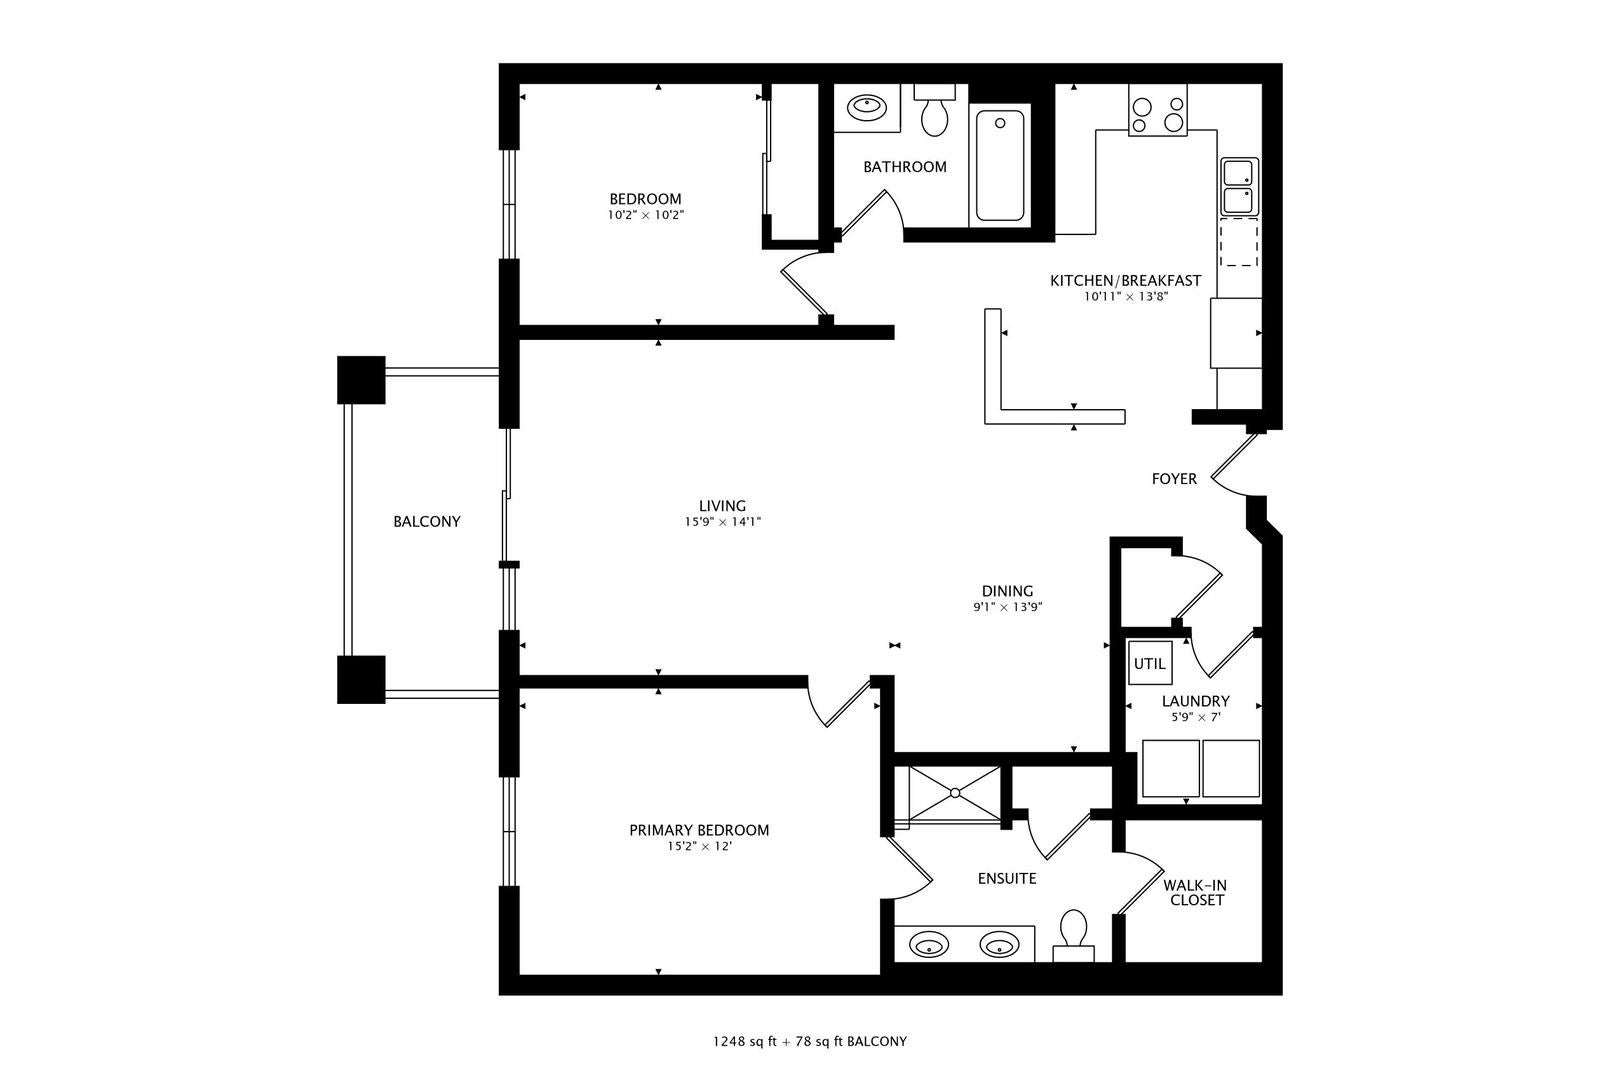
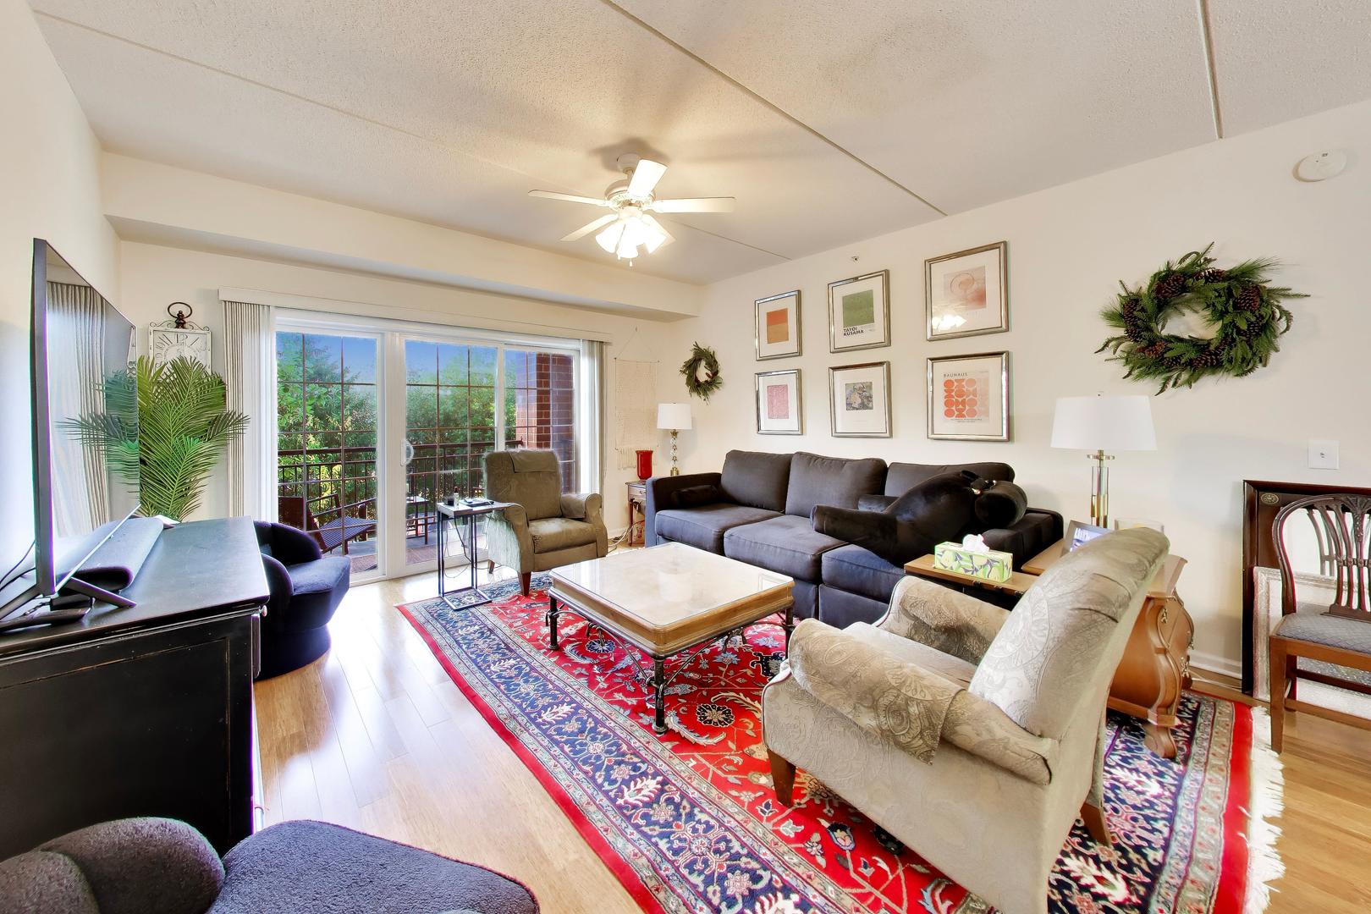
Enter an interest rate to see your estimated monthly payment.GREAT LIBERTYVILLE LOCATION! This spacious 2-bedroom, 2-bath condo offers an inviting, open-concept layout with a generous floor plan and plenty of room to spread out. The sun-filled living room features hardwood floors and flows openly to a private balcony - perfect for morning coffee or unwinding outdoors. A separate dining room provides ample space for meals and entertaining, while the eat-in kitchen offers abundant cabinet and counter space with room for a table. The standout primary suite is generously sized and includes a large walk-in closet and a private ensuite bath - a true retreat at the end of the day. The second bedroom is also impressively large, with plenty of closet space, making it ideal for guests, a home office, or a roommate. Everyday conveniences include in-unit washer and dryer, assigned garage parking, a separate assigned outdoor space, and ample guest parking. Secure storage sits directly in front of the garage space, and elevator access makes coming and going easy. Enjoy an unbeatable location less than a mile from Downtown Libertyville, with its restaurants, shopping, entertainment, and Metra station. Adler Park is directly across the street, offering an outdoor pool, disc golf, pond and river, pavilion, and picnic areas. Independence Grove Forest Preserve and quick access to I-94 are minutes away. A great opportunity to enjoy a spacious, open home in a fantastic location close to everything Libertyville has to offer!
| 3 days ago | Listing updated with changes from the MLS® | |
| 3 days ago | Status changed to Active | |
| a week ago | Listing first seen on site |

Based on information submitted to the MLS GRID as of 2026-09-25 04:56 PM UTC. All data is obtained from various sources and may not have been verified by broker or MLS GRID. Supplied Open House Information is subject to change without notice. All information should be independently reviewed and verified for accuracy. Properties may or may not be listed by the office/agent presenting the information.
Last checked: 2026-09-25 04:56 PM UTC
MRED DMCA Copyright Information Copyright © 2026 Midwest Real Estate Data LLC. All rights reserved.
Did you know? You can invite friends and family to your search. They can join your search, rate and discuss listings with you.