
1713 Oak StreetSt. Charles, IL 60174
Mortgage Calculator
Monthly Payment (Est.)
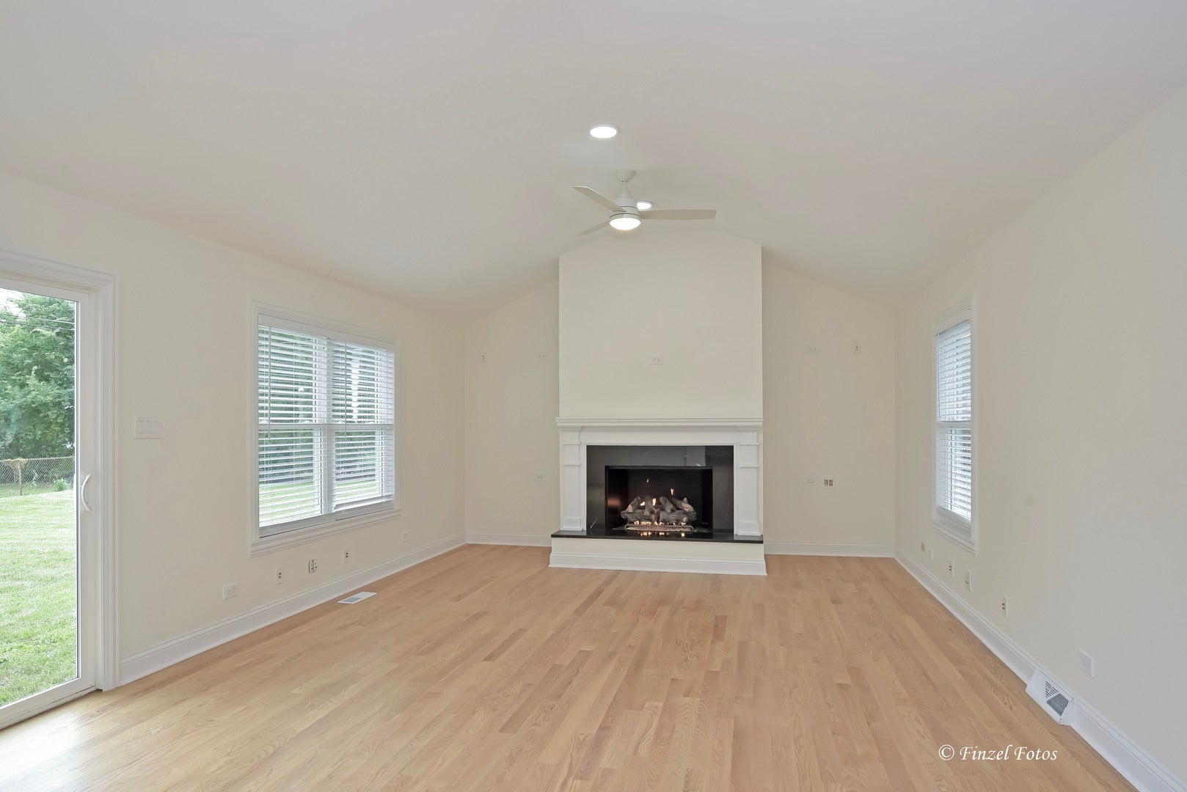
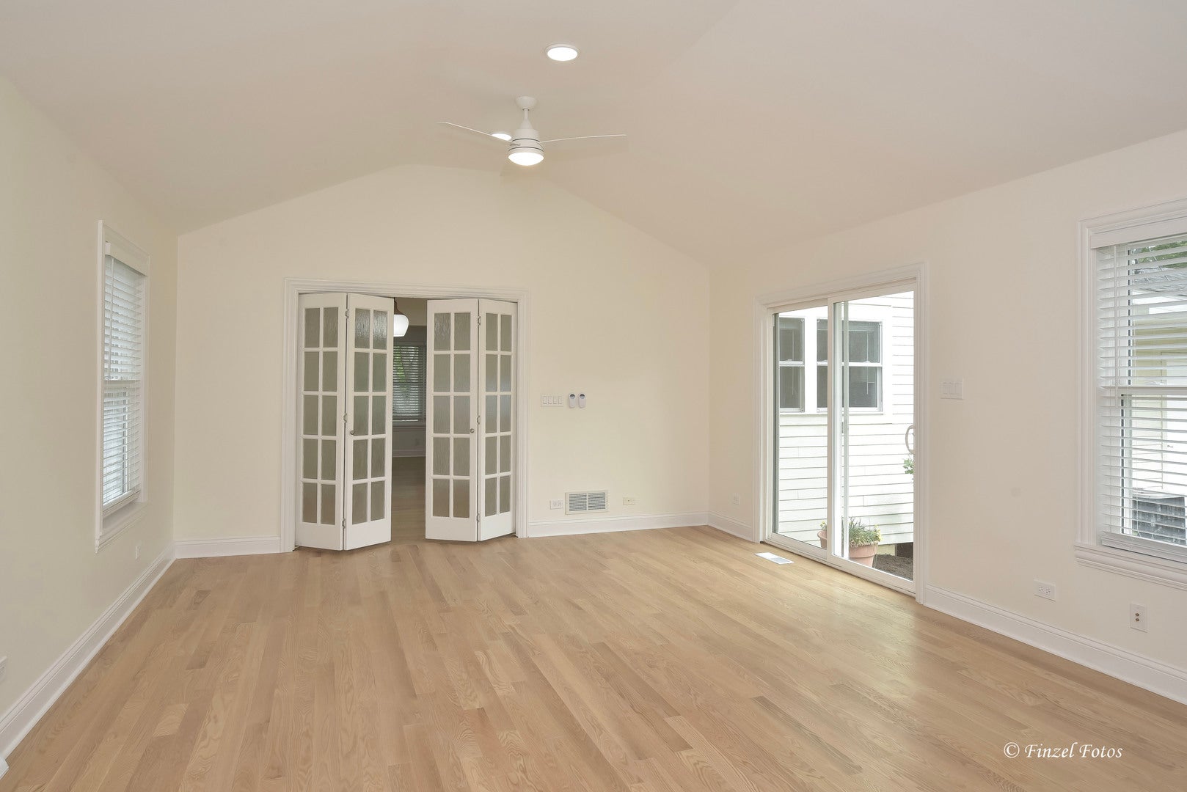
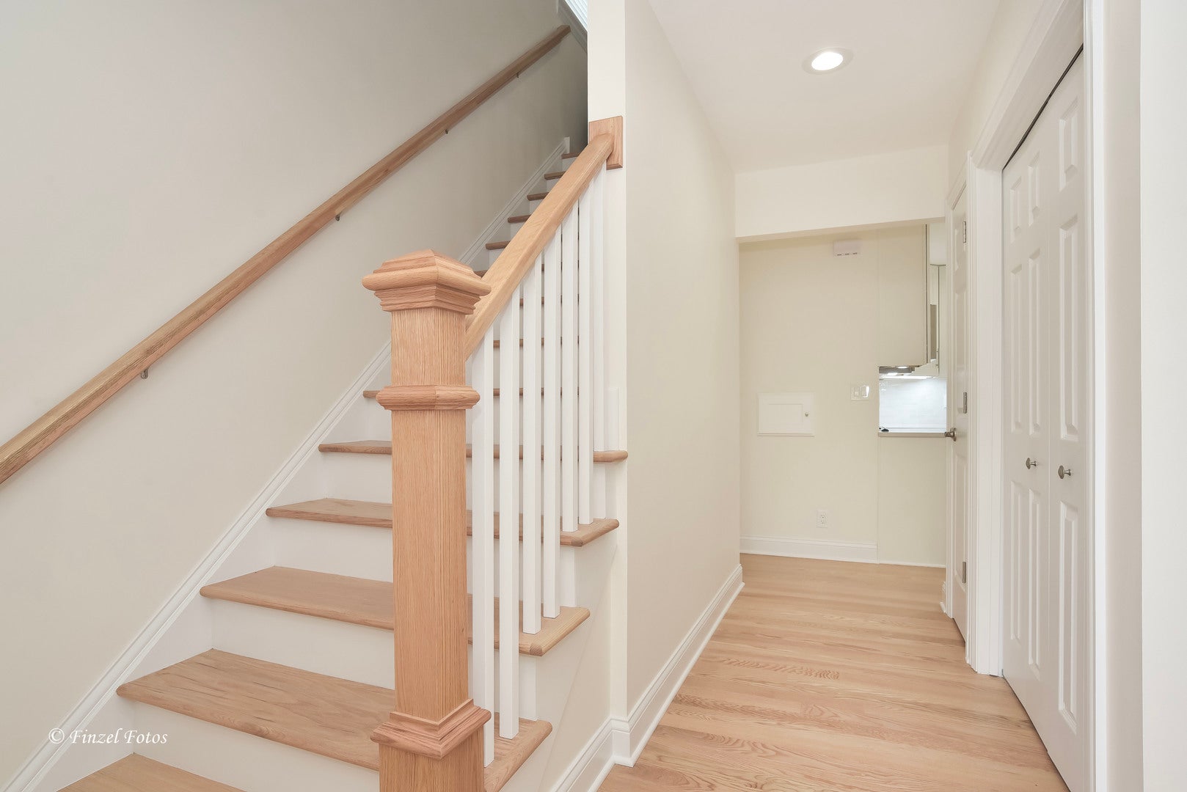
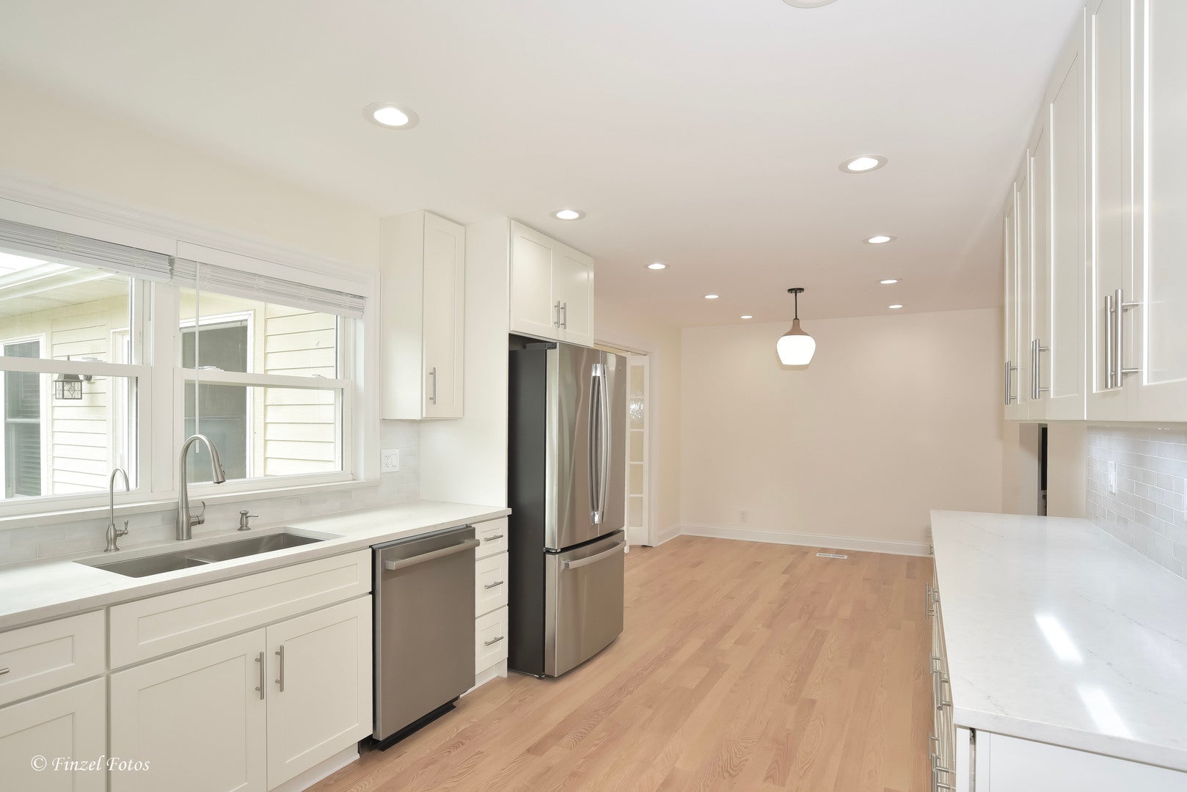
$2,463Better than new construction! This beautifully renovated home offers the best of both worlds: The finishes and updates of a new home and located in an established neighborhood close to everything. Step inside to a stunning new custom kitchen featuring abundant cabinetry, beautiful quartzite countertops and upgraded lighting. Both bathrooms have been completely remodeled, and all new hardwood flooring flows throughout the first and second floors. Additional interior updates include new casing, baseboards and closet doors, fresh paint throughout, new lighting and ceiling fans, and built-in shelving in every closet. The impressive main floor family room features a vaulted ceiling, gas log fireplace with marble hearth and patio door overlooking the spacious, professionally landscaped backyard. A wonderful space for both everyday living and entertaining. Downstairs, the finished basement offers a fantastic game/recreation room with luxury vinyl flooring. Behind the scenes, the improvements are just as extensive: The home features completely new electrical, hardwired smoke detectors, a reverse osmosis drinking water system, Nest smart thermostat and wiring for surround sound. Enjoy the ease of laundry with both first and second floor laundry chutes. The exterior was extensively updated approximately 10 years ago with a new roof, Hardie board siding, additional exterior wall insulation, new windows and a new front door. The garage has also been upgraded with new doors and a beautiful epoxy floor. Meticulously updated from top to bottom and truly move in ready, this is a home where the work has already been done. Just move in and enjoy!
| 7 hours ago | Listing updated with changes from the MLS® | |
| 2 days ago | Listing first seen on site |

Based on information submitted to the MLS GRID as of 2026-09-17 10:17 PM UTC. All data is obtained from various sources and may not have been verified by broker or MLS GRID. Supplied Open House Information is subject to change without notice. All information should be independently reviewed and verified for accuracy. Properties may or may not be listed by the office/agent presenting the information.
Last checked: 2026-09-17 10:17 PM UTC
MRED DMCA Copyright Information Copyright © 2026 Midwest Real Estate Data LLC. All rights reserved.
Did you know? You can invite friends and family to your search. They can join your search, rate and discuss listings with you.