O'Neil Property Group
Save
Ask
Tour
Hide
Share
$490,000
14 Days On Site

452 Spring Ridge Drive
Crystal Lake, IL 60012

For Sale|Single Family Residence|Active
4
Beds
4
Total Baths
3
Full Baths
1
Partial Bath
3,324
SqFt
$147
/SqFt
1997
Built
Subdivision:
Spring Ridge Valley
County:
McHenry
Listing Courtesy of MRED as distributed by MLS Grid of Baird & Warner
452 Spring Ridge Drive452 Spring Ridge Drive452 Spring Ridge Drive452 Spring Ridge Drive
Save
Ask
Tour
Hide
Share

Mortgage Calculator

Monthly Payment (Est.)

Enter an interest rate to see your estimated monthly payment.
Calculator powered by Showcase IDX, a Constellation1 Company. Copyright ©2026 Information is deemed reliable but not guaranteed.

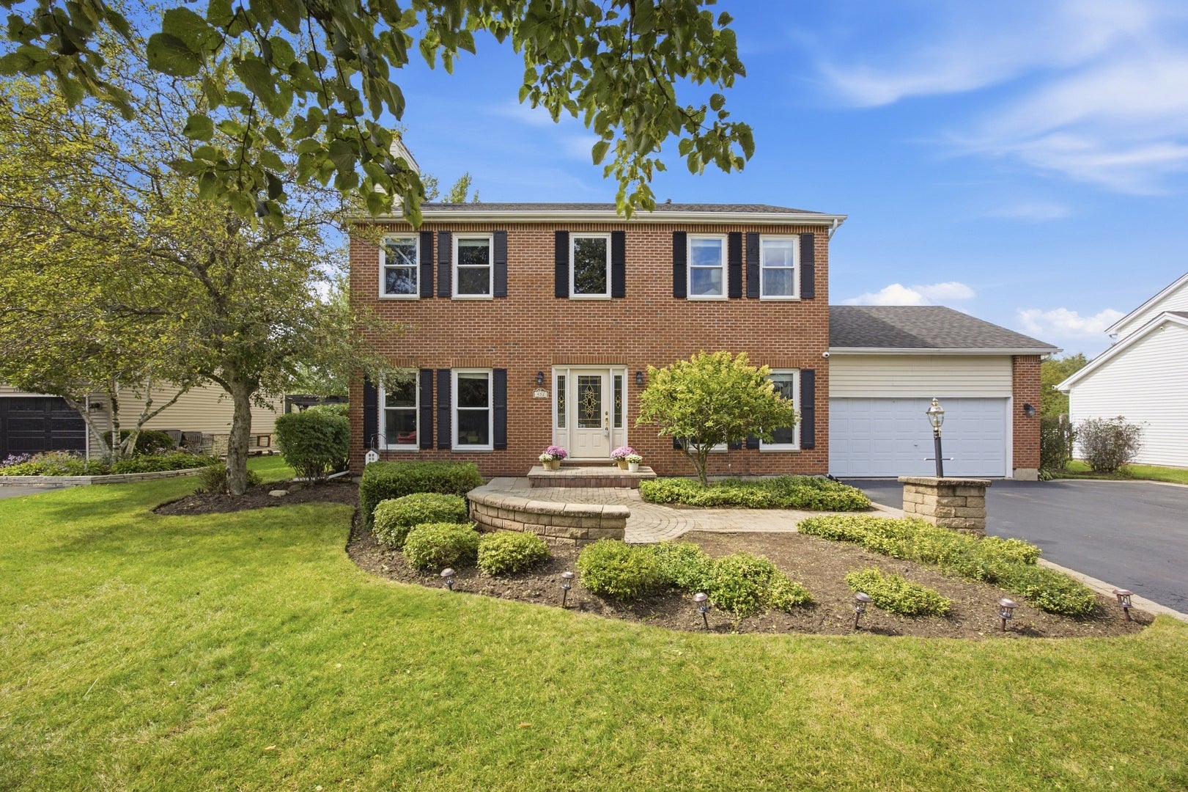
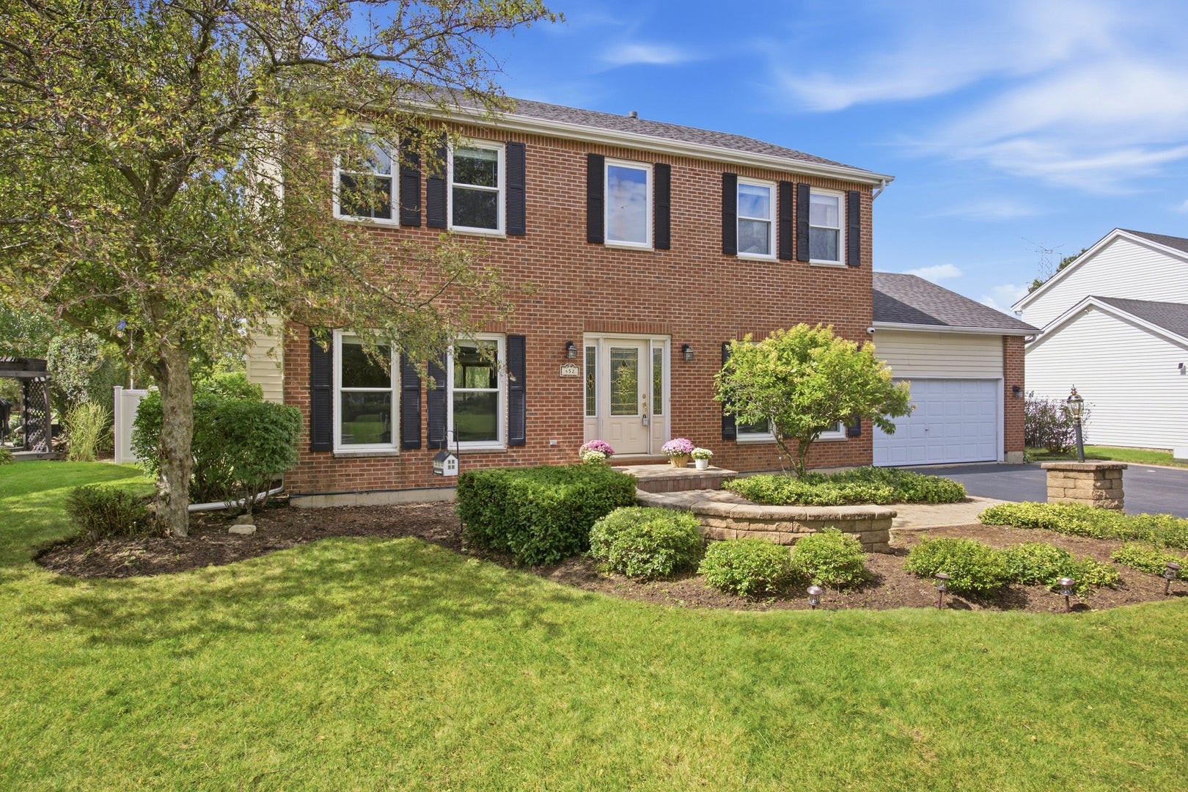
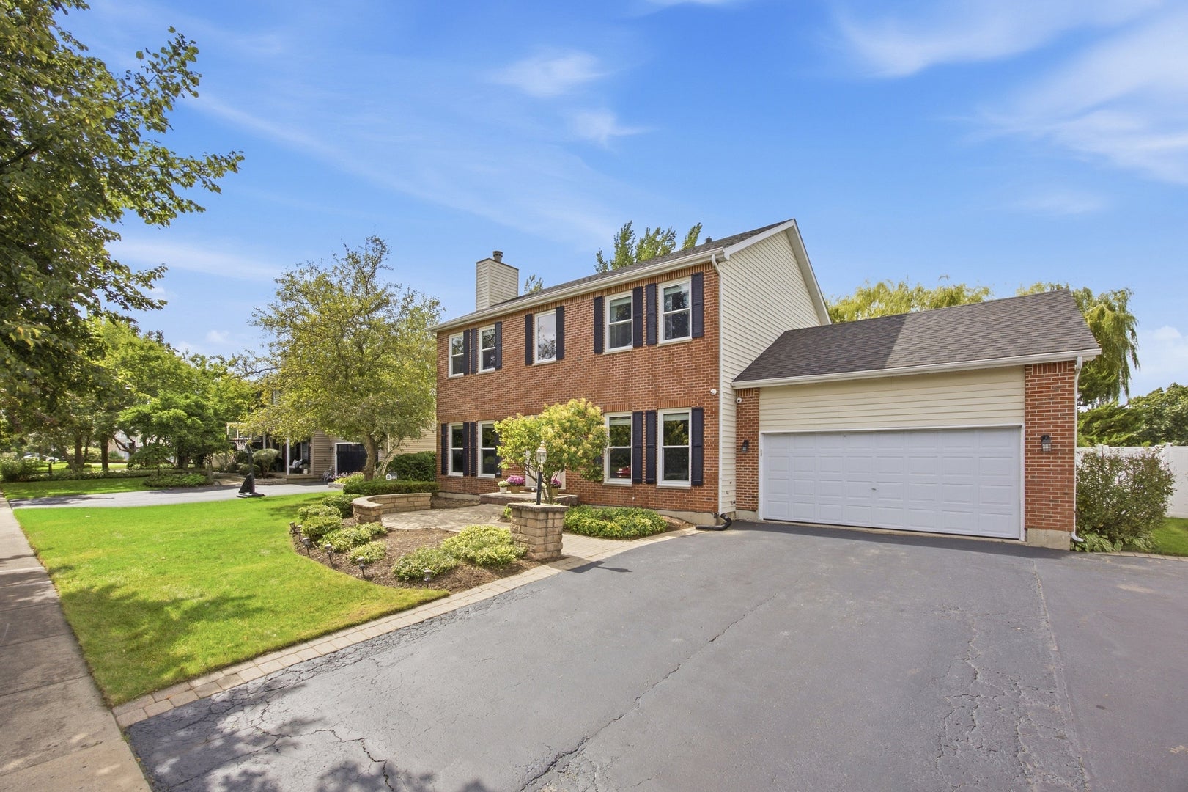
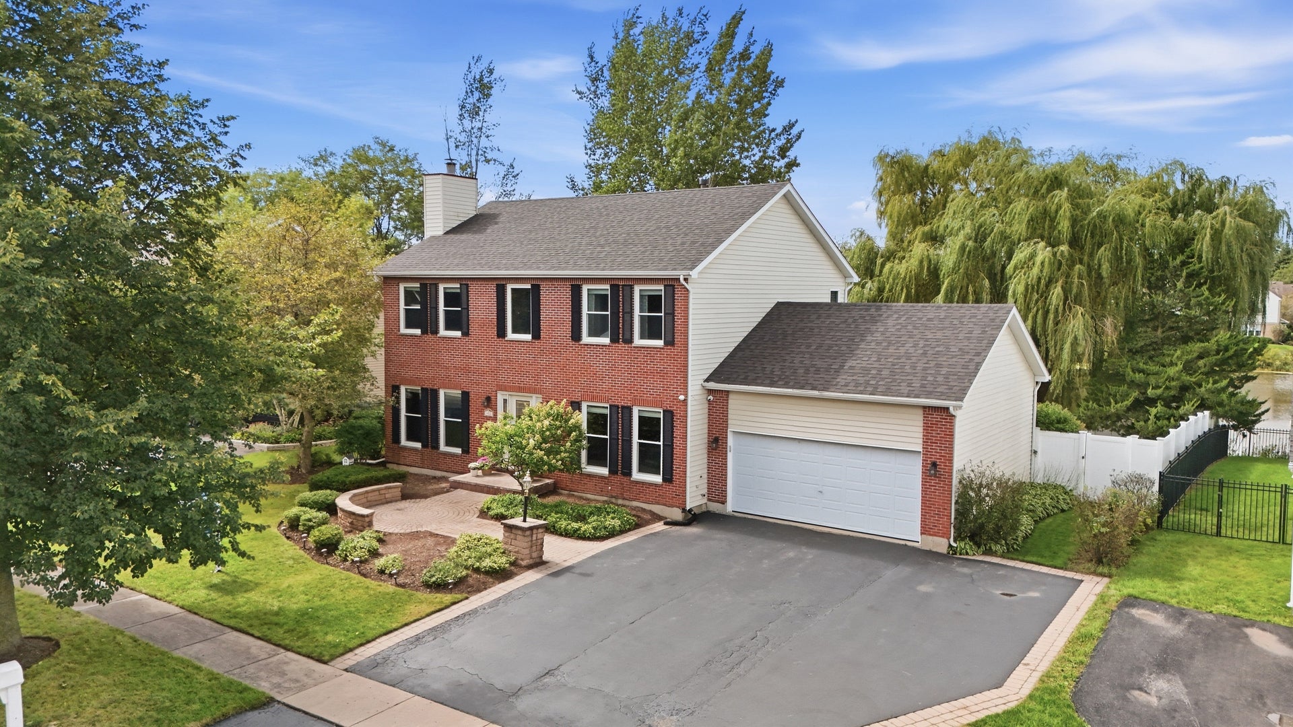
Beautifully updated, spacious and set against peaceful pond views, this home offers 5 bedrooms, 3.1 baths and three finished levels of living space-with an impressive list of improvements already completed for the next owner! The main level welcomes you with beautifully stained hardwood floors, fresh paint, recessed lighting and a bright, updated kitchen featuring white cabinetry, quartz countertops, stylish backsplash, center island and generous cabinet space. The kitchen and eating area open to the deck overlooking the pond, creating a wonderful setting for morning coffee, outdoor dinners and summer entertaining. A formal dining room, spacious living area with fireplace and a separate den/office with additional deck access provide plenty of room for everyday living and working from home. Upstairs you'll find four bedrooms, including a generous primary suite with a large walk-in closet and private bath featuring dual sinks, a jetted soaking tub and separate shower. The full finished basement adds even more usable living space with a family room, recreation area, wet bar, additional room and full bathroom-ideal for guests, hobbies, entertaining or simply having room to spread out. The sellers have made numerous improvements throughout the home, including a NEW ROOF (2023), NEW WINDOWS (2023), FURNACE (2023), WATER HEATER (2024), cooktop and oven (2024), quartz countertops, freshly painted cabinetry, updated lighting, smart thermostat, white vinyl fencing and much more! Step outside to enjoy the deck, fenced yard and beautiful pond backdrop. With major updates already completed, abundant living space and a setting you'll enjoy in every season, this is a home you'll want to experience in person!

Save
Ask
Tour
Hide
Share
Listing Snapshot
Price 
$490,000
Days On Site 
14 Days
Bedrooms 
4
Inside Area (SqFt) 
3,324 sqft
Total Baths 
4
Full Baths 
3
Partial Baths 
1
Lot Size 
0.23 Acres
Year Built 
1997
MLS® Number 
12759766
Status 
Active
Property Tax 
$9,205
HOA/Condo/Coop Fees 
$24.75 monthly
Sq Ft Source 
N/A
Friends & Family
Recent Activity
yesterdayListing updated with changes from the MLS®
5 days agoStatus changed to Active
2 weeks agoListing first seen on site
General Features
Acres 
0.23
Attached Garage 
Yes
Foundation 
Concrete Perimeter
Garage 
Yes
Garage Spaces 
2
Parking 
AsphaltGarage Door OpenerAttachedGarage
Parking Spaces 
2
Property Sub Type 
Single Family Residence
Sewer 
Public Sewer
SqFt Below 
1108
SqFt Total 
2216
Style 
Traditional
Water Source 
Public
Interior Features
Appliances 
Double OvenMicrowaveDishwasherRefrigeratorWasherDryerDisposalCooktopHumidifier
Basement 
Sump PumpFinishedFull
Cooling 
Ceiling Fan(s)Central Air
Electric 
Circuit Breakers200+ Amp Service
Fireplace 
Yes
Fireplace Features 
Living RoomGas Log
Fireplaces 
1
Flooring 
Hardwood
Heating 
Natural GasForced Air
Interior 
Entrance FoyerWet BarWalk-In Closet(s)
Laundry Features 
Main LevelIn UnitSink
Bar/Entertainment 
Dimensions - 14X10Level - Basement
Bedroom 2 
Dimensions - 12X10Level - Second
Bedroom 3 
Dimensions - 11X11Level - Second
Bedroom 4 
Dimensions - 13X9Level - Second
Bedroom 5 
Dimensions - 13X9Level - Basement
Den 
Dimensions - 11X10Level - Main
Dining Room 
Dimensions - 13X11Level - Main
Family Room 
Dimensions - 13X15Level - Basement
Foyer 
Dimensions - 5X16Level - Main
Kitchen 
Dimensions - 18X16Level - MainDescription - Eating Area-Table Space,Island,Pantry-Closet
Laundry 
Dimensions - 7X16Level - Main
Living Room 
Dimensions - 19X14Level - Main
Master Bedroom 
Dimensions - 15X14Level - Second
Recreation Room 
Dimensions - 14X19Level - Basement
Save
Ask
Tour
Hide
Share
Exterior Features
Construction Details 
Vinyl SidingBrick
Patio And Porch 
DeckPatio
Roof 
Asphalt
Waterfront Features 
Pond
Community Features
Association Fee 
$297.0
Association Fee Frequency 
Annually
Community Features 
LakeCurbsSidewalksStreet Lights
MLS Area 
Crystal Lake / Lakewood / Prairie Grove
School District 
Prairie Ridge High School
Township 
Nunda
Schools
School District
Prairie Ridge High School
Elementary School
Husmann Elementary School
Middle School
Hannah Beardsley Middle School
High School
Prairie Ridge High School
Listing Courtesy of MRED as distributed by MLS Grid of Baird & Warner


Based on information submitted to the MLS GRID as of 2026-09-30 01:28 AM UTC. All data is obtained from various sources and may not have been verified by broker or MLS GRID. Supplied Open House Information is subject to change without notice. All information should be independently reviewed and verified for accuracy. Properties may or may not be listed by the office/agent presenting the information.
Last checked: 2026-09-30 01:28 AM UTC
MRED DMCA Copyright Information Copyright © 2026 Midwest Real Estate Data LLC. All rights reserved.

Neighborhood & Commute
Source: Walkscore
Disclosure: Community information and market data powered by Constellation Data Labs. Information is deemed reliable but not guaranteed.
Save
Ask
Tour
Hide
Share