O'Neil Property Group
Save
Ask
Tour
Hide
Share
$899,000
10 Days On Site

17W210 Massel Court
Bensenville, IL 60106

For Sale|Single Family Residence|Active
5
Beds
3
Total Baths
3
Full Baths
6,648
SqFt
$135
/SqFt
1990
Built
County:
DuPage
Listing Courtesy of MRED as distributed by MLS Grid of Coldwell Banker Realty
17W210 Massel Court17W210 Massel Court17W210 Massel Court17W210 Massel Court
Save
Ask
Tour
Hide
Share

Mortgage Calculator

Monthly Payment (Est.)

Enter an interest rate to see your estimated monthly payment.
Calculator powered by Showcase IDX, a Constellation1 Company. Copyright ©2026 Information is deemed reliable but not guaranteed.

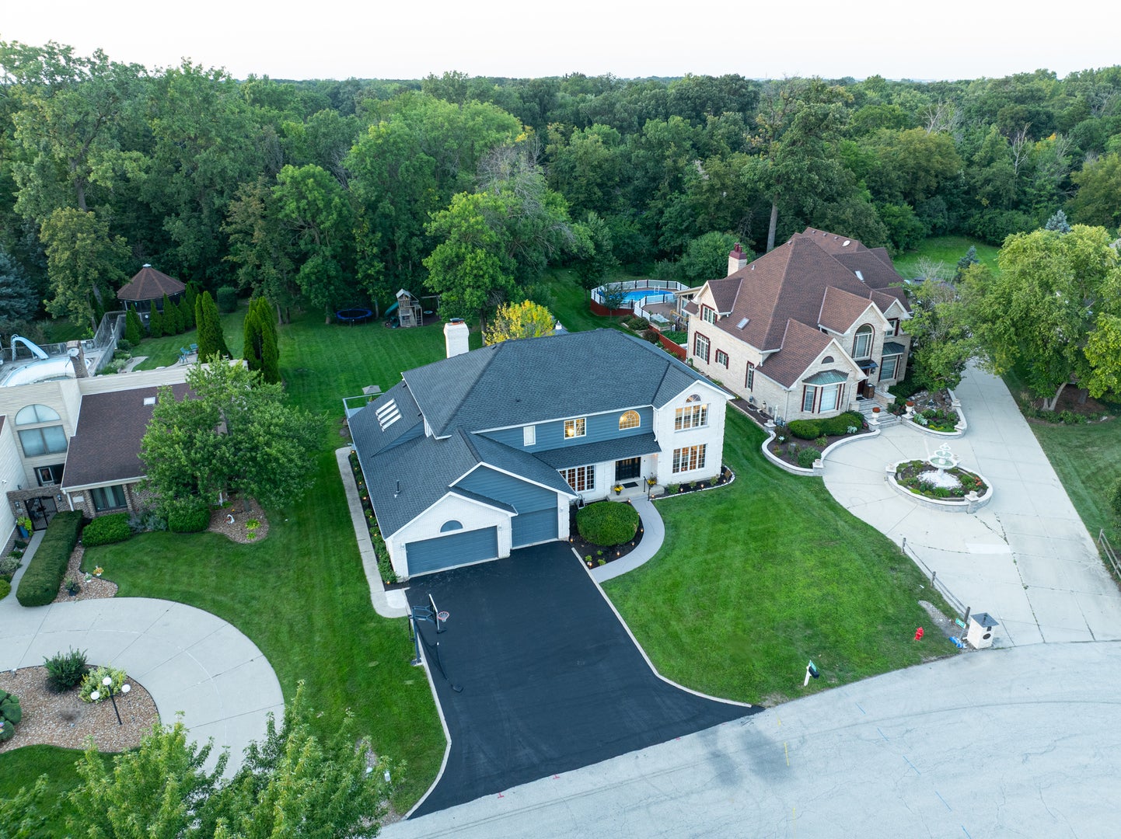
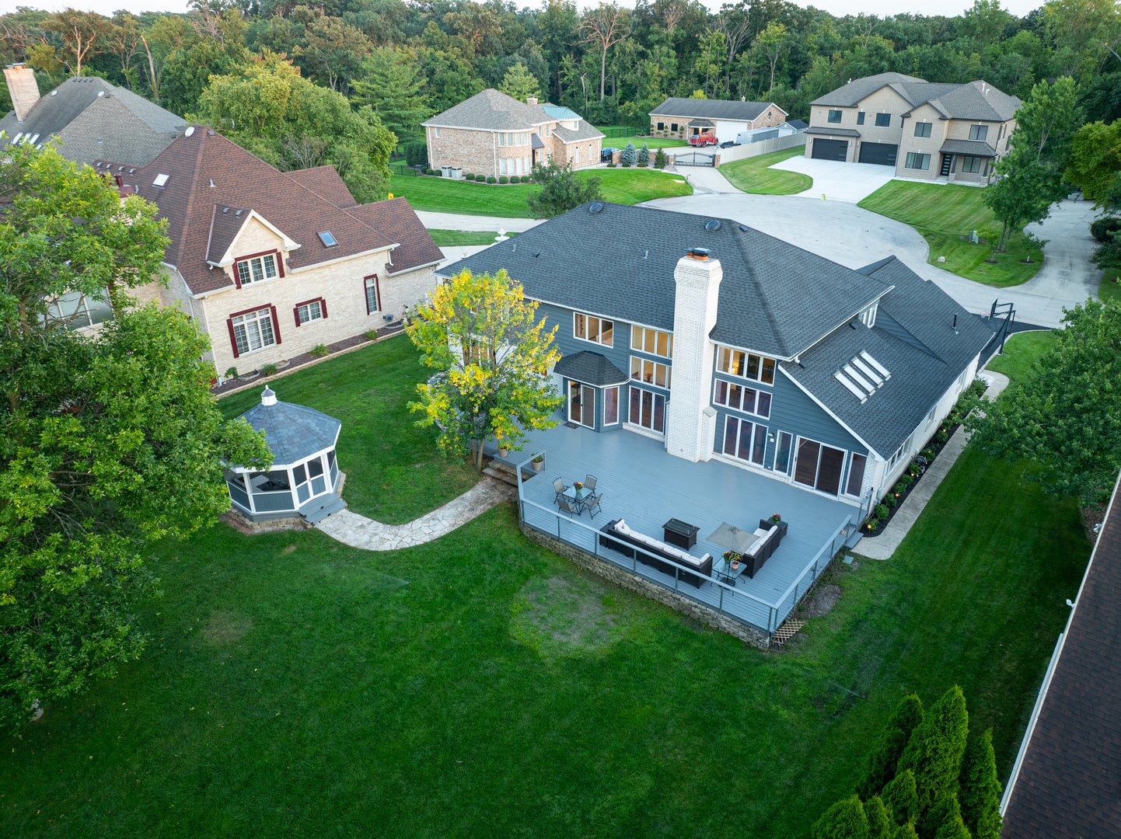
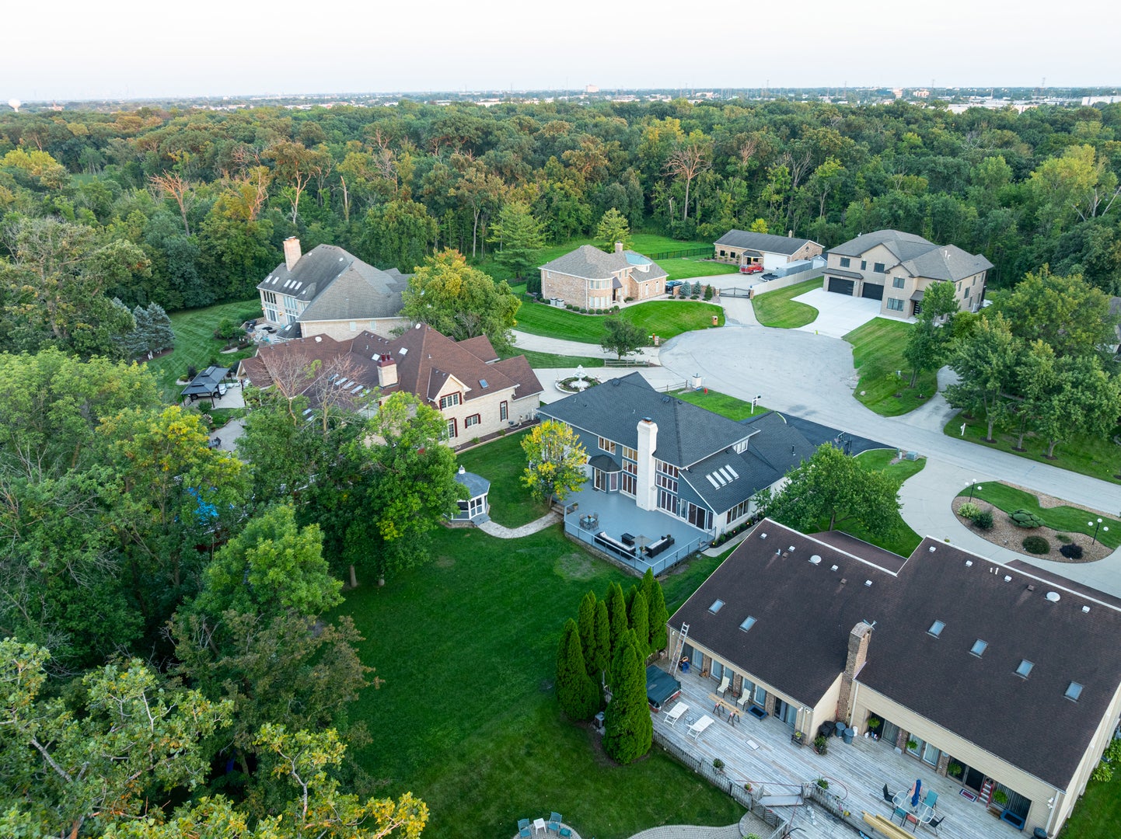
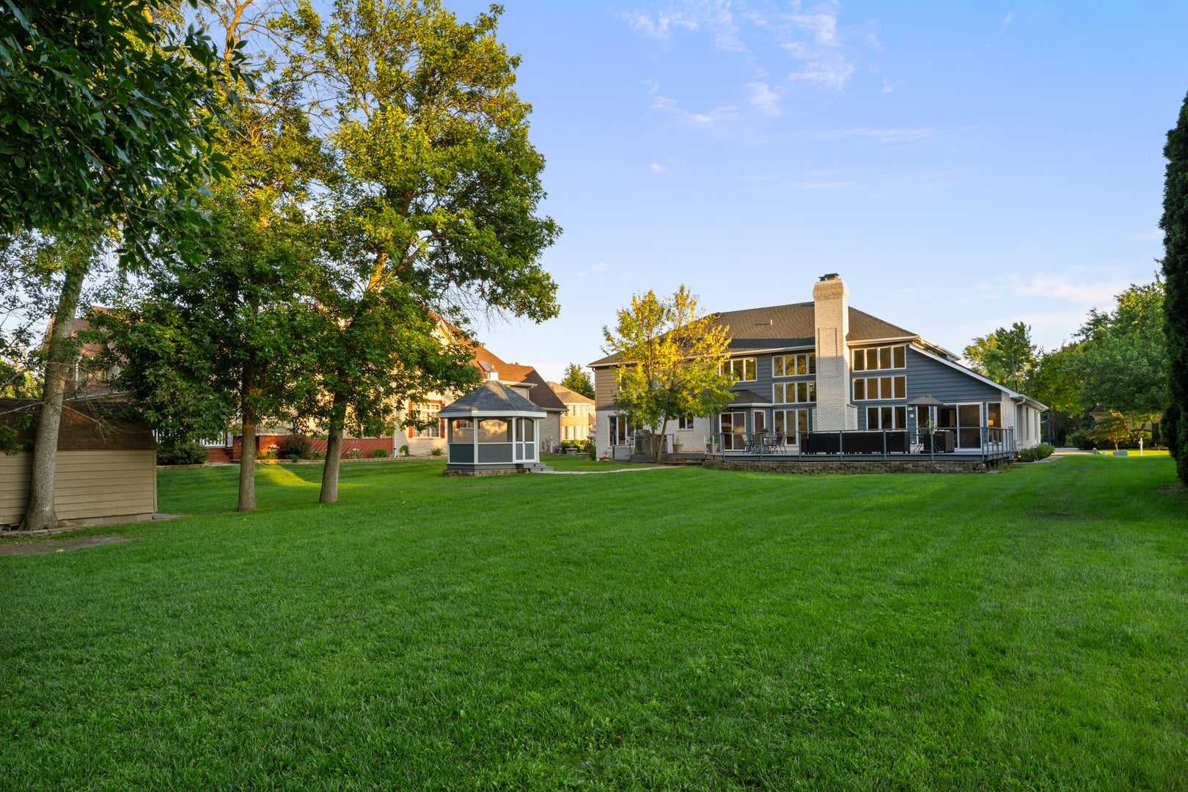
MOTIVATED SELLER! DESIRABLE LOCATION on a 95x261 ft lot surrounded by high-end homes on a quiet cul-de-sac. LOW TAXES! Unincorporated public water and sewer. A feeling of formality and grace is felt as soon as you step inside this stately 6,400+ sq ft home, flooded with natural sunlight and stunning views from every direction. New roof and exterior painting in 2022. This elegant open floor plan is fit for a celebration of any kind. The main level features a fully renovated kitchen, new flooring throughout (2026), expansive dining room, private home office, family room with 2-story floor-to-ceiling windows, built-in cabinetry, sunroom with skylights, full bath, and a main level bedroom. The second floor overlooks the 2-story family room, offers an impressive primary en-suite, 3 additional bedrooms, a massive walk-in-closet, and a fully renovated bathroom with a double vanity (2026). The basement offers a recreation room with 10 ft ceilings, two staircases and amazing storage. 3-car attached garage, sprinkler system, whole house generator, two furnaces, a/c units, and hot water heaters. The backyard oasis is like no other! Enjoy all 4 seasons on the large deck with multiple seating areas, gazebo, mature trees, and even a sweet little house for your chickens. Great location with easy access to highways, airport, shopping, restaurants and more.

Save
Ask
Tour
Hide
Share
Listing Snapshot
Price 
$899,000
Days On Site 
10 Days
Bedrooms 
5
Inside Area (SqFt) 
6,648 sqft
Total Baths 
3
Full Baths 
3
Partial Baths 
N/A
Lot Size 
0.57 Acres
Year Built 
1990
MLS® Number 
12759767
Status 
Active
Property Tax 
$15,749.32
HOA/Condo/Coop Fees 
N/A
Sq Ft Source 
Estimated
Friends & Family
Recent Activity
5 days agoListing updated with changes from the MLS®
5 days agoStatus changed to Active
a week agoListing first seen on site
General Features
Acres 
0.57
Attached Garage 
Yes
Foundation 
Concrete Perimeter
Garage 
Yes
Garage Spaces 
3
Parking 
AttachedGarage
Parking Spaces 
3
Property Sub Type 
Single Family Residence
Sewer 
Public Sewer
SqFt Below 
1025
SqFt Total 
4298
Interior Features
Appliances 
Double OvenMicrowaveDishwasherRefrigeratorWasherDryerStainless Steel Appliance(s)CooktopGas CooktopGas OvenRange HoodHumidifier
Basement 
FinishedPartially FinishedConcreteStorage SpaceFull
Cooling 
Ceiling Fan(s)Central AirZoned
Fireplace 
Yes
Fireplace Features 
Family RoomGas LogGas Starter
Fireplaces 
1
Heating 
Natural GasForced AirZoned
Interior 
Central VacuumWalk-In Closet(s)Entrance FoyerCathedral Ceiling(s)Wet BarBuilt-in FeaturesBookcasesHigh CeilingsOpen Floorplan
Laundry Features 
Main LevelSink
Window Features 
Skylight(s)
Bedroom 2 
Dimensions - 15X12Level - Second
Bedroom 3 
Dimensions - 12X11Level - Second
Bedroom 4 
Dimensions - 12X11Level - Second
Bedroom 5 
Dimensions - 12X12Level - Main
Breakfast Room 
Dimensions - 17X12Level - Main
Dining Room 
Dimensions - 14X24Level - Main
Family Room 
Dimensions - 20X20Level - Main
Foyer 
Dimensions - 12X12Level - Main
Heated Sun Room 
Dimensions - 19X12Level - Main
Kitchen 
Dimensions - 17X12Level - MainDescription - Breakfast Room,Updated Kitchen
Laundry 
Dimensions - 15X8Level - Main
Living Room 
Master Bedroom 
Dimensions - 24X13Level - Second
Office 
Dimensions - 12X11Level - Main
Recreation Room 
Dimensions - 17X36Level - Basement
Walk In Closet 
Dimensions - 13X11Level - Second
Save
Ask
Tour
Hide
Share
Exterior Features
Construction Details 
BrickFrame
Fencing 
Fenced
Other Structures 
GazeboShed(s)
Patio And Porch 
Deck
Roof 
Asphalt
Windows/Doors 
Skylight(s)
Community Features
Accessibility Features 
Therapeutic Whirlpool
MLS Area 
Bensenville
School District 
Fenton High School
Township 
Addison
Schools
School District
Fenton High School
Elementary School
W A Johnson Elementary School
Middle School
Blackhawk Middle School
High School
Fenton High School
Listing Courtesy of MRED as distributed by MLS Grid of Coldwell Banker Realty


Based on information submitted to the MLS GRID as of 2026-09-25 06:08 PM UTC. All data is obtained from various sources and may not have been verified by broker or MLS GRID. Supplied Open House Information is subject to change without notice. All information should be independently reviewed and verified for accuracy. Properties may or may not be listed by the office/agent presenting the information.
Last checked: 2026-09-25 06:08 PM UTC
MRED DMCA Copyright Information Copyright © 2026 Midwest Real Estate Data LLC. All rights reserved.

Neighborhood & Commute
Source: Walkscore
Disclosure: Community information and market data powered by Constellation Data Labs. Information is deemed reliable but not guaranteed.
Save
Ask
Tour
Hide
Share