
Search Homes for Sale in Chicago’s Western Suburbs
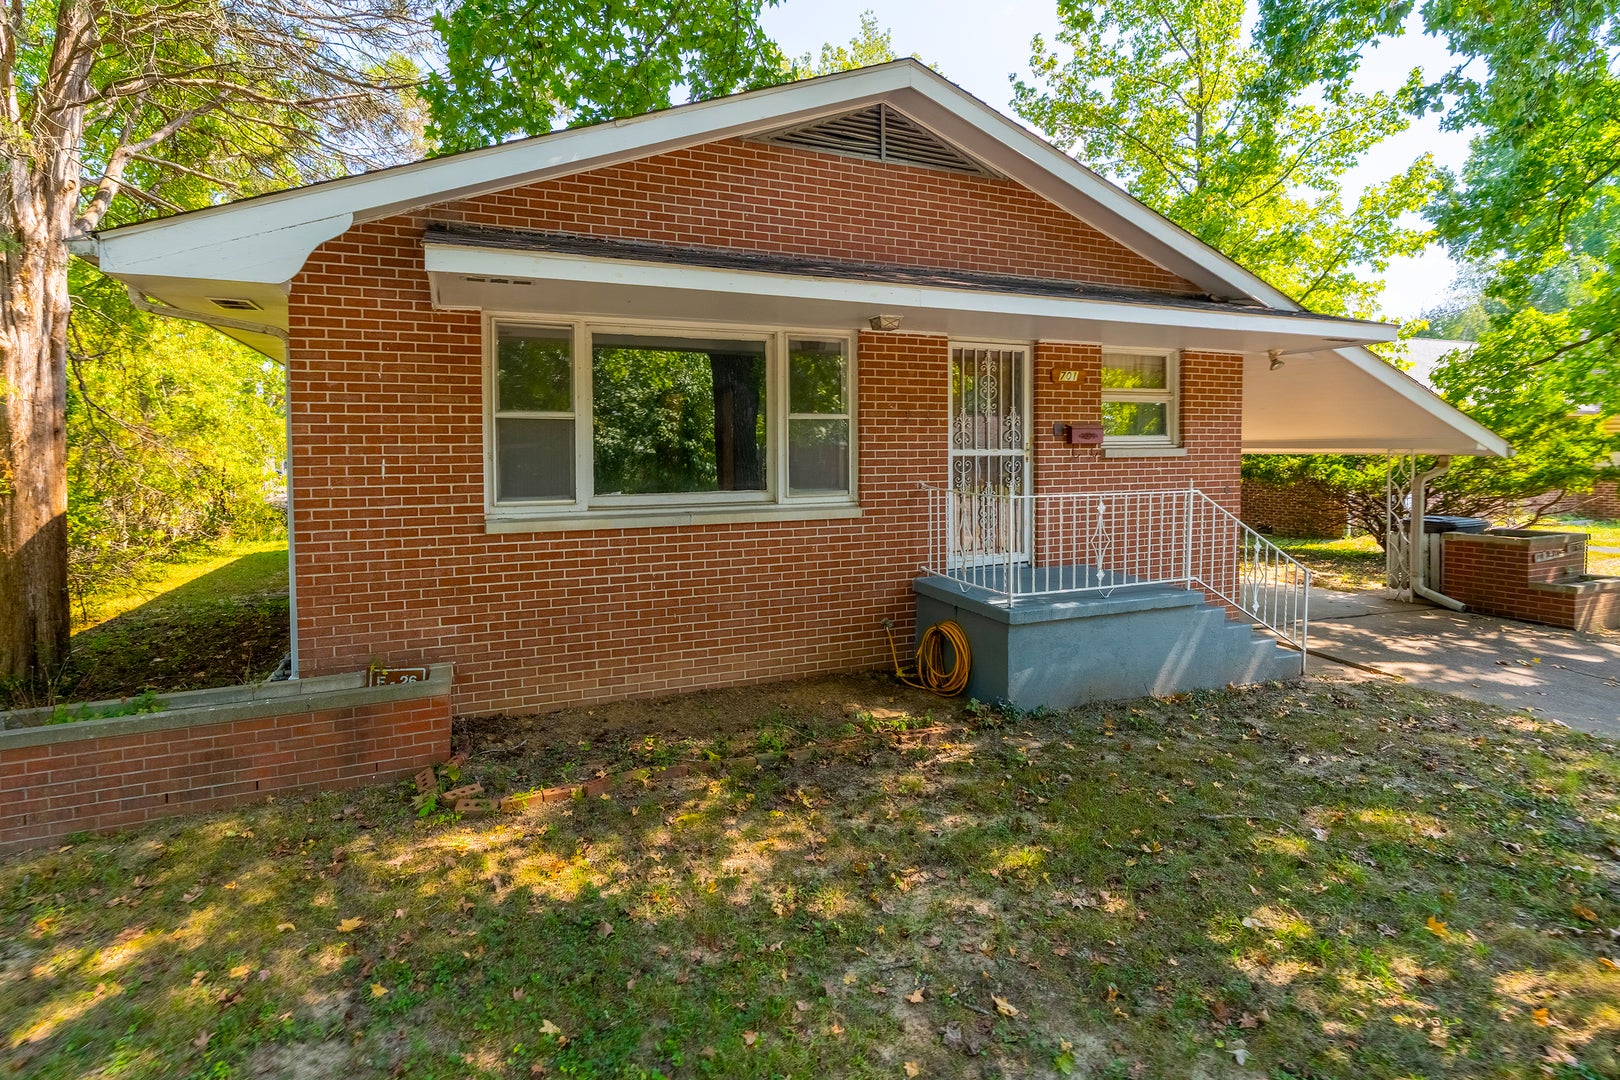
701 S Benwood DriveCarbondale, IL 62901
Mortgage Calculator
Monthly Payment (Est.)
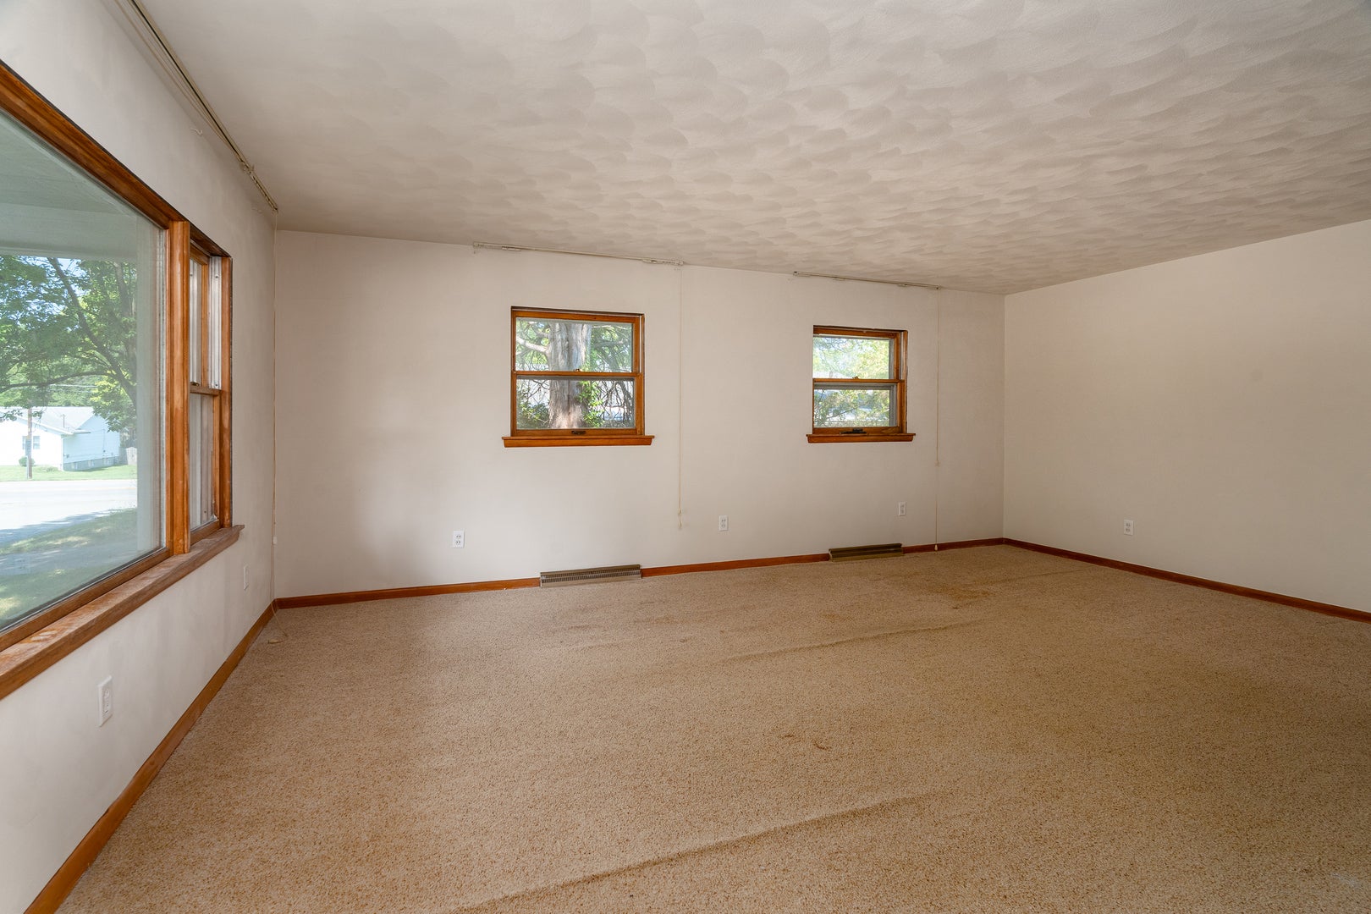
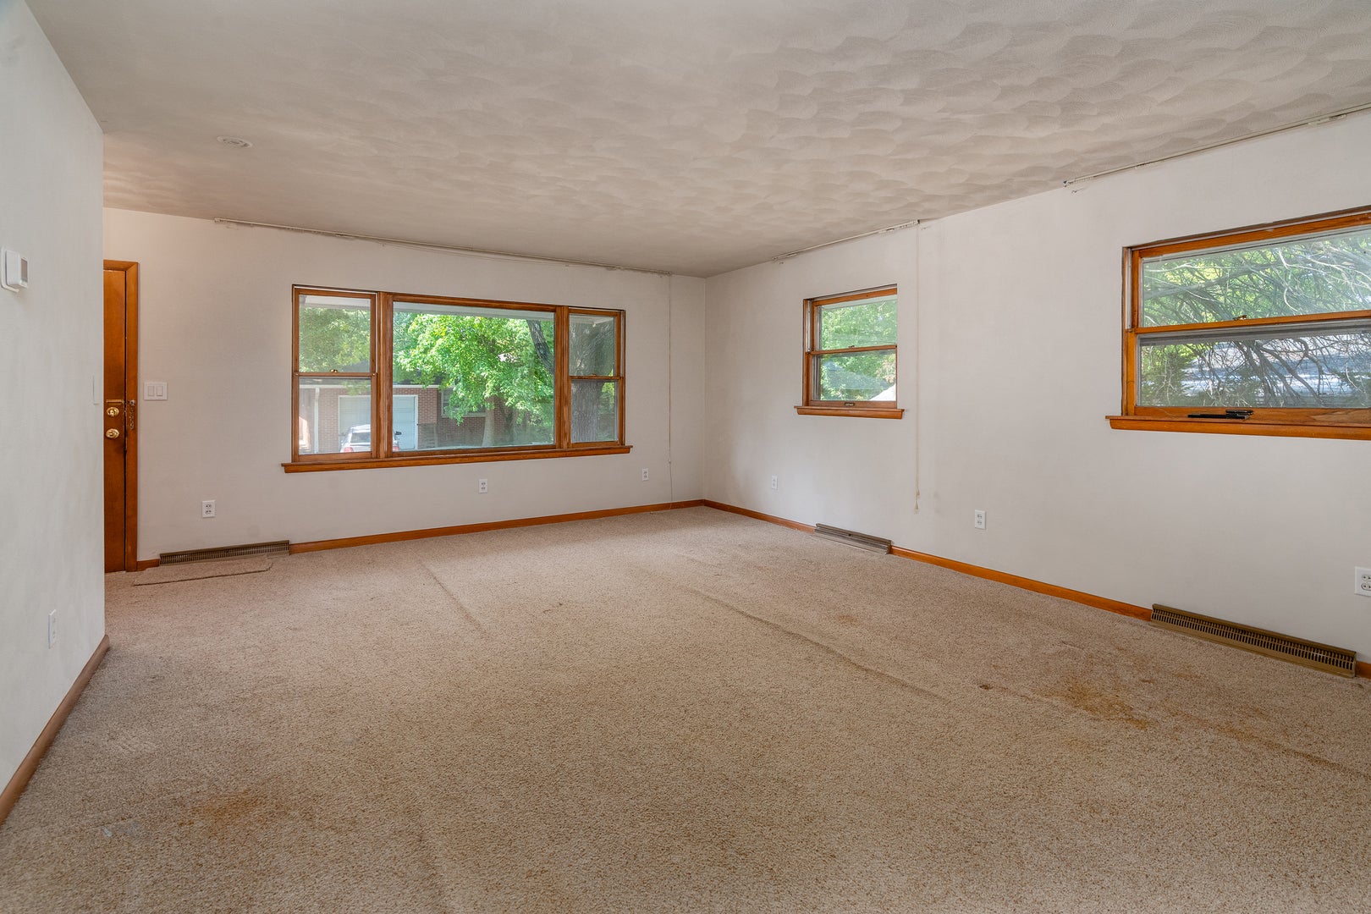
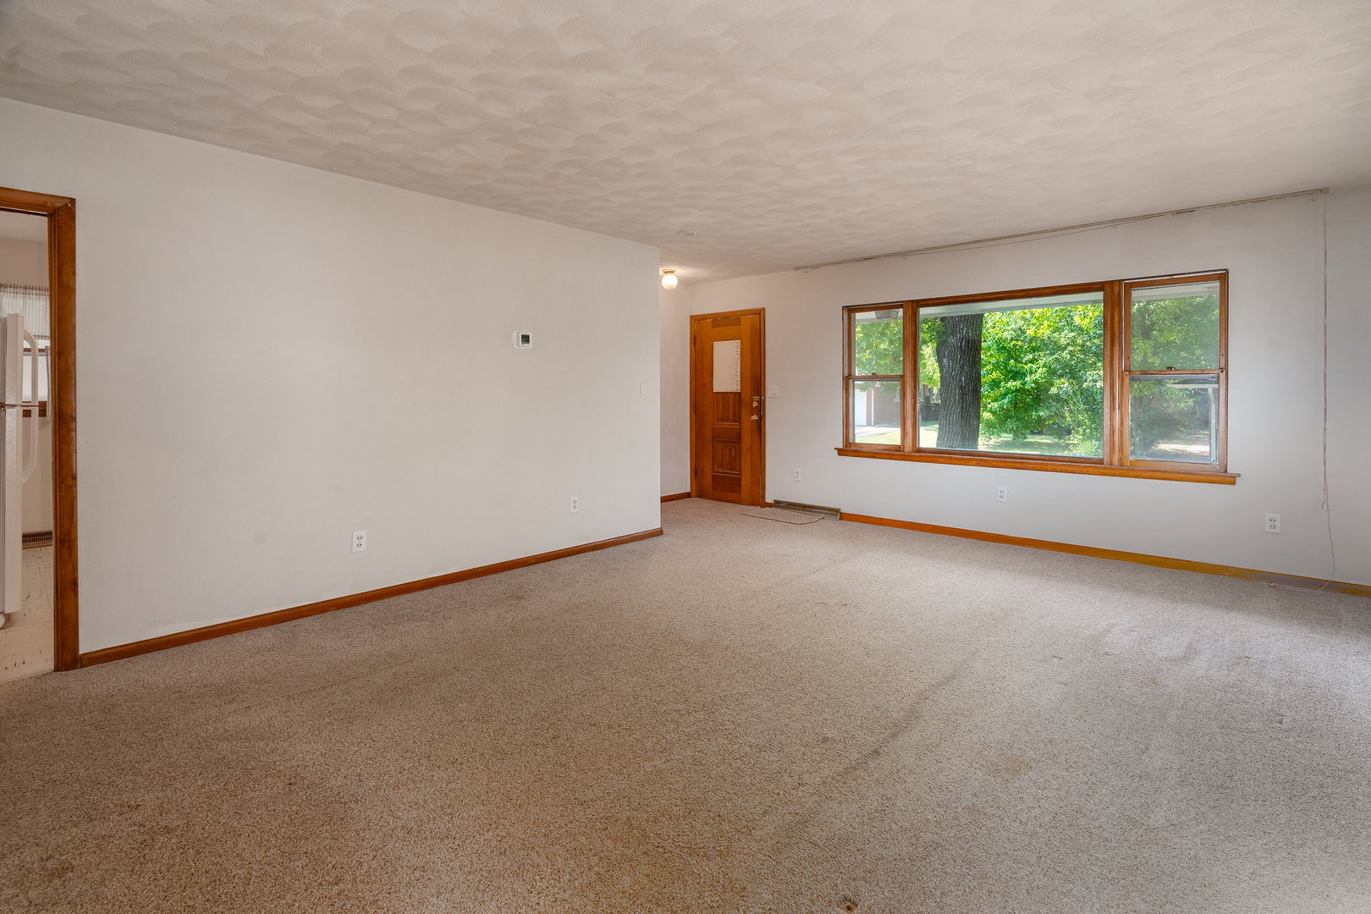
Enter an interest rate to see your estimated monthly payment.Vintage character, modern updates, and a location just steps from SIU! Situated on a cul-de-sac lined with classic brick homes, this 3-bedroom, 3-bath brick home offers 1,344 sq. ft. on the main level plus a full basement with approximately 1,200 sq. ft. of finished space. The freshly painted main level features hardwood floors in the bedrooms and plenty of the original character that makes this home stand out. Downstairs, the finished basement adds incredible versatility with a bathroom, bonus room, built-in bar, and a large laundry/utility room with space that could also function as a kitchenette. Recent improvements include a brand-new HVAC system and electrical panel. Outside, enjoy the screened-in patio, covered carport, and additional storage room. Within walking distance of the SIU campus, this home offers a combination of space, character, updates, and convenience. Whether you're searching for your first home, an investment property near SIU, or the perfect place to downsize without giving up extra space, 701 S. Benwood Dr. offers possibilities for every stage of life.
| 3 weeks ago | Listing updated with changes from the MLS® | |
| 3 weeks ago | Status changed to Active | |
| 3 weeks ago | Listing first seen on site |

Based on information submitted to the MLS GRID as of 2026-10-16 04:28 PM UTC. All data is obtained from various sources and may not have been verified by broker or MLS GRID. Supplied Open House Information is subject to change without notice. All information should be independently reviewed and verified for accuracy. Properties may or may not be listed by the office/agent presenting the information.
Last checked: 2026-10-16 04:28 PM UTC
MRED DMCA Copyright Information Copyright © 2026 Midwest Real Estate Data LLC. All rights reserved.
Did you know? You can invite friends and family to your search. They can join your search, rate and discuss listings with you.