
Search Homes for Sale in Chicago’s Western Suburbs
2520 Buckingham AvenueBettendorf, IA 52722
Mortgage Calculator
Monthly Payment (Est.)
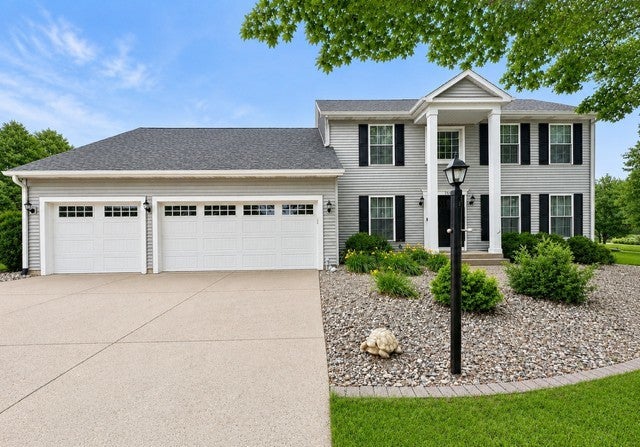
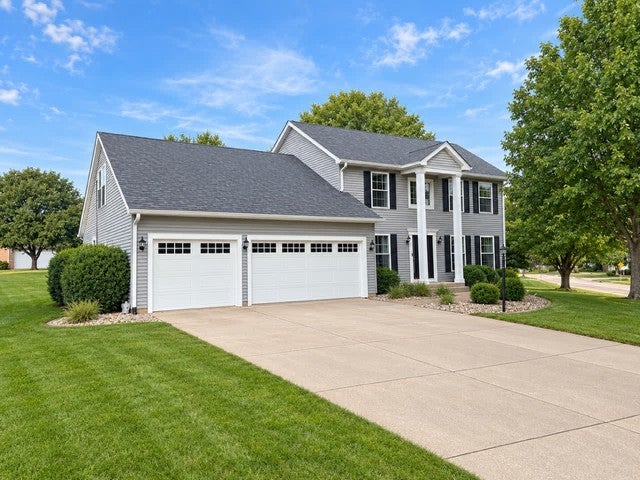
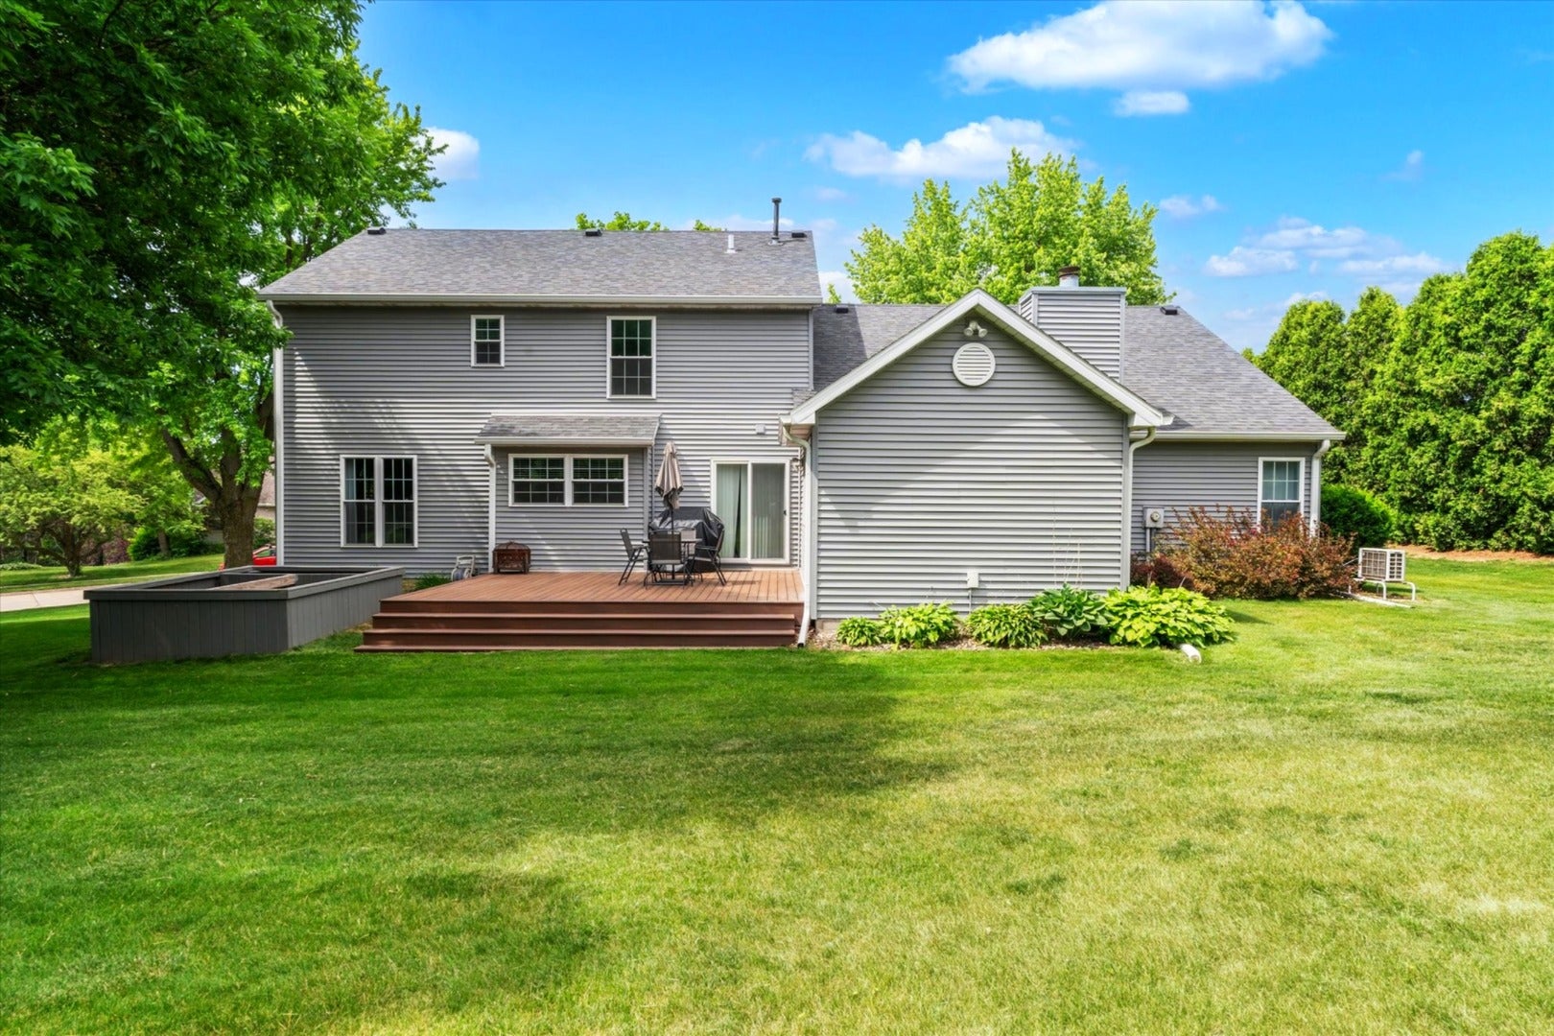
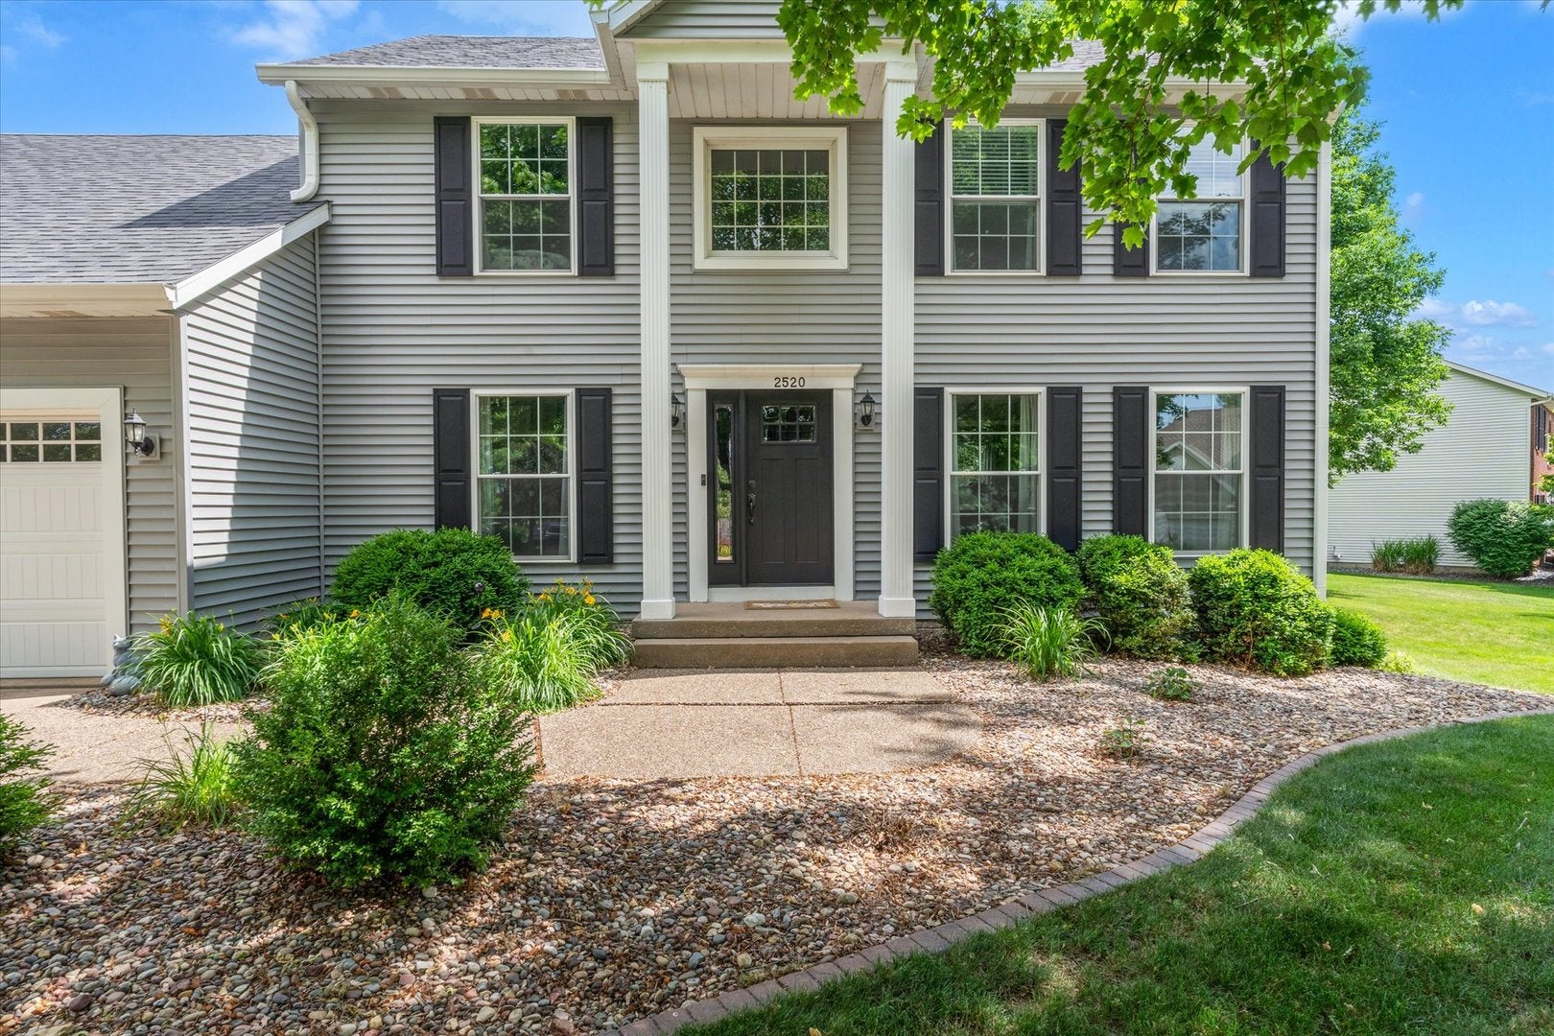
Enter an interest rate to see your estimated monthly payment.Get moved in before Christmas!! Located near Crow Valley Golf Club in Glenmoor Heath with no HOA fees! This spacious and beautifully maintained 4-bedroom, 2.5-bath, two-story home gives you the best of both a classic floor plan up front and a very open and inviting floor plan perfect for everyday living and entertaining in the back. The vaulted entry way and flex space is inviting and provides many uses for a reading nook, or landing area for coats/shoes and passes to kitchen with a 1/2 bath. The front room would make a great office space or formal living area which attaches to the formal dining room. The main floor spans with large windows allowing for tons of natural light. The updated kitchen includes ample cabinetry, a center island, and flows seamlessly into an eating area, informal dining space with dry bar and the family room with a cozy fireplace and beautiful built in bookshelves and 4 season room with sliders to the deck and back yard. Upstairs there are 4 spacious bedrooms including the primary bedroom with large en-suite and walk-in closet, Guest bath and three additional bedrooms including another very large bedroom with walk-in closet and it's own climate controls. The finished basement allows for a large rec room and entertaining space, home gym area, flex room which could be a non conforming bedroom with rough-ins for a bathroom. Massive storage area for all your storage needs! Situated on a huge corner lot in the highly sought-after Bettendorf School District, this home also features a 3-car attached garage, main floor laundry, and a fantastic outdoor entertaining space. Convenient location close to parks, schools, shopping, and dining - this one is move-in ready and waiting for you! Numerous updates throughout include siding, windows, front door, garage doors, downspouts, composite deck, New basement flooring (2023), New Water softener (2023), New Window treatments, New premium gutter guards (2023) New professionally installed mini split in upstairs bedroom, Custom raised garden,New High end dishwasher(2024), New microwave (2024), professional landscaping (2025), modernized plumbing (2026), new kitchen faucet (2026) and more.
| 6 days ago | Listing updated with changes from the MLS | |
| 6 days ago | Status changed to Active Under Contract | |
| 3 weeks ago | Price changed to $579,900 | |
| 2 months ago | Listing first seen on site |

Based on information submitted to the MLS GRID as of 2026-11-04 02:04 PM UTC. All data is obtained from various sources and may not have been verified by broker or MLS GRID. Supplied Open House Information is subject to change without notice. All information should be independently reviewed and verified for accuracy. Properties may or may not be listed by the office/agent presenting the information.
Last checked: 2026-11-04 02:04 PM UTC
MRED DMCA Copyright Information Copyright © 2026 Midwest Real Estate Data LLC. All rights reserved.
Did you know? You can invite friends and family to your search. They can join your search, rate and discuss listings with you.