
Search Homes for Sale in Chicago’s Western Suburbs
1618 Augusta LaneShorewood, IL 60404
Mortgage Calculator
Monthly Payment (Est.)
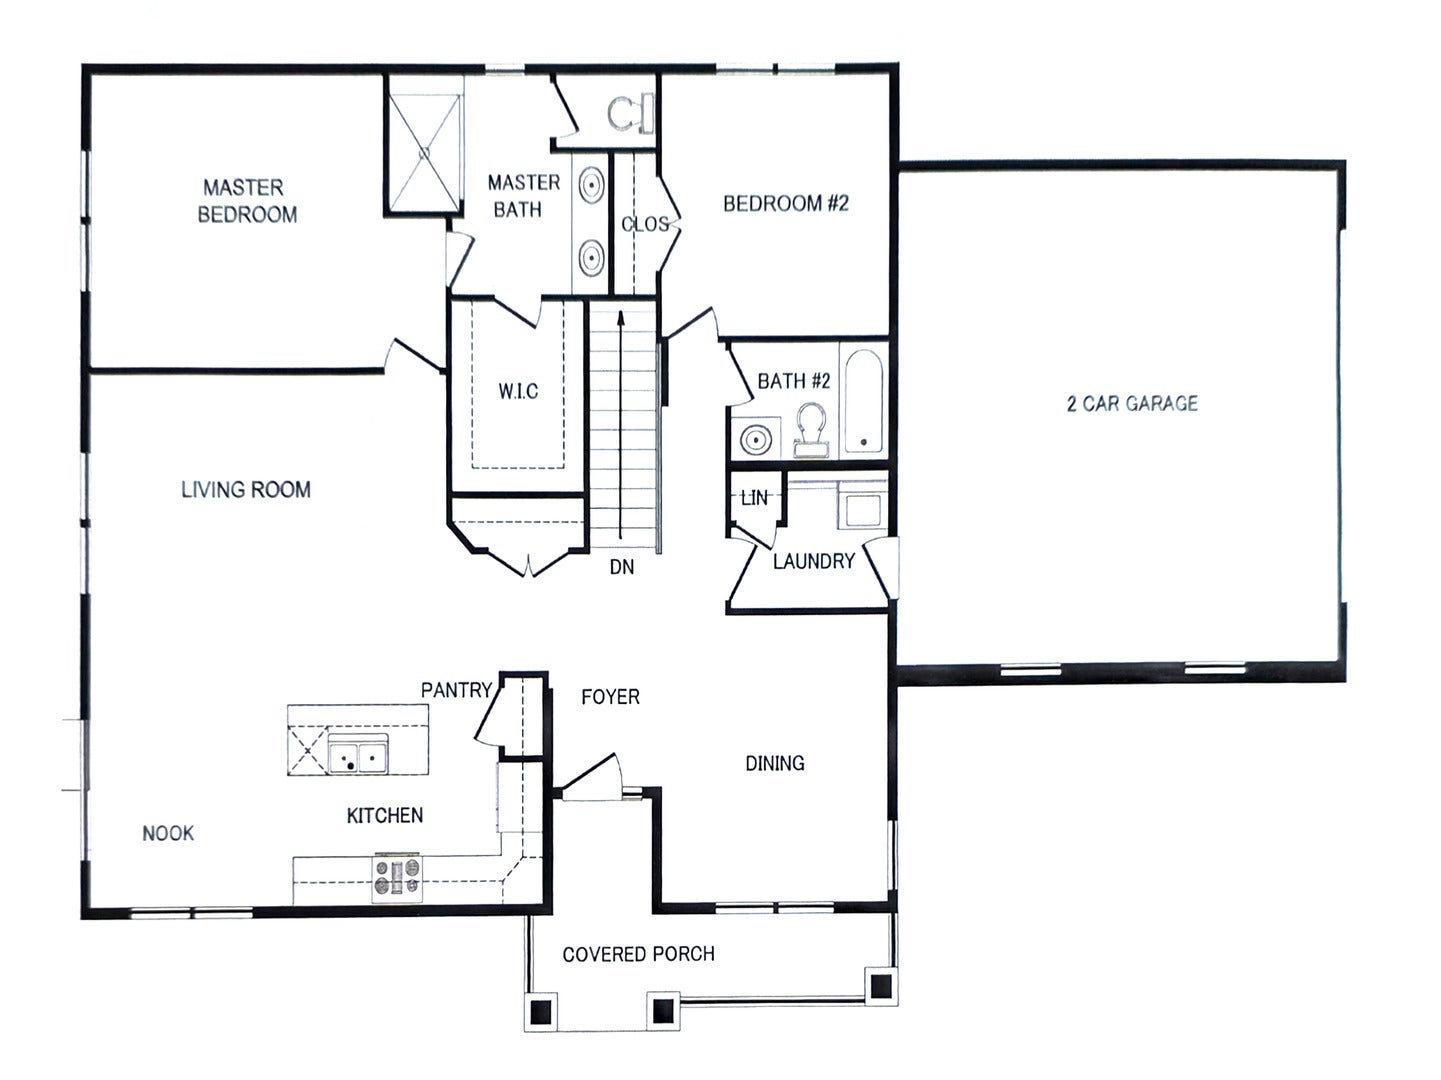
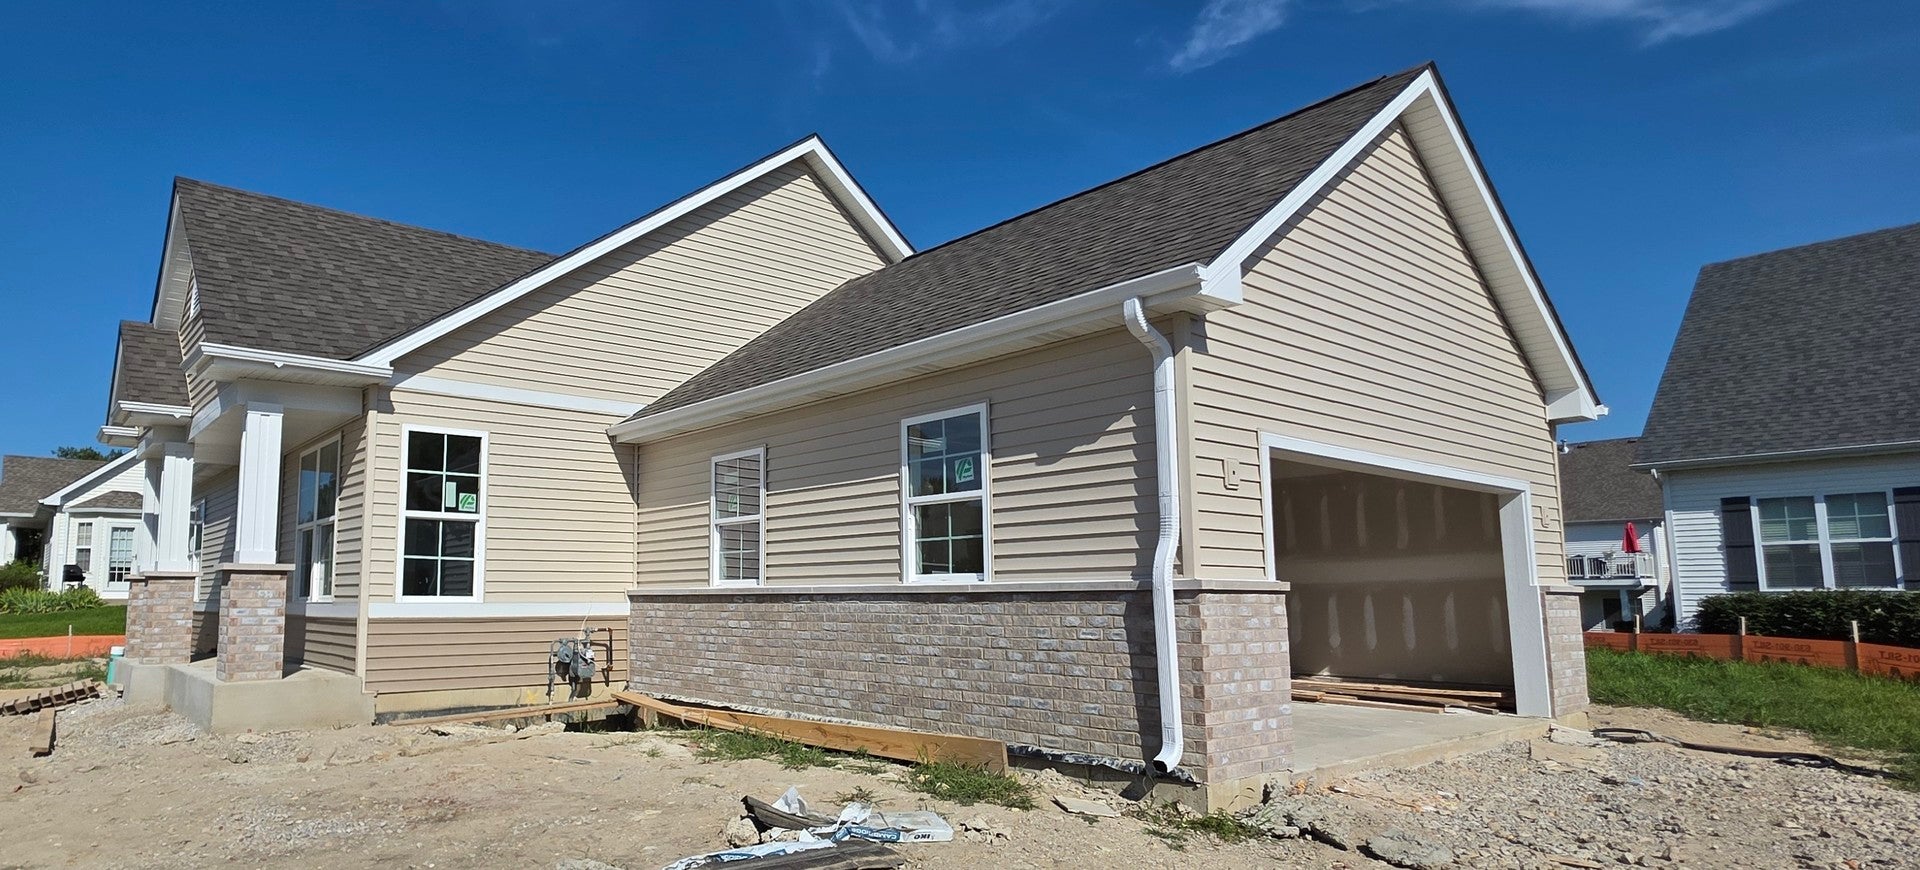
Enter an interest rate to see your estimated monthly payment.BRAND NEW CONSTRUCTION IN DEVONSHIRE! Why use your cash to upgrade a property when top of the line ones are already DONE FOR YOU?? This 2 bed, 2 bath near 1500 SQ FT RANCH home is everything you need! Beautifully remastered plan features oversized kitchen island with all quartz counter tops, white 42 inch shaker cabinetry with crown molding and soft close, and pantry closet! Kitchen opens to spacious family room over looking back yard with concrete patio. Owners suite with en-suite full bath is in the rear of the home for additional privacy. En-suite bath has ceramic walk in shower, walk in closet, double bowl comfort height vanity and private commode. Volume ceilings thru-out! Easy maintenance luxury vinyl plank floors thru-out! Full basement with future bath rough in. Extra deep garage! Landscape package available. All Minooka schools. Country club community with club house, pools, exercise facility, party room, tennis courts, multiple parks and splash pads! Ask about additional home upgrades and features. Relax with maintenance free living with lawn care, snow removal and more provided! Live simply at Devonshire!
| 4 weeks ago | Listing updated with changes from the MLS | |
| 4 weeks ago | Status changed to Pending | |
| a month ago | Listing first seen on site |

Based on information submitted to the MLS GRID as of 2026-10-24 04:06 PM UTC. All data is obtained from various sources and may not have been verified by broker or MLS GRID. Supplied Open House Information is subject to change without notice. All information should be independently reviewed and verified for accuracy. Properties may or may not be listed by the office/agent presenting the information.
Last checked: 2026-10-24 04:06 PM UTC
MRED DMCA Copyright Information Copyright © 2026 Midwest Real Estate Data LLC. All rights reserved.
Did you know? You can invite friends and family to your search. They can join your search, rate and discuss listings with you.