
Search Homes for Sale in Chicago’s Western Suburbs
133 Avon RoadNorthbrook, IL 60062

Mortgage Calculator
Monthly Payment (Est.)
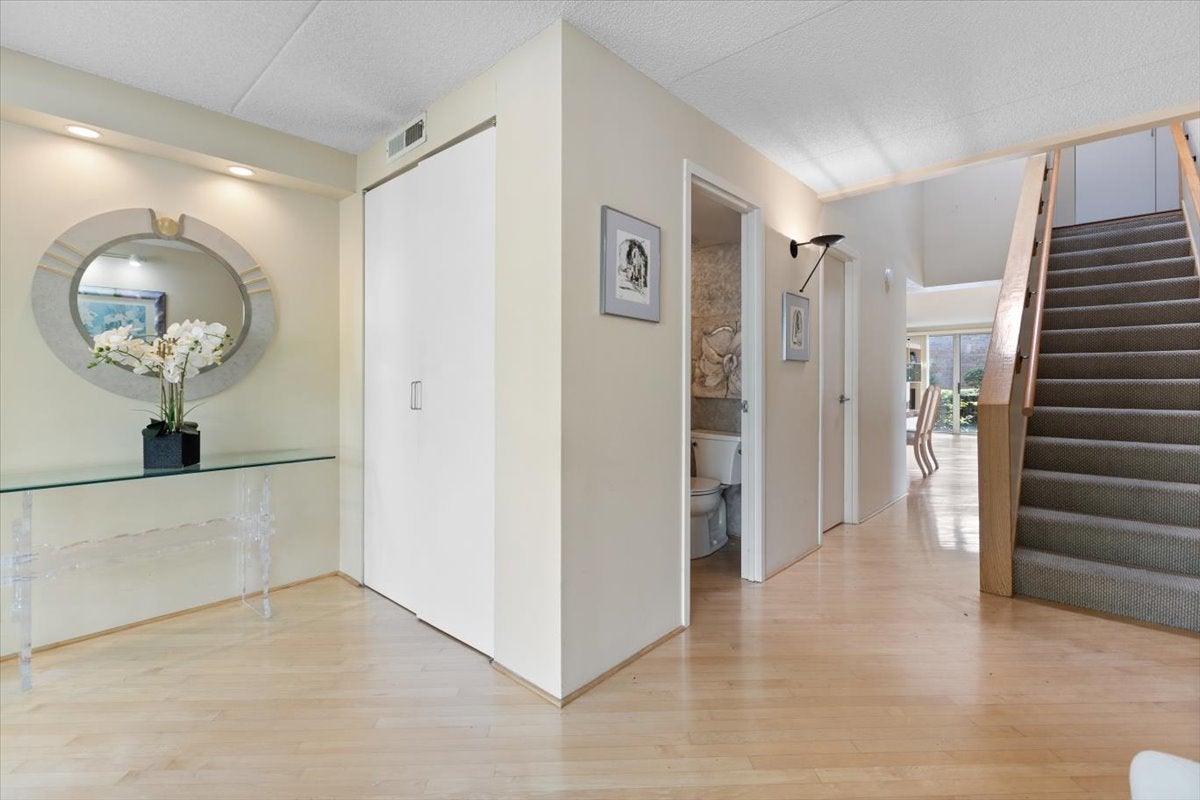
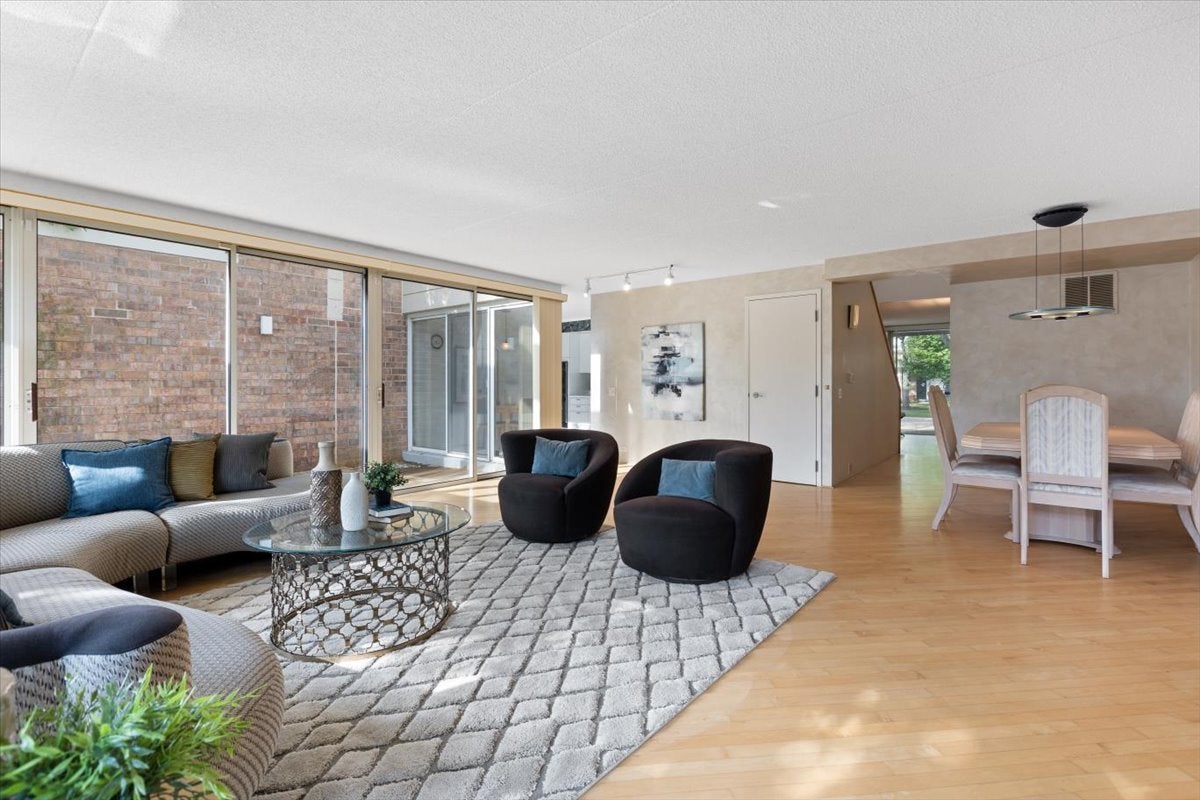
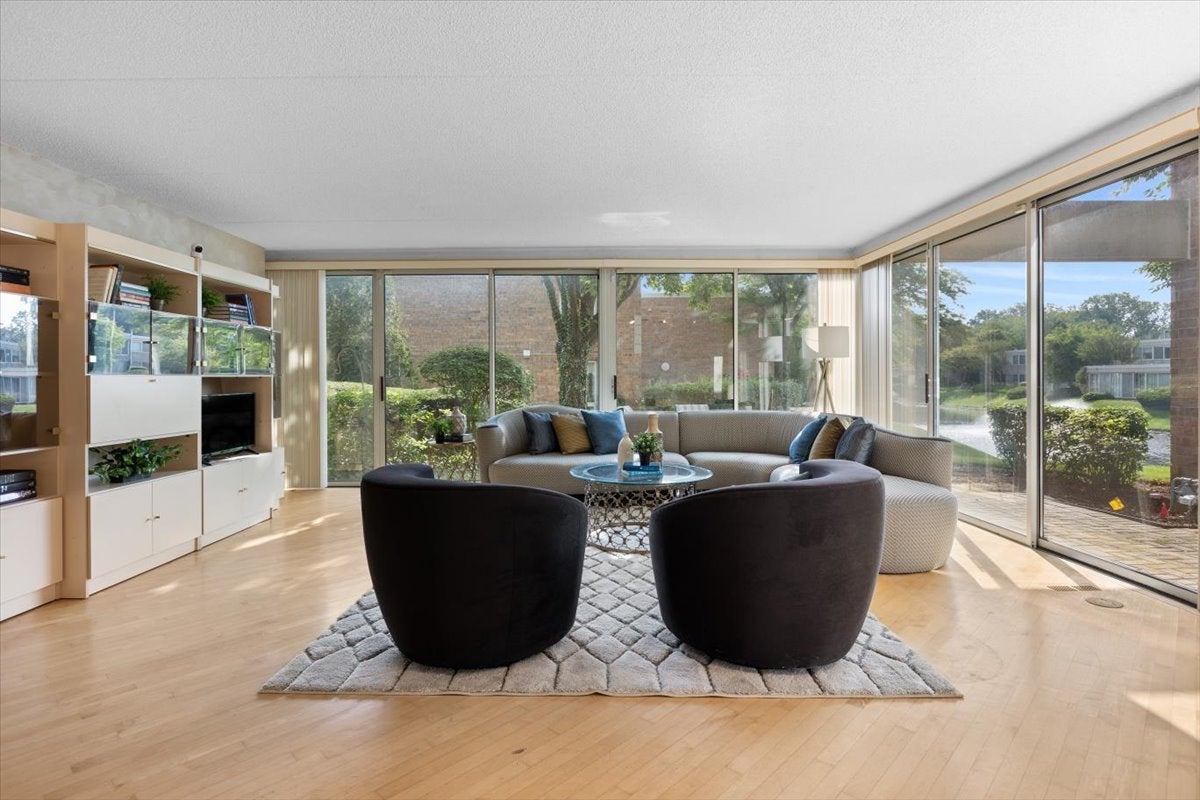
Enter an interest rate to see your estimated monthly payment.Here's your rare opportunity to own a beautifully positioned townhome in the architecturally distinctive Courts of Northbrook, where abundant natural light, expansive walls of glass, and tranquil lagoon views create an exceptional living experience. With three bedrooms, two-and-a-half baths, and three fully finished levels of living space, this home offers a rare combination of privacy, flexibility, and scenic surroundings. Step inside to a sun-drenched main level where a wraparound living and dining room, framed in floor-to-ceiling glass, opens to serene water views. Warm maple hardwood floors and signature hand-troweled plaster walls carry the home's true mid-century modern character throughout. Sliding glass doors lead to a private brick patio with both sunny and shaded corners overlooking the lagoon - an ideal spot for morning coffee, weekend gatherings, or quiet evenings by the water. The eat-in kitchen is bright and functional, with generous cabinetry, a comfortable breakfast area, and its own direct access to the patio. Upstairs, three well-proportioned bedrooms include a spacious primary suite with a spa-inspired, beautifully upgraded bath. Designed to impress, it features a dual-sink vanity with a separate seated makeup station, elegant stone countertops, designer lighting, a deep soaking tub, and an oversized frameless glass walk-in shower with a rainfall showerhead - all set beneath a wall of windows framing peaceful treetop views. A versatile family room, anchored by a dramatic three-sided glass fireplace, offers a warm and flexible space to gather, work from home, or unwind at the end of the day. The full finished basement adds an entire additional level of living space: a generous recreation room, additional flexible rooms, and abundant space to suit whatever your lifestyle calls for. An attached two-car garage with ample storage, a newer roof, and thoughtful details throughout complete the home. Set along a quiet lagoon in one of Northbrook's most unique and design-forward communities, this distinctive townhome offers three bedrooms, three finished levels, beautiful water views, and a primary suite that truly stands out. A rare chance to make it your own, just in time for the holidays.
| yesterday | Listing updated with changes from the MLS | |
| yesterday | Status changed to Active | |
| a week ago | Listing first seen on site |

Based on information submitted to the MLS GRID as of 2026-11-04 02:14 PM UTC. All data is obtained from various sources and may not have been verified by broker or MLS GRID. Supplied Open House Information is subject to change without notice. All information should be independently reviewed and verified for accuracy. Properties may or may not be listed by the office/agent presenting the information.
Last checked: 2026-11-04 02:14 PM UTC
MRED DMCA Copyright Information Copyright © 2026 Midwest Real Estate Data LLC. All rights reserved.
Did you know? You can invite friends and family to your search. They can join your search, rate and discuss listings with you.