
Search Homes for Sale in Chicago’s Western Suburbs
2320 Briar Hill Drive 0Champaign, IL 61822
Mortgage Calculator
Monthly Payment (Est.)
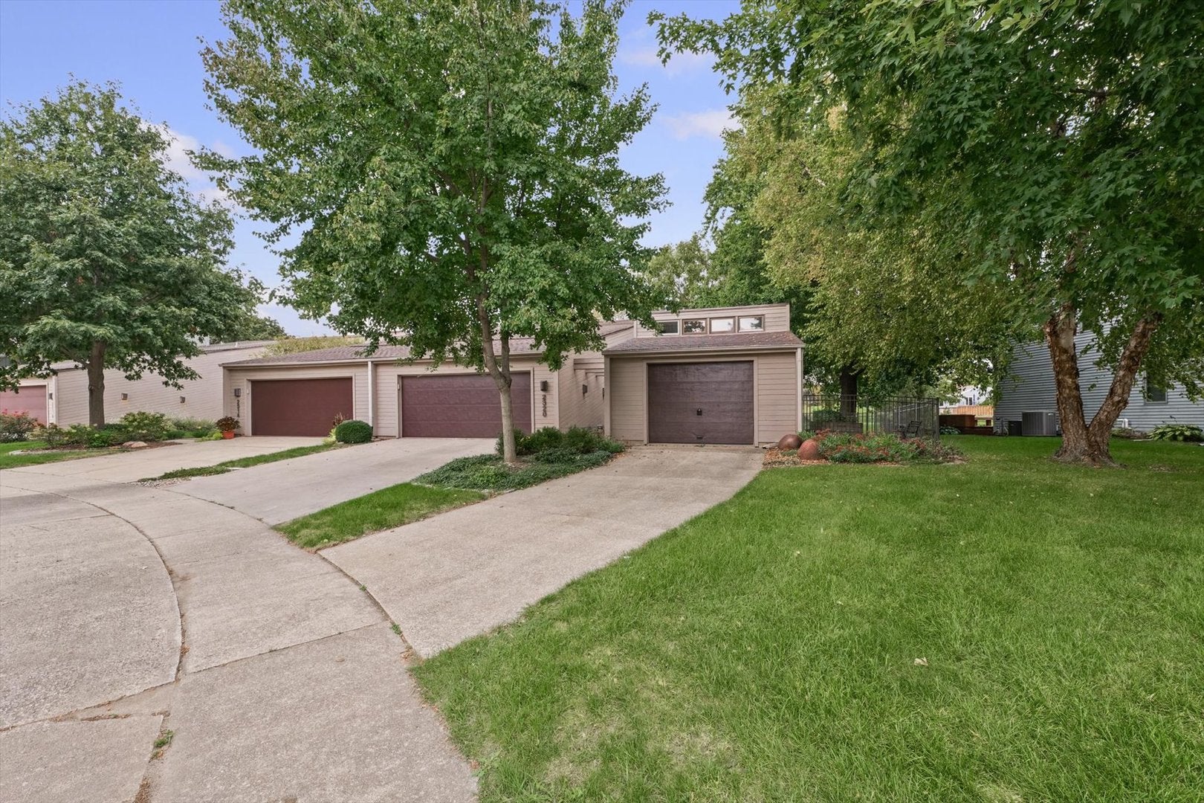
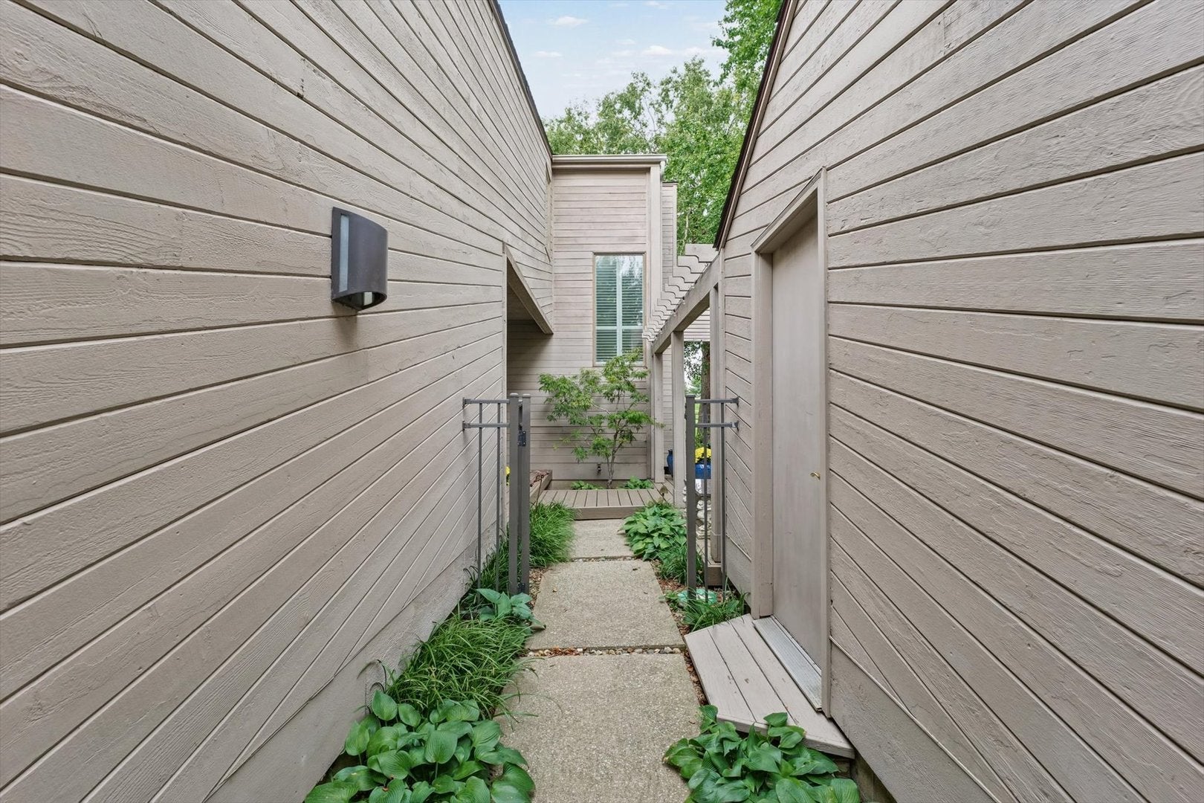
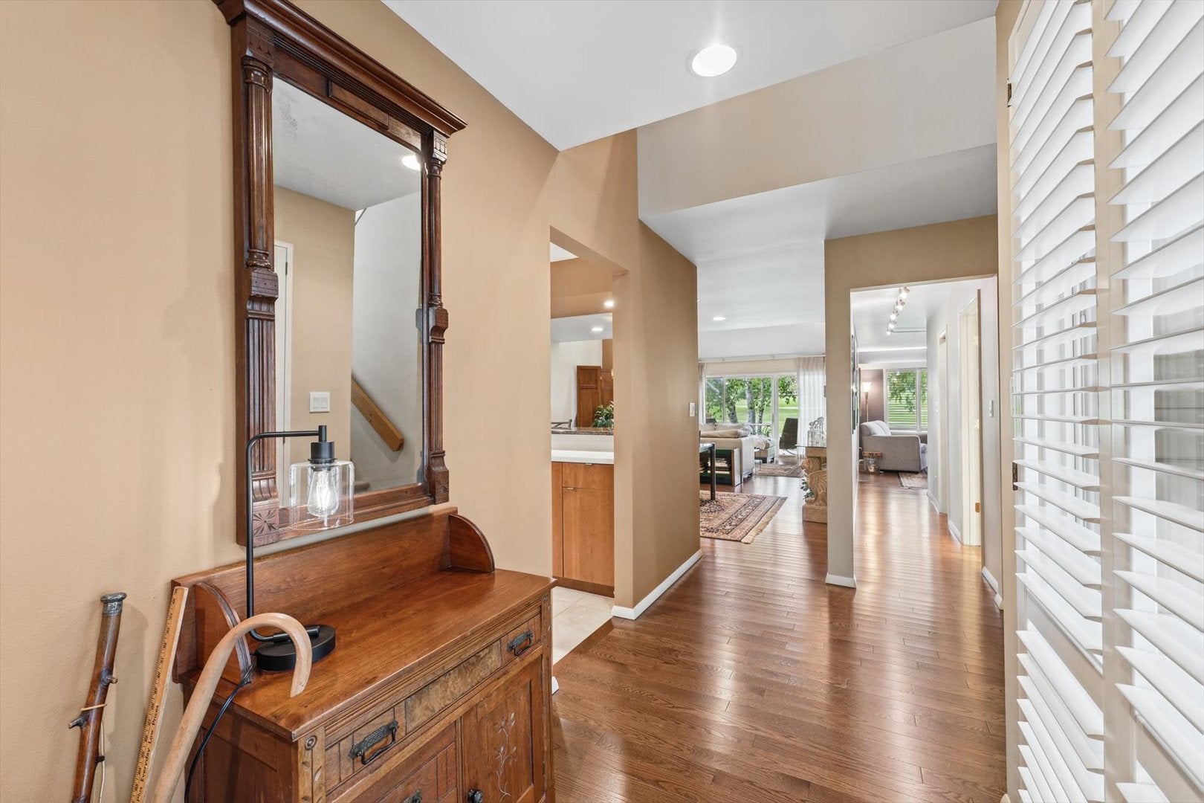
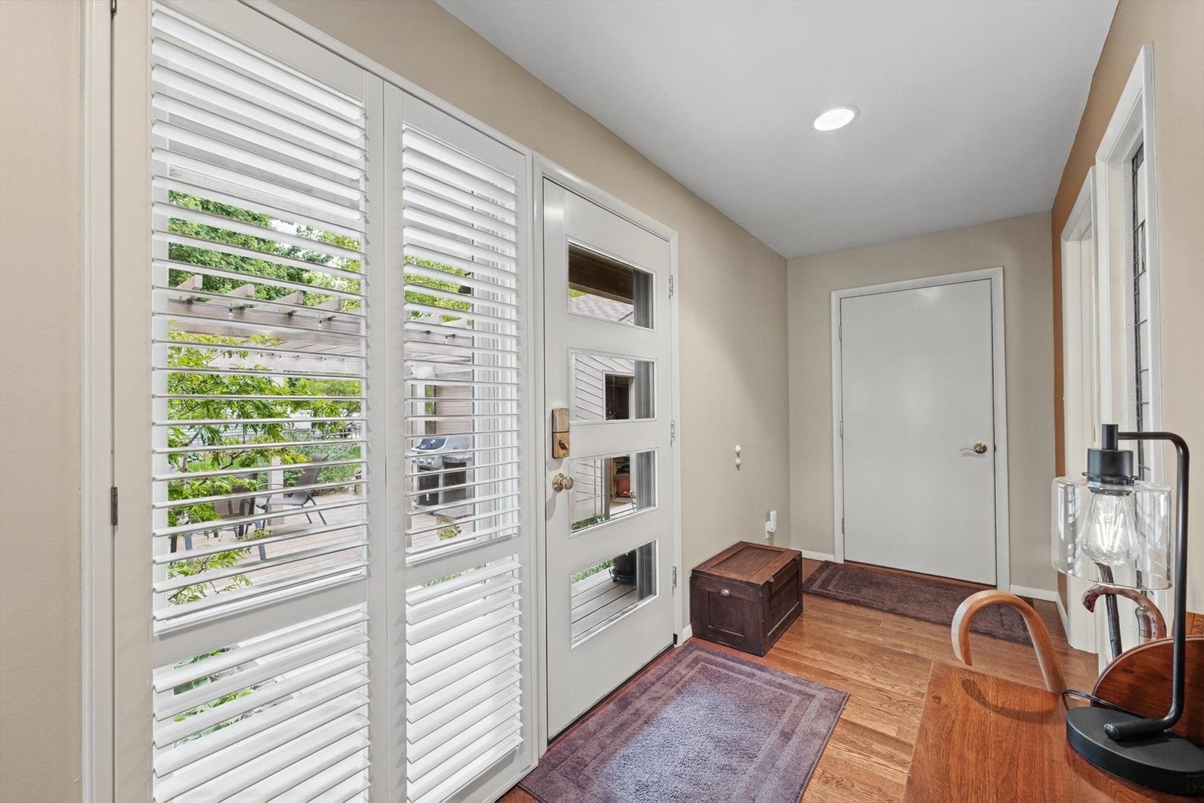
Enter an interest rate to see your estimated monthly payment.You won't want to miss this exceptional 3-4-bedroom, 2-bath home in Briar Hill! Architecturally designed and thoughtfully renovated, this one-of-a-kind residence offers an impressive combination of style, functionality, and quality craftsmanship-with upgrades throughout that truly set it apart. With a second floor primary suite and a first floor bedroom and full bath, there is flexibility for any way you live. The current Living Room/Library was a first floor Primary and could easily live that way again to add a 4th bedroom. Enjoy scenic views overlooking Tee #9 of the Lincolnshire Golf Course from two spacious decks. The property also features a rare 3-car garage setup, including a separate stand-alone garage that is the only one of its kind in the community. Complete with a gabled ceiling, clerestory windows, heating and air conditioning, and built-in cabinetry, the additional garage has served as an impressive workshop and offers endless possibilities for hobbies, projects, or extra storage. The extensive list of improvements includes: 2017: Complete custom kitchen renovation with cherry cabinetry, granite countertops, ceramic tile flooring; New oak flooring throughout the first floor; Addition of a generous bedroom (no egress window); New entry door system and additional storage in the main garage; Customized fireplace plus custom cabinetry and shelving in the library and mini-office. 2018: Cedar deck and trellis added to the south side of the home. 2021: A/C, New garage door. 2022: Gutter protection system installed. 2025: New refrigerator and garbage disposal and complete professional landscaping renovation. 2026: New roof. Beyond the impressive updates, this home offers exceptional attention to detail that are best appreciated in person. Low county taxes add to the appeal, and the HOA covers Champaign Fire Department and EMT service. There is truly so much more to discover in this remarkable home. It's time to experience this Briar Hill gem for yourself!
| 2 weeks ago | Listing updated with changes from the MLS | |
| 3 weeks ago | Status changed to Active | |
| 4 weeks ago | Price changed to $424,000 | |
| 2 months ago | Listing first seen on site |

Based on information submitted to the MLS GRID as of 2026-11-06 10:41 AM UTC. All data is obtained from various sources and may not have been verified by broker or MLS GRID. Supplied Open House Information is subject to change without notice. All information should be independently reviewed and verified for accuracy. Properties may or may not be listed by the office/agent presenting the information.
Last checked: 2026-11-06 10:41 AM UTC
MRED DMCA Copyright Information Copyright © 2026 Midwest Real Estate Data LLC. All rights reserved.