
5843 S Indiana AvenueChicago, IL 60637
Mortgage Calculator
Monthly Payment (Est.)
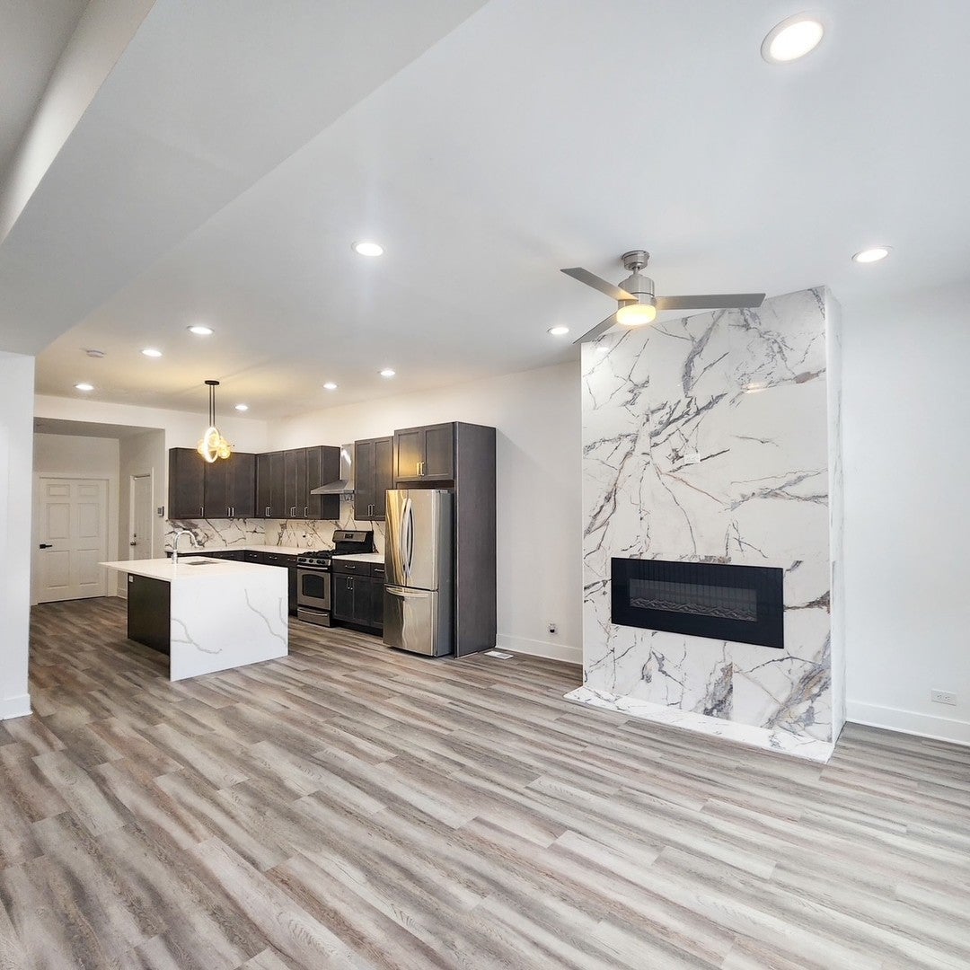
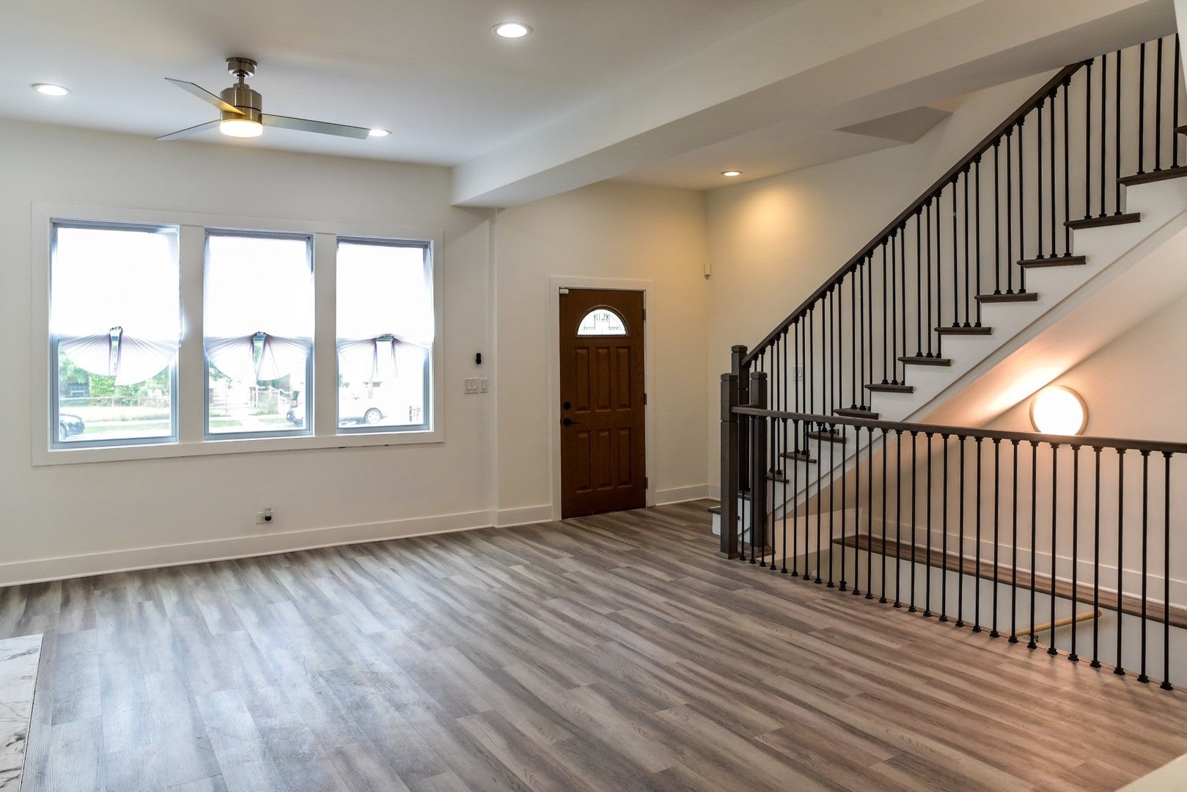
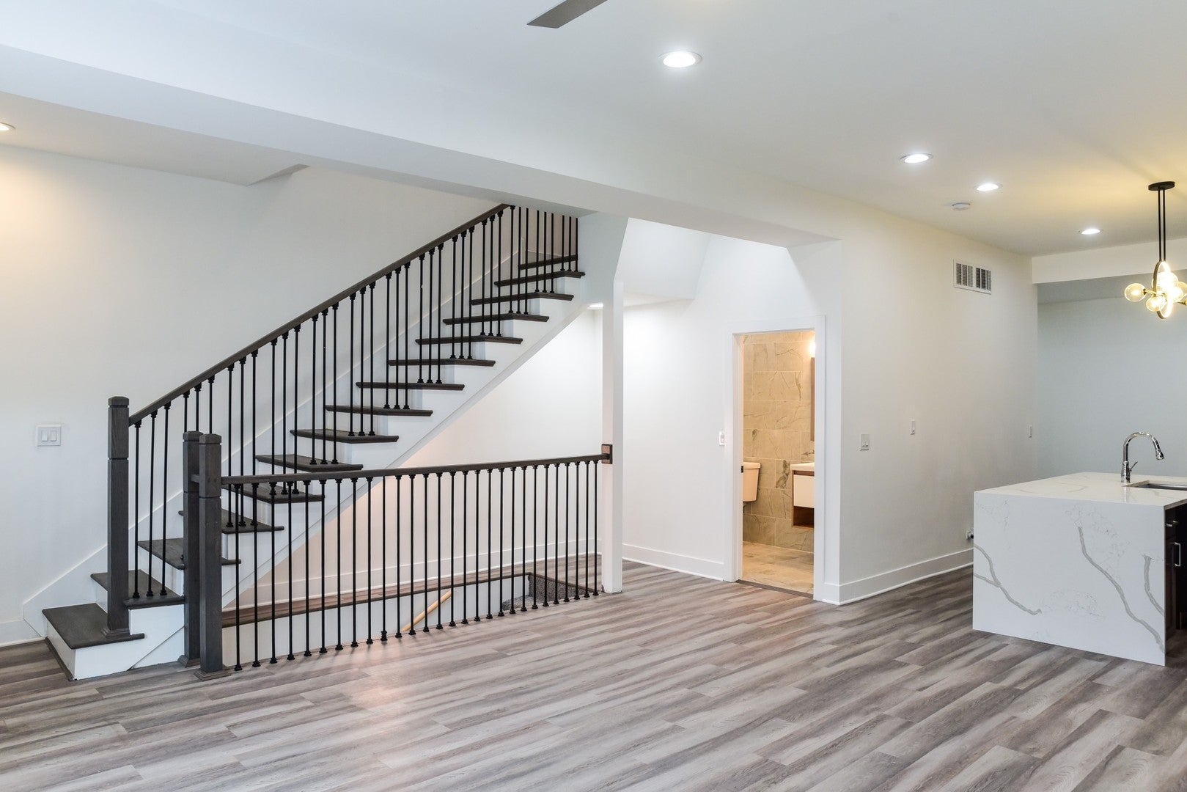
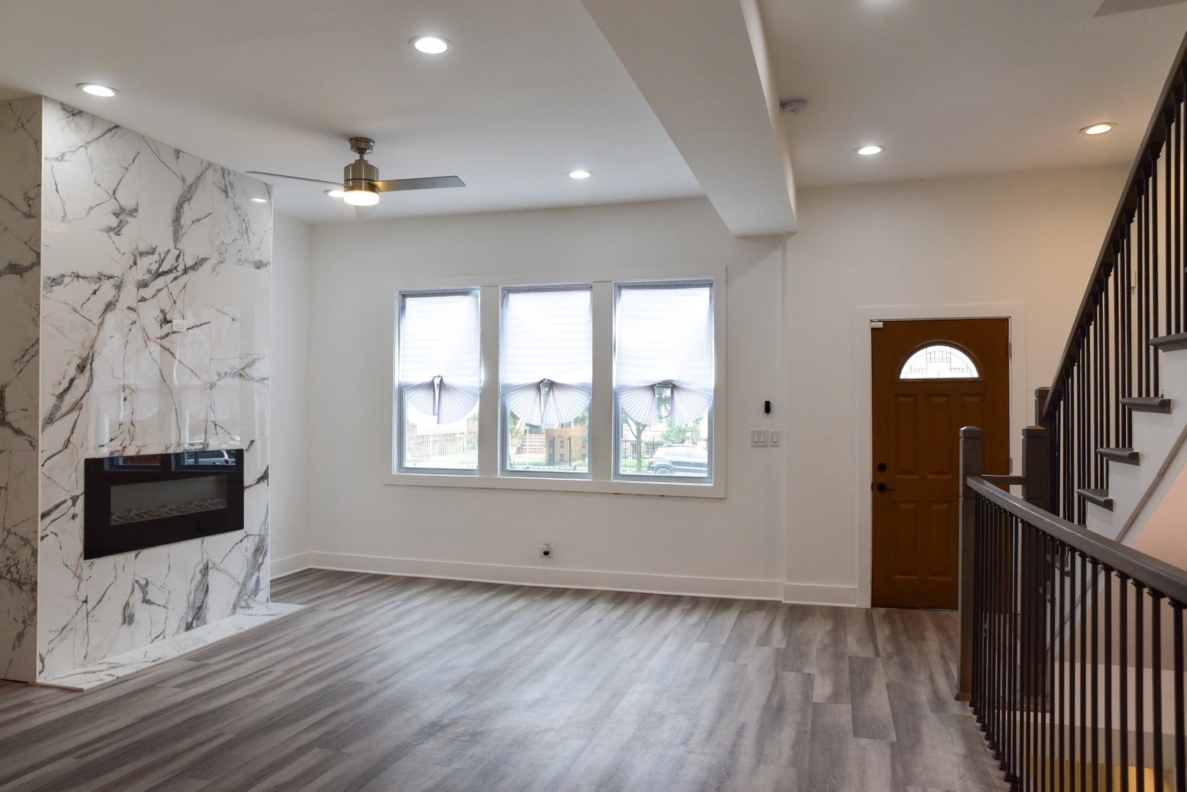
Enter an interest rate to see your estimated monthly payment.Welcome Home to 5843 S. Indiana Avenue! This beautifully updated 4-bedroom, 3.1-bathroom home offers the perfect combination of space, style, and convenience. From the moment you step inside, you'll appreciate the bright, open-concept layout designed for comfortable living and effortless entertaining. The main level features a spacious living area that flows seamlessly into a modern, updated kitchen-ideal for cooking, gathering, and everyday life. A highly desirable first-floor primary suite and convenient main-level laundry room add both comfort and functionality. Upstairs, you'll find three generously sized bedrooms, providing plenty of space for family, guests, or a home office. The finished lower level offers endless possibilities, whether you envision a family room, recreation area, playroom, home gym, or additional guest space. Step outside to enjoy a private backyard perfect for relaxing, entertaining, or summer gatherings. The property also includes two exterior parking spaces, along with abundant street parking for visitors. Ideally located near Washington Park, University of Chicago, and the Obama Presidential Center, this home offers easy access to public transportation, dining, shopping, and neighborhood amenities. Comfort, convenience, and community come together in this exceptional home. This is an absolute MUST-SEE-schedule your showing TODAY! *** SELLER IS VERY MOTIVATED
| 3 days ago | Listing updated with changes from the MLS® | |
| 3 days ago | Status changed to Active | |
| a week ago | Listing first seen on site |

Based on information submitted to the MLS GRID as of 2026-09-24 01:03 PM UTC. All data is obtained from various sources and may not have been verified by broker or MLS GRID. Supplied Open House Information is subject to change without notice. All information should be independently reviewed and verified for accuracy. Properties may or may not be listed by the office/agent presenting the information.
Last checked: 2026-09-24 01:03 PM UTC
MRED DMCA Copyright Information Copyright © 2026 Midwest Real Estate Data LLC. All rights reserved.
Did you know? You can invite friends and family to your search. They can join your search, rate and discuss listings with you.