O'Neil Property Group

Search Homes for Sale in Chicago’s Western Suburbs

Save
Ask
Tour
Hide
Share
$2,990,000
34 Days On Site

3890 Greenacre Drive
Northbrook, IL 60062

For Sale|Single Family Residence|Active
5
Beds
8
Total Baths
6
Full Baths
2
Partial Baths
8,974
SqFt
$333
/SqFt
2025
Built
County:
Cook
Listing Courtesy of MRED as distributed by MLS Grid of @properties Christie's International Real Estate
3890 Greenacre Drive3890 Greenacre Drive3890 Greenacre Drive3890 Greenacre Drive
Save
Ask
Tour
Hide
Share

Mortgage Calculator

Monthly Payment (Est.)

Enter an interest rate to see your estimated monthly payment.
Calculator powered by Showcase IDX, a Constellation1 Company. Copyright Β©2026 Information is deemed reliable but not guaranteed.

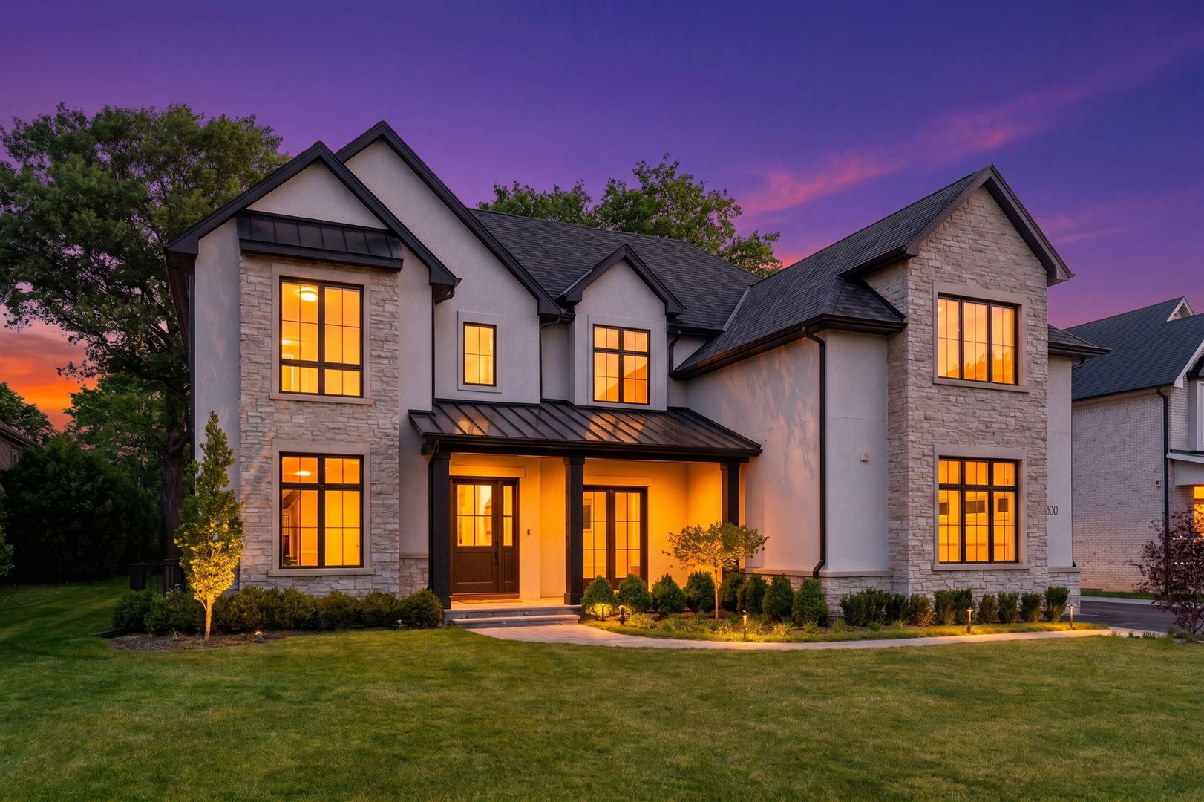
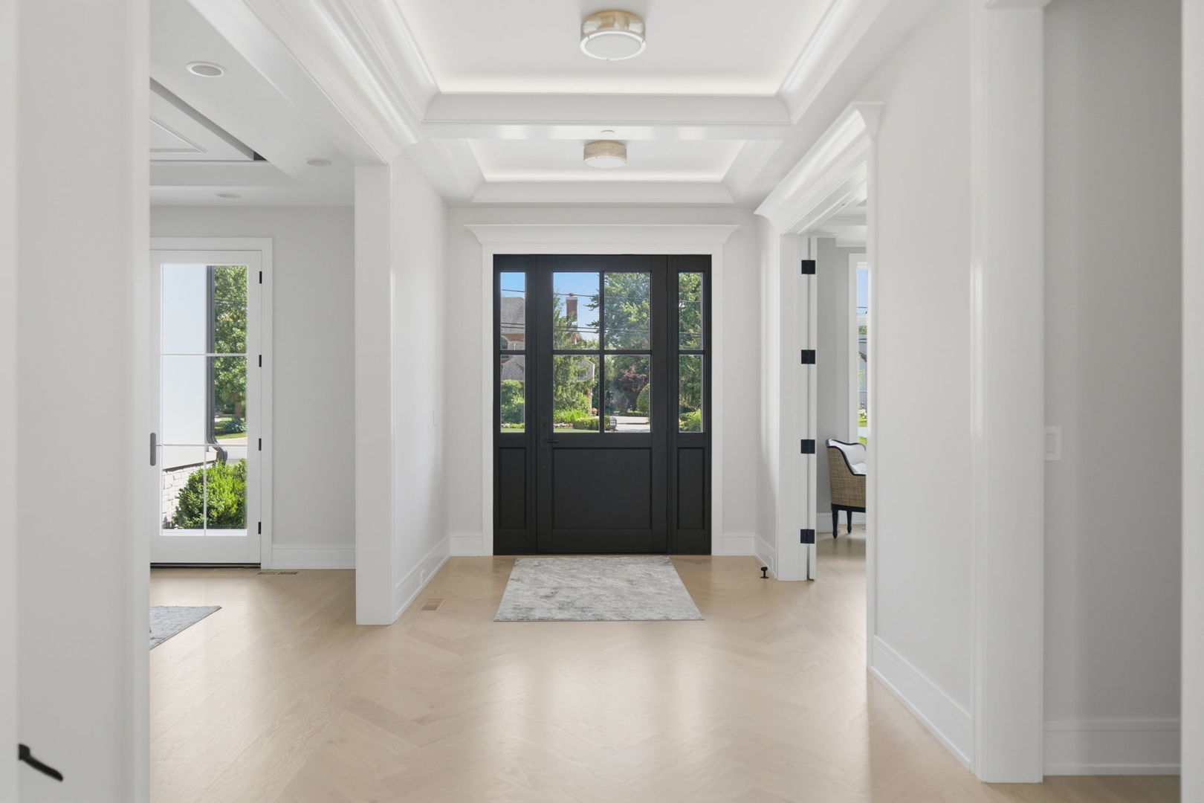
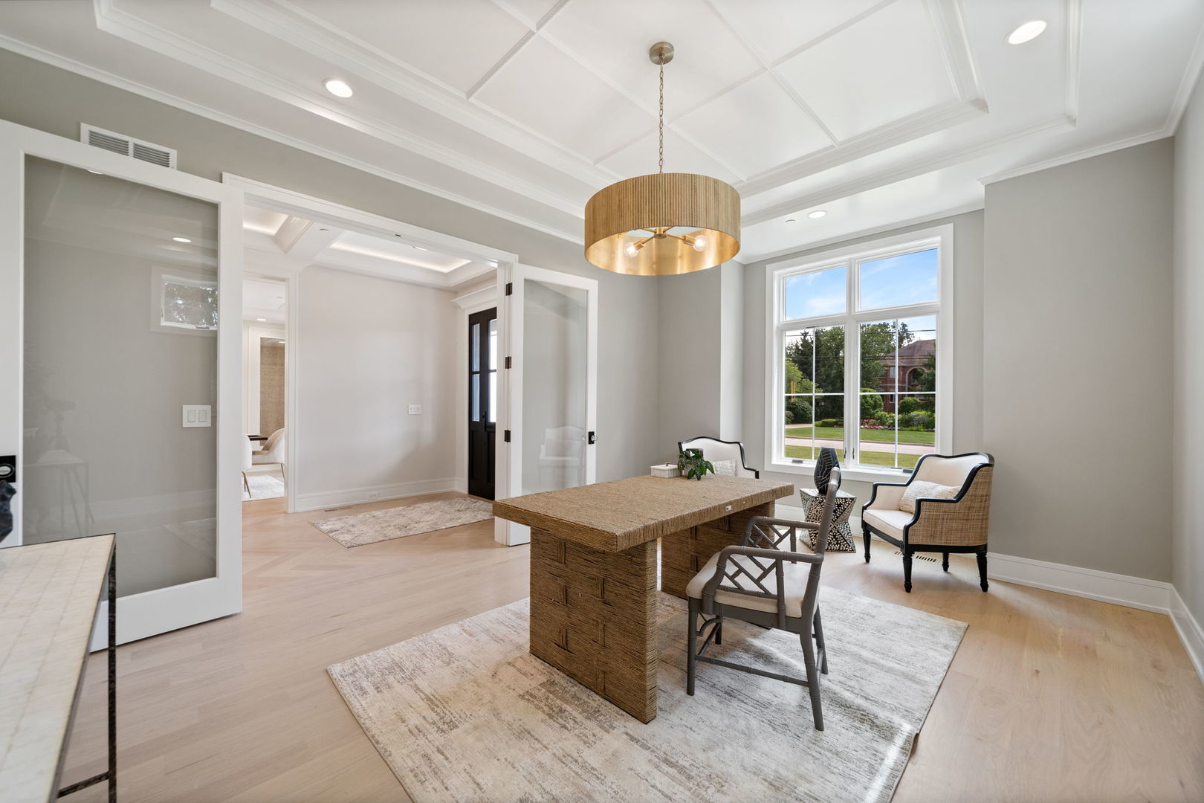
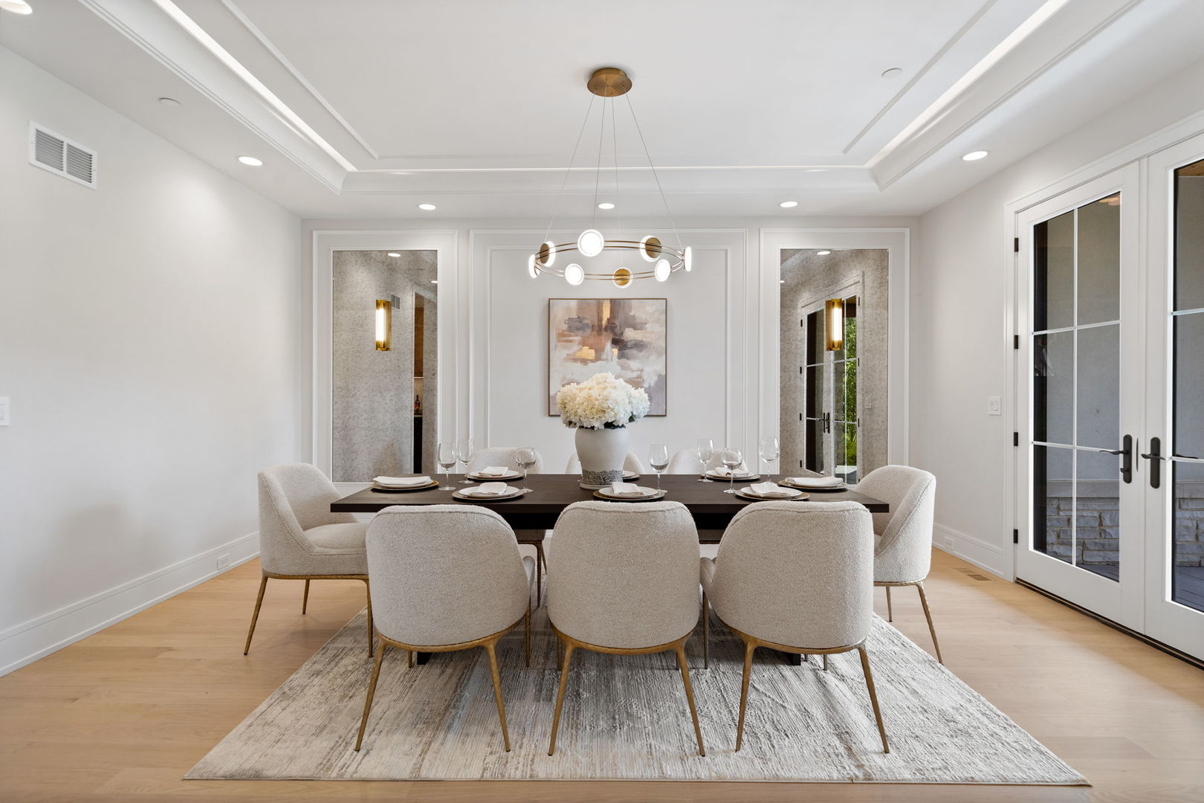
A masterful expression of luxury and craftsmanship, this newly constructed exceptional estate is perfectly situated on one of Northbrook's most private and picturesque streets. Offering nearly 8,000 square feet of meticulously designed living space, every detail from the commanding exterior presence to the distinguished interior finishes, has been thoughtfully curated to create a timeless legacy home. Intended to accommodate both intimate family living and sophisticated entertaining, this home emphasizes architectural design which maximizes light and space, featuring premium white oak hardwood flooring, soaring ceilings, and expansive windows that create a bright, airy interior, while seamlessly connecting the interior to the outdoors. At the heart of the home is a spectacular chef's kitchen, anchored by a dramatic stone wrapped range hood and featuring dual Taj Mahal quartzite islands with seating, custom cabinetry, illuminated display cabinets, and professional grade Sub-Zero and Wolf appliances. The kitchen flows seamlessly into the breathtaking great room, where cathedral ceilings, expansive skylights, and oversized sliding glass doors create an airy, light-filled gathering space overlooking the outdoor oasis. The main level also offers a sophisticated home office, elegant formal dining room with butler's pantry, and a private guest or in-law suite, complete with its own spacious walk-in pantry, refrigerator, and laundry room. Upstairs, the luxurious primary suite delivers both scale and serenity, featuring dual custom walk-in closets, a spa-inspired bath with heated floors, and a private balcony perfect for morning coffee or serene evening relaxation. Three additional ensuite bedrooms and a conveniently located second floor laundry room complete the upper level. The finished lower level offers exceptional flexibility with a sixth bedroom, full bath with steam shower, second fireplace, and substantial space, ideal for recreation, fitness, media, and entertainment. Outdoor living is equally impressive, featuring a covered veranda overlooking the grand scale backyard, offering ample space for a resort style pool, tennis court, pickleball court, or a truly spectacular outdoor retreat. This remarkable estate combines thoughtful architecture, sophisticated design, and modern luxury on one of Northbrook's most prestigious streets. Ideally situated steps from beautiful Wood Oaks Park, this exceptional location is also minutes from premier fitness facilities, vibrant downtown Northbrook, and offers convenient access for commuters. Incredible opportunity to live that quiet, luxury lifestyle!

Save
Ask
Tour
Hide
Share
Listing Snapshot
PriceΒ 
$2,990,000
Days On SiteΒ 
34 Days
BedroomsΒ 
5
Inside Area (SqFt)Β 
8,974 sqft
Total BathsΒ 
8
Full BathsΒ 
6
Partial BathsΒ 
2
Lot SizeΒ 
0.6979 Acres
Year BuiltΒ 
2025
MLS NumberΒ 
12759887
StatusΒ 
Active
Property TaxΒ 
$5,318
HOA/Condo/Coop FeesΒ 
N/A
Sq Ft SourceΒ 
Estimated
Friends & Family
Recent Activity
a week agoListing updated with changes from the MLS
4 weeks agoStatus changed to Active
a month agoListing first seen on site
General Features
AcresΒ 
0.6979
Attached GarageΒ 
Yes
FoundationΒ 
Concrete Perimeter
GarageΒ 
Yes
Garage SpacesΒ 
4
ParkingΒ 
AsphaltGarage Door OpenerHeated GarageAttachedGarage
Parking SpacesΒ 
4
Property ConditionΒ 
New Construction
Property Sub TypeΒ 
Single Family Residence
SewerΒ 
Public Sewer
SqFt BelowΒ 
2364
SqFt TotalΒ 
5277
Water SourceΒ 
Public
Interior Features
AppliancesΒ 
RangeMicrowaveDishwasherWasherDryerDisposalStainless Steel Appliance(s)Wine RefrigeratorRange HoodHumidifier
BasementΒ 
Sump PumpFinishedStorage SpaceDaylightFull
CoolingΒ 
Central Air
FireplaceΒ 
Yes
Fireplace FeaturesΒ 
Living RoomWood BurningGas Starter
FireplacesΒ 
2
FlooringΒ 
HardwoodLaminate
HeatingΒ 
Natural GasForced AirRadiantZonedRadiant Floor
InteriorΒ 
Entrance FoyerPantryVaulted Ceiling(s)Cathedral Ceiling(s)Wet BarIn-Law FloorplanBuilt-in FeaturesWalk-In Closet(s)BookcasesHigh CeilingsCoffered Ceiling(s)Open Floorplan
Laundry FeaturesΒ 
Main LevelUpper LevelGas Dryer HookupElectric Dryer HookupIn UnitMultiple LocationsSink
Window FeaturesΒ 
Skylight(s)
Balcony/Porch/LanaiΒ 
Dimensions - 17X11Level - Second
Bar/EntertainmentΒ 
Dimensions - 8X6Level - Main
Bedroom 2Β 
Dimensions - 24X13Level - Second
Bedroom 3Β 
Dimensions - 16X15Level - Second
Bedroom 4Β 
Dimensions - 20X19Level - Second
Bedroom 5Β 
Dimensions - 18X15Level - Main
Bedroom 6Β 
Dimensions - 18X17Level - Basement
Breakfast RoomΒ 
Dimensions - 11X15Level - Main
Dining RoomΒ 
Dimensions - 18X13Level - Main
Family RoomΒ 
FoyerΒ 
Dimensions - 28X9Level - Main
KitchenΒ 
Dimensions - 24X19Level - MainDescription - Eating Area-Breakfast Bar,Eating Area-Table Space,Island,Pantry-Butler,Pantry-Walk-in,Custom Cabinetry
LaundryΒ 
Dimensions - 8X7Level - Main
Living RoomΒ 
Dimensions - 24X20Level - Main
Master BedroomΒ 
Dimensions - 24X19Level - Second
Mud RoomΒ 
Dimensions - 8X13Level - Main
OfficeΒ 
Dimensions - 18X13Level - Main
PantryΒ 
Dimensions - 8X8Level - Main
Recreation RoomΒ 
Dimensions - 44X40Level - Basement
Save
Ask
Tour
Hide
Share
Exterior Features
Construction DetailsΒ 
FrameStuccoStone
ExteriorΒ 
Balcony
Patio And PorchΒ 
PatioPorch
RoofΒ 
Asphalt
Windows/DoorsΒ 
Skylight(s)
Community Features
Community FeaturesΒ 
ParkTennis Court(s)LakeCurbs
MLS AreaΒ 
Northbrook
School DistrictΒ 
Glenbrook North High School
TownshipΒ 
Northfield
Schools
School District
Glenbrook North High School
Elementary School
Hickory Point Elementary School
Middle School
Wood Oaks Junior High School
High School
Glenbrook North High School
Listing Courtesy of MRED as distributed by MLS Grid of @properties Christie's International Real Estate


Based on information submitted to the MLS GRID as of 2026-10-20 01:10 AM UTC. All data is obtained from various sources and may not have been verified by broker or MLS GRID. Supplied Open House Information is subject to change without notice. All information should be independently reviewed and verified for accuracy. Properties may or may not be listed by the office/agent presenting the information.
Last checked: 2026-10-20 01:10 AM UTC
MRED DMCA Copyright Information Copyright Β© 2026 Midwest Real Estate Data LLC. All rights reserved.

Neighborhood & Commute
Source: Walkscore
Disclosure: Community information and market data powered by Constellation Data Labs. Information is deemed reliable but not guaranteed.
Save
Ask
Tour
Hide
Share