
Search Homes for Sale in Chicago’s Western Suburbs
9330 S 50th AvenueOak Lawn, IL 60453
Mortgage Calculator
Monthly Payment (Est.)
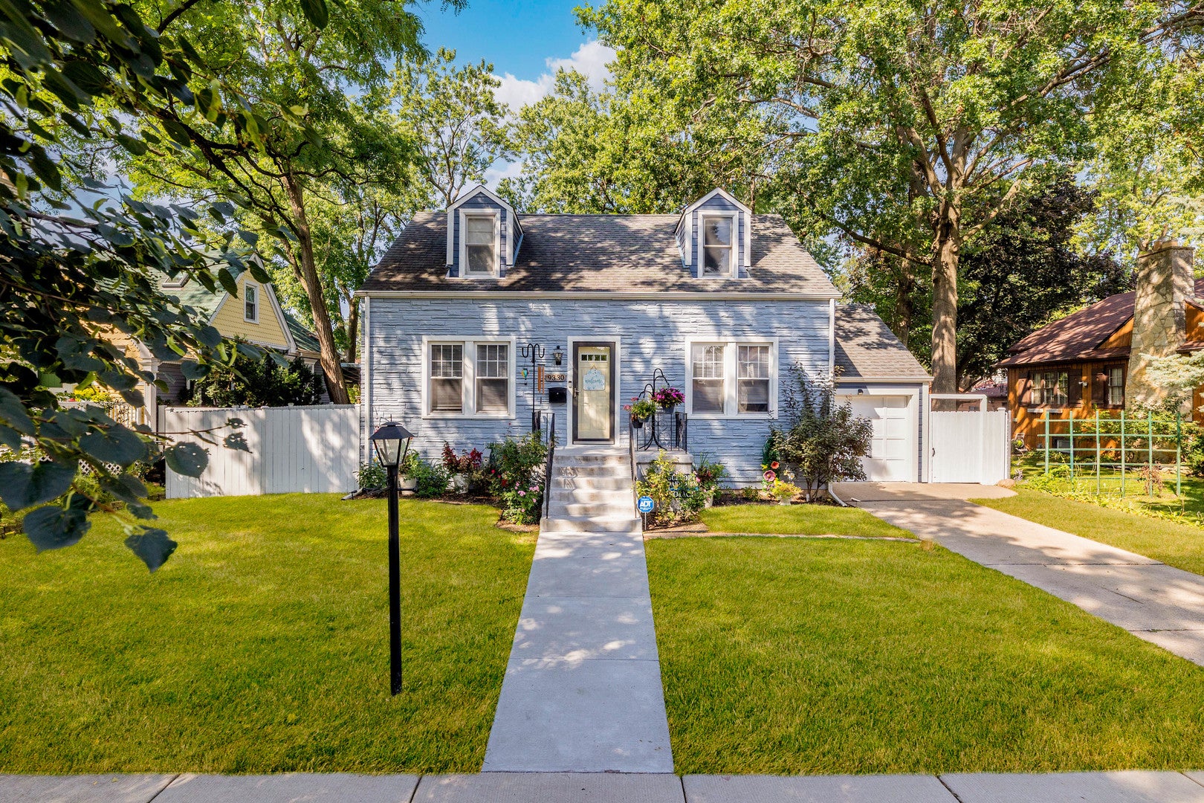
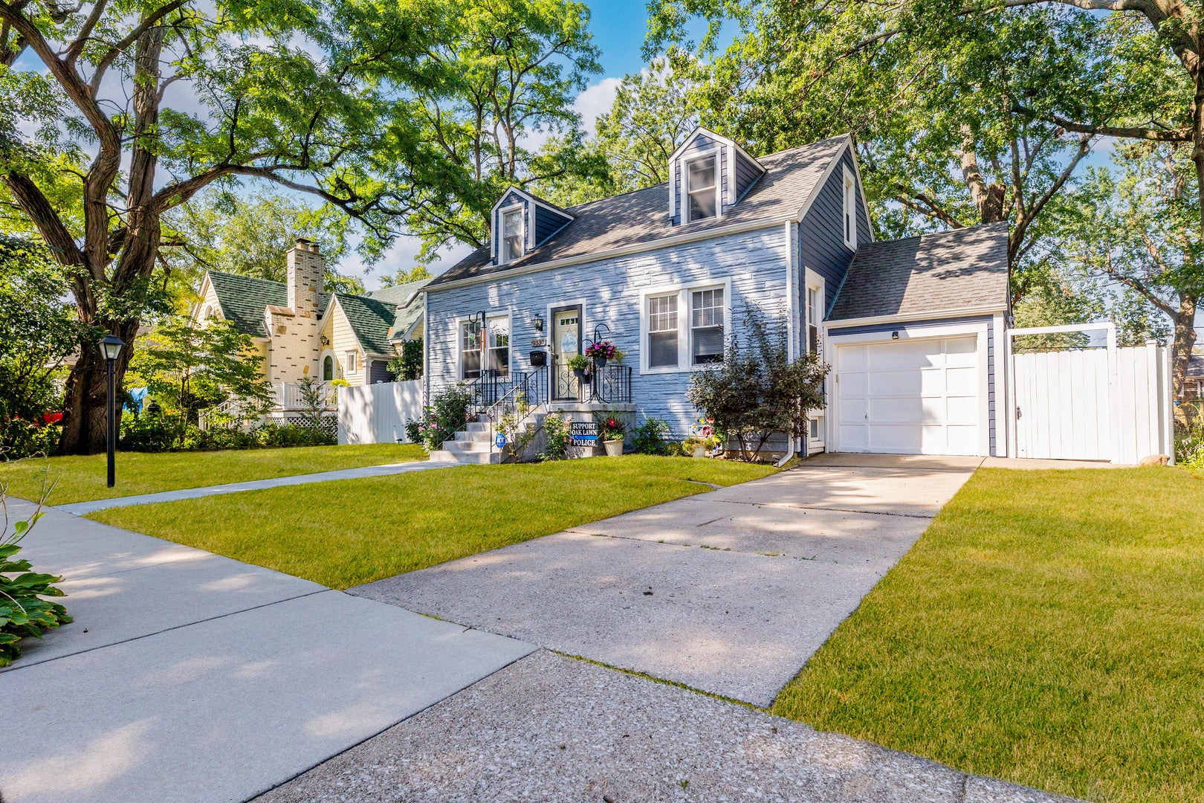
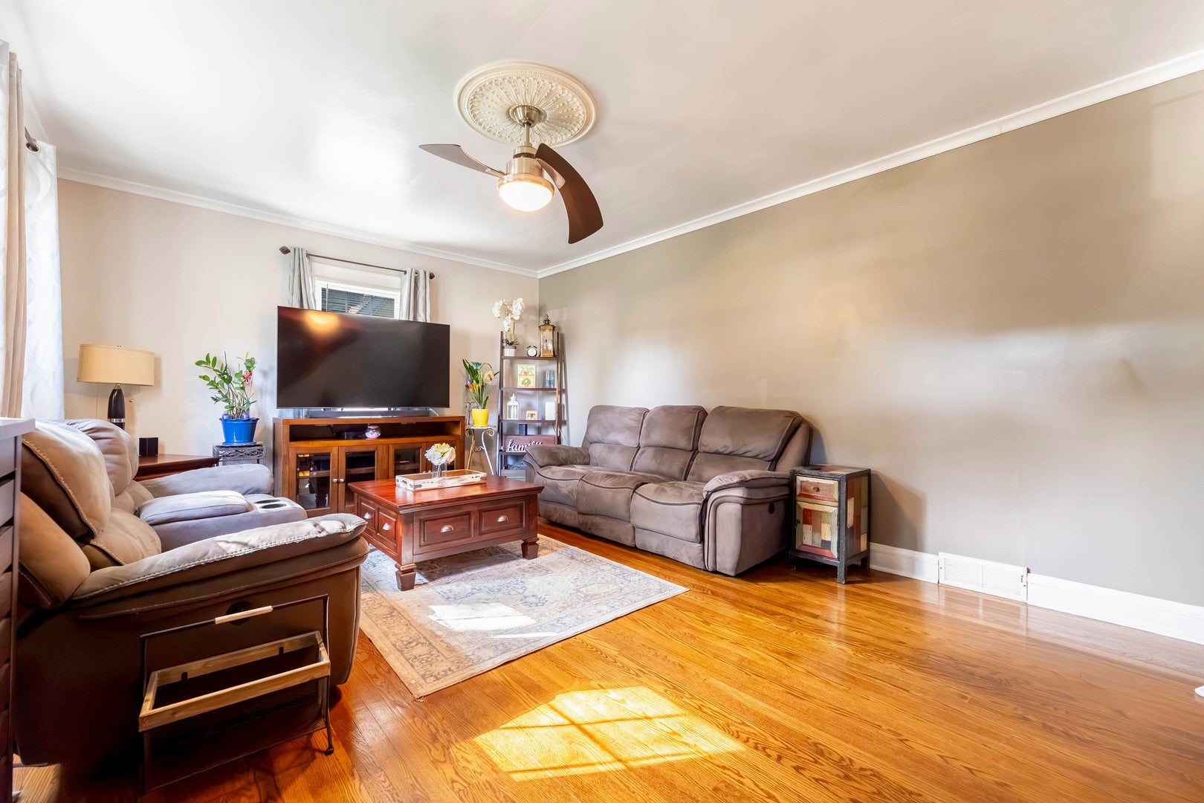
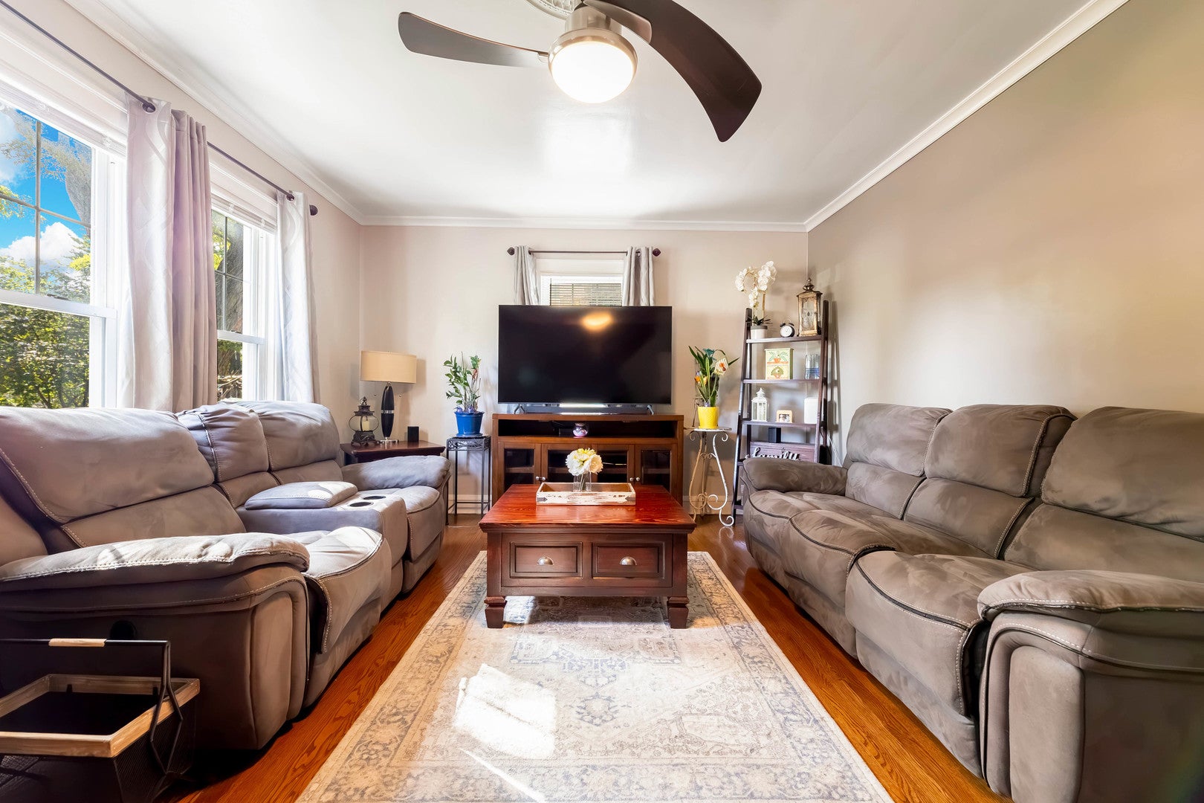
Enter an interest rate to see your estimated monthly payment.Welcome to this beautifully maintained home, where timeless character meets comfortable everyday living. Pride of ownership is evident throughout, featuring gleaming hardwood floors, abundant natural light, a spacious living room, formal dining room, and a well-appointed kitchen with ample cabinetry, stainless steel appliances, and generous workspace. The upper level offers spacious rooms with charming architectural details, while the finished basement provides even more living space with a large recreation area, additional room, bathroom, laundry area, and plenty of storage. Situated on a desirable wider lot, this property offers noticeably more outdoor space and breathing room than your typical lot. Step outside and you'll find a spacious, beautifully cared-for backyard surrounded by mature trees and greenery, creating a private setting with plenty of room to relax, entertain, garden, or enjoy summer gatherings. The screened-in porch extends the living space outdoors and provides the perfect spot for morning coffee, evening conversations, or simply enjoying the yard while staying protected from the elements. With plenty of outdoor space between the home and detached garage, the backyard offers a versatility that's increasingly hard to find. A truly unique highlight is the exceptional garage setup with both an attached garage and a separate detached 2-car garage, providing outstanding parking, storage, hobby, or workshop possibilities. The detached garage is also equipped with electric vehicle charging, adding a valuable modern convenience. Carefully maintained inside and out, this home offers an impressive combination of character, space, outdoor living, functionality, and versatility that's ready for its next owner. You won't want to miss this one. Schedule your tour today!
| a month ago | Listing updated with changes from the MLS | |
| a month ago | Status changed to Active | |
| 2 months ago | Listing first seen on site |

Based on information submitted to the MLS GRID as of 2026-11-07 10:04 AM UTC. All data is obtained from various sources and may not have been verified by broker or MLS GRID. Supplied Open House Information is subject to change without notice. All information should be independently reviewed and verified for accuracy. Properties may or may not be listed by the office/agent presenting the information.
Last checked: 2026-11-07 10:04 AM UTC
MRED DMCA Copyright Information Copyright © 2026 Midwest Real Estate Data LLC. All rights reserved.