O'Neil Property Group
Save
Ask
Tour
Hide
Share
$269,900
1 Day On Site

2s759 Winchester Circle 2
Warrenville, IL 60555

For Sale|Condominium|Active
2
Beds
2
Total Baths
1
Full Bath
1
Partial Bath
966
SqFt
$279
/SqFt
1978
Built
Subdivision:
Winchester
County:
DuPage
Listing Courtesy of MRED as distributed by MLS Grid of Select a Fee RE System
2s759 Winchester Circle 22s759 Winchester Circle 22s759 Winchester Circle 22s759 Winchester Circle 2
Save
Ask
Tour
Hide
Share

Mortgage Calculator

Monthly Payment (Est.)

$1,231
Calculator powered by Showcase IDX, a Constellation1 Company. Copyright ©2026 Information is deemed reliable but not guaranteed.

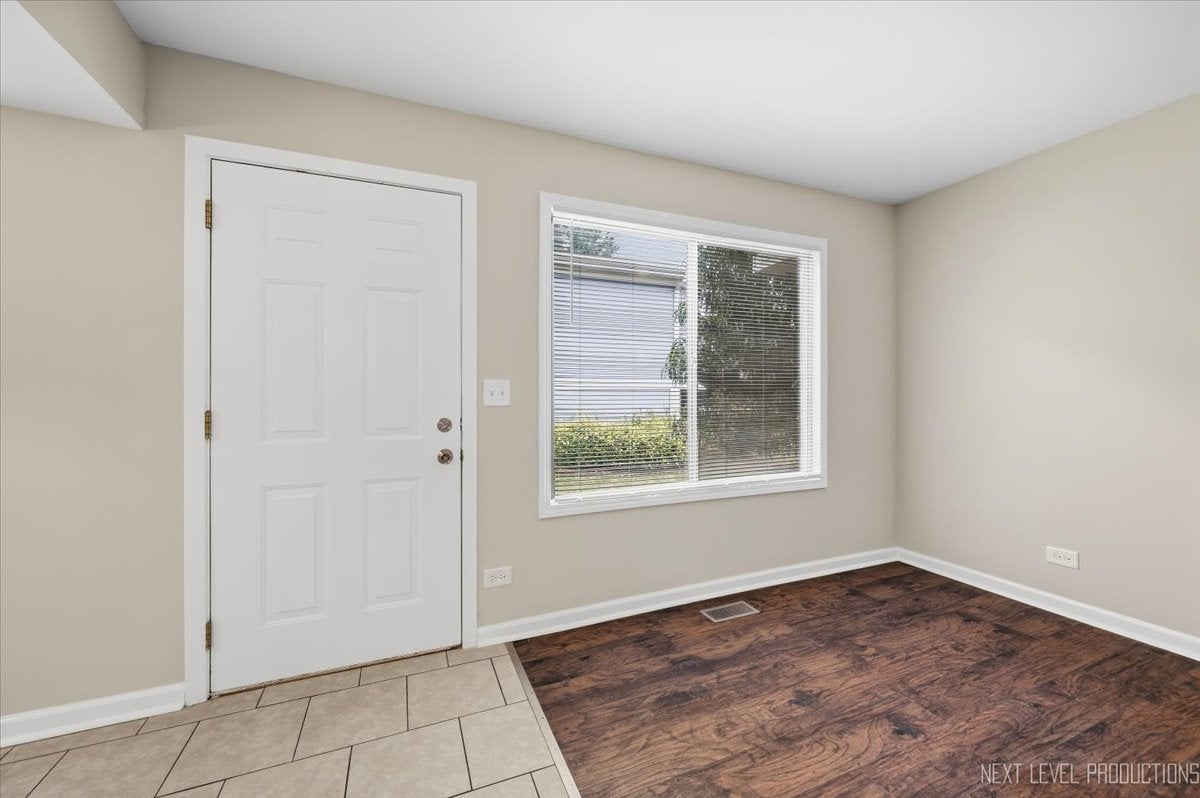
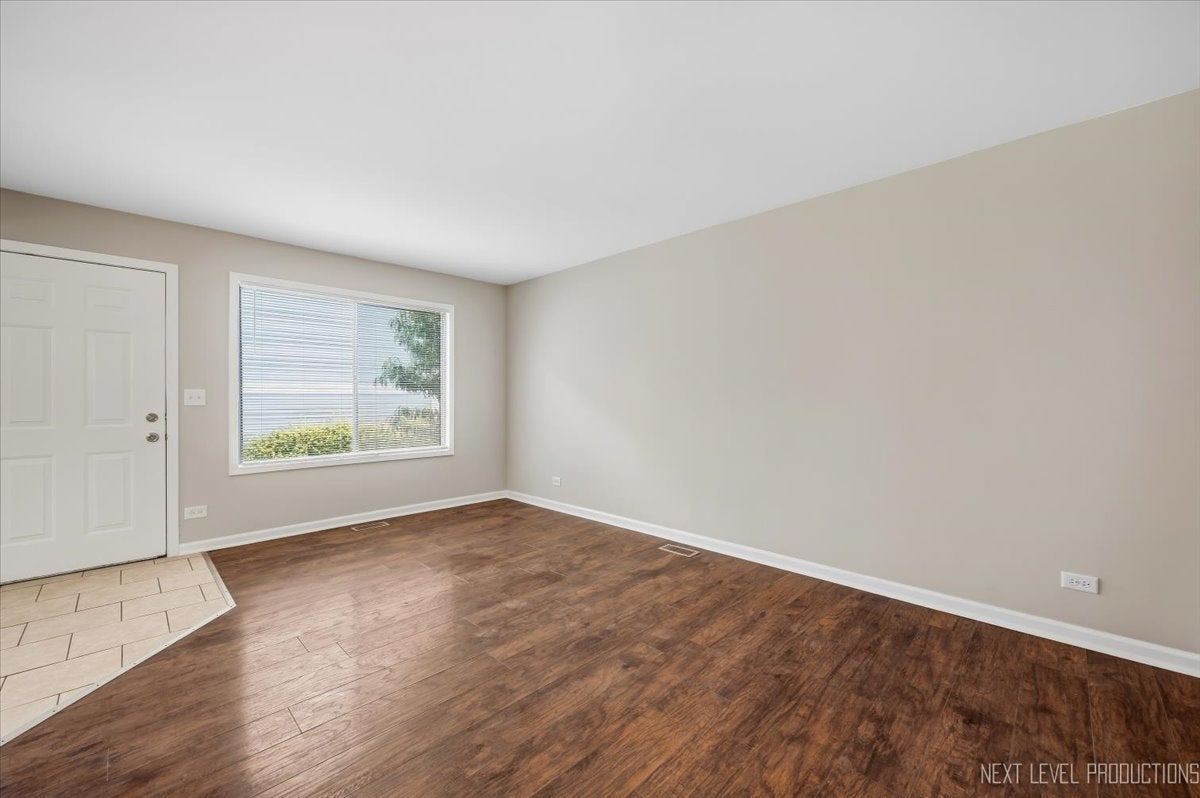
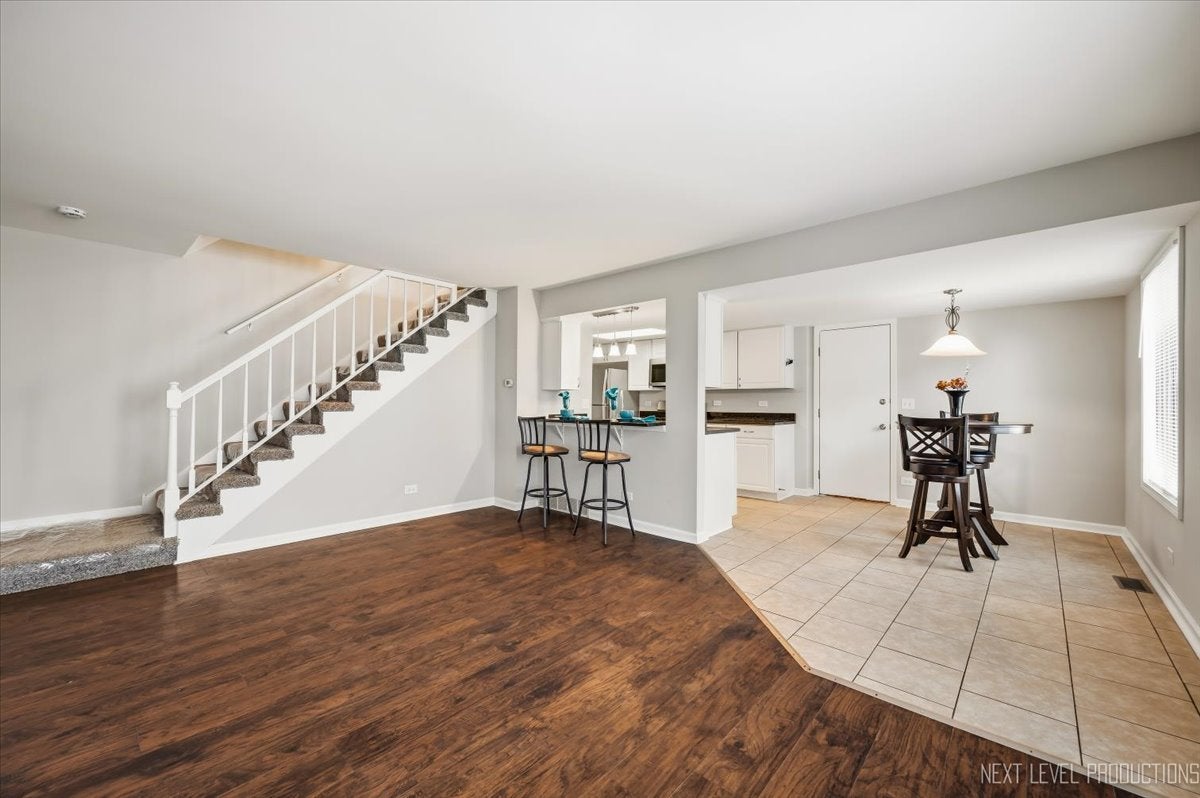
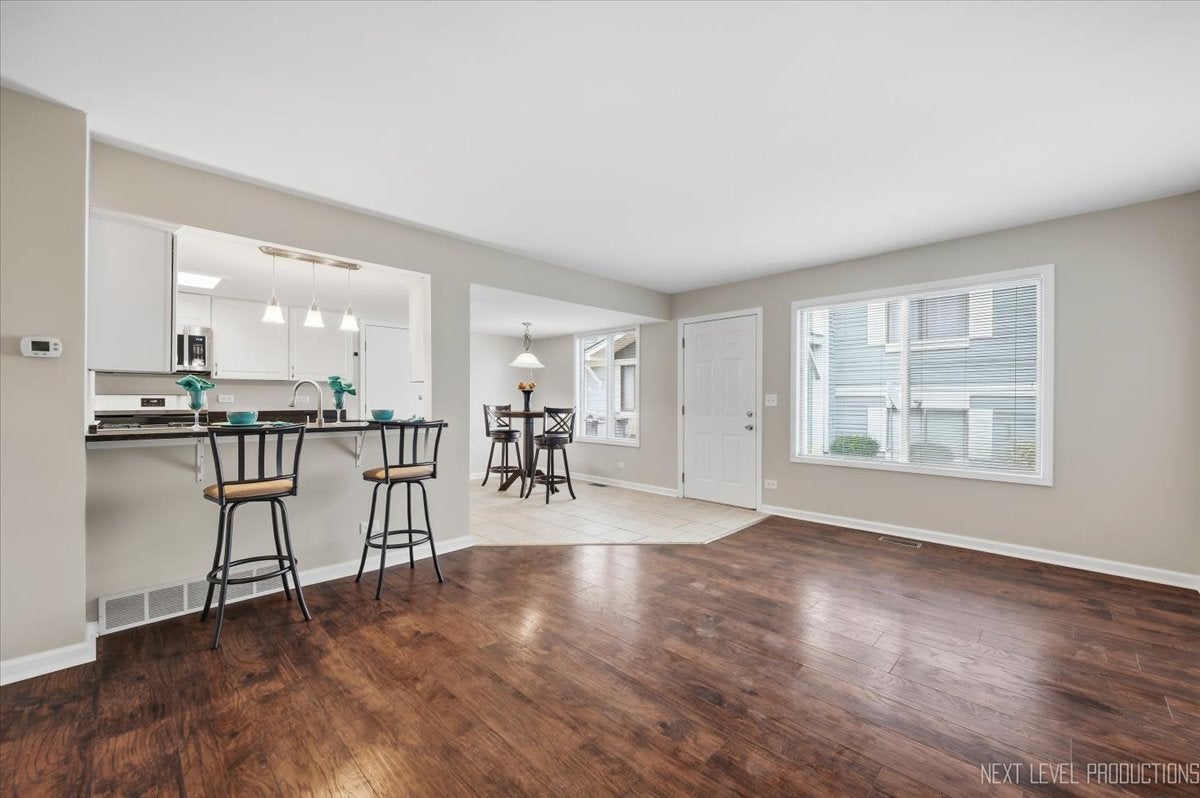
Move-in Ready!! This extremely well-located unit has been completely refreshed. New carpeting and paint throughout. New range, dishwasher and over the range microwave. Furnace A/C and water heater are less than 5 years old. So there is nothing to do but move in and enjoy! The kitchen area was opened up to the living room to create a more open floor plan with a breakfast bar. The finished basement and half bath add plenty of extra living space. The bedrooms are decent sized, one with a walk in closet. Bathrooms are nicely up to date. You'll also get to enjoy the outdoor swimming pool and two parks and playgrounds. Being located in the Wheaton Warrenville District 200 and minutes from I-88 is the icing on the cake! Properties here can sell fast! See you soon!

Save
Ask
Tour
Hide
Share
Listing Snapshot
Price 
$269,900
Days On Site 
1 Day
Bedrooms 
2
Inside Area (SqFt) 
966 sqft
Total Baths 
2
Full Baths 
1
Partial Baths 
1
Lot Size 
N/A
Year Built 
1978
MLS® Number 
12759894
Status 
Active
Property Tax 
$3,252.16
HOA/Condo/Coop Fees 
$244 monthly
Sq Ft Source 
Assessor
Friends & Family
Recent Activity
20 hours agoListing updated with changes from the MLS®
yesterdayListing first seen on site
General Features
Attached Garage 
Yes
Garage 
Yes
Garage Spaces 
1
Number Of Stories 
2
Parking 
AsphaltGarage Door OpenerAttachedGarage
Parking Spaces 
1
Pets 
Cats OKDogs OK
Property Sub Type 
Condominium
Sewer 
Public Sewer
SqFt Below 
483
SqFt Total 
966
Water Source 
Public
Interior Features
Appliances 
RangeMicrowaveDishwasherRefrigeratorDisposalStainless Steel Appliance(s)
Basement 
FinishedFull
Cooling 
Central Air
Flooring 
Laminate
Heating 
Natural GasForced Air
Laundry Features 
Washer HookupGas Dryer HookupIn Unit
Bedroom 2 
Dimensions - 11X10Level - Second
Bedroom 3 
Bedroom 4 
Dining Room 
Dimensions - 9X9Level - Main
Family Room 
Dimensions - 20X10Level - Basement
Kitchen 
Dimensions - 12X8Level - MainDescription - Galley
Laundry 
Dimensions - 10X10Level - Basement
Living Room 
Dimensions - 17X13Level - Main
Master Bedroom 
Dimensions - 14X10Level - Second
Save
Ask
Tour
Hide
Share
Exterior Features
Construction Details 
Aluminum Siding
Roof 
Asphalt
Community Features
Association Amenities 
ParkPool
Association Fee 
$244.0
Association Fee Frequency 
Monthly
MLS Area 
Warrenville
School District 
Wheaton Warrenville South H S
Township 
Winfield
Schools
School District
Wheaton Warrenville South H S
Elementary School
Johnson Elementary School
Middle School
Hubble Middle School
High School
Wheaton Warrenville South H S
Listing Courtesy of MRED as distributed by MLS Grid of Select a Fee RE System


Based on information submitted to the MLS GRID as of 2026-09-19 12:49 PM UTC. All data is obtained from various sources and may not have been verified by broker or MLS GRID. Supplied Open House Information is subject to change without notice. All information should be independently reviewed and verified for accuracy. Properties may or may not be listed by the office/agent presenting the information.
Last checked: 2026-09-19 12:49 PM UTC
MRED DMCA Copyright Information Copyright © 2026 Midwest Real Estate Data LLC. All rights reserved.

Neighborhood & Commute
Source: Walkscore
Disclosure: Community information and market data powered by Constellation Data Labs. Information is deemed reliable but not guaranteed.
Save
Ask
Tour
Hide
Share