O'Neil Property Group
Save
Ask
Tour
Hide
Share
$240,000
13 Days On Site

714 E 194th Street
Glenwood, IL 60425

For Sale|Single Family Residence|Active
3
Beds
2
Total Baths
2
Full Baths
1,577
SqFt
$152
/SqFt
1972
Built
County:
Cook
Listing Courtesy of MRED as distributed by MLS Grid of Village Realty Inc
714 E 194th Street714 E 194th Street714 E 194th Street714 E 194th Street
Save
Ask
Tour
Hide
Share

Mortgage Calculator

Monthly Payment (Est.)

Enter an interest rate to see your estimated monthly payment.
Calculator powered by Showcase IDX, a Constellation1 Company. Copyright ©2026 Information is deemed reliable but not guaranteed.

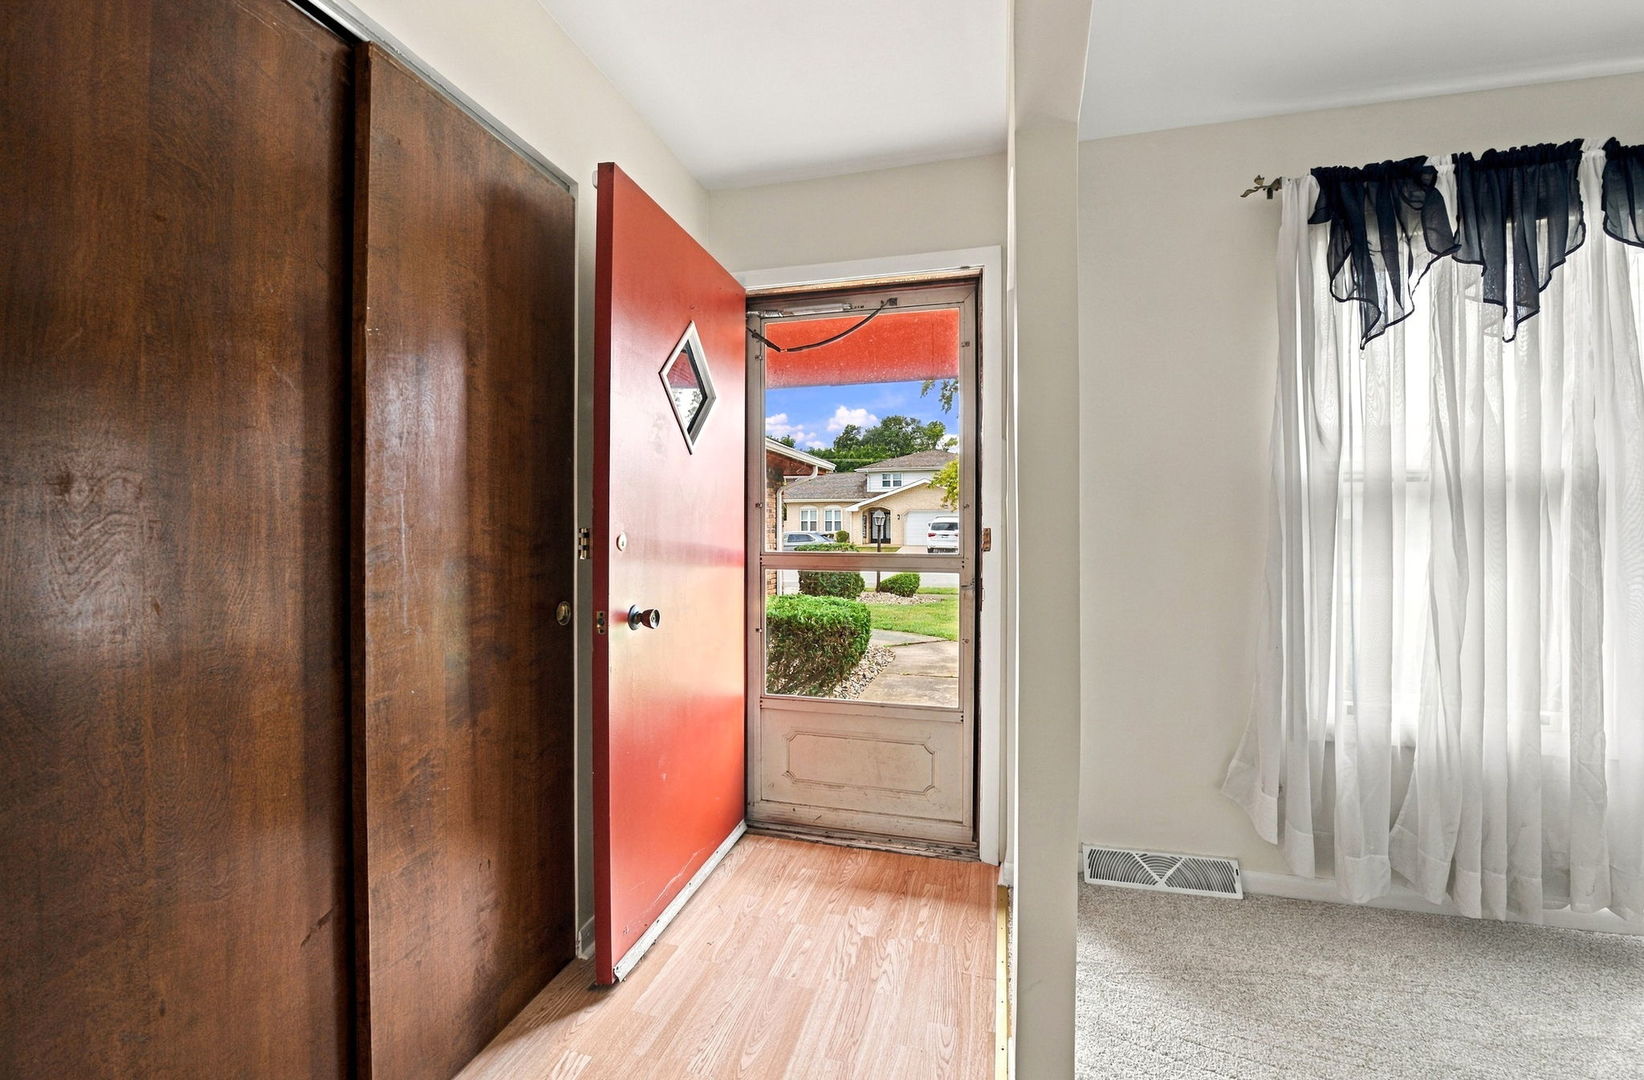
Welcome to this spacious 3-bedroom, 2-bath brick and sided split-level home offering plenty of room to make it your own! Excellent curb appeal, generous front and back yards, a freshly painted interior and brand-new carpeting throughout provide a clean, neutral palette ready for your personal style. Inside, you'll find spacious rooms filled with natural light and multiple living areas, including a formal Living Room and a generously sized lower-level Family Room-perfect for entertaining, relaxing or creating a flexible home office or recreation space. The bright white Kitchen features abundant cabinetry, all appliances including a 5-burner gas range, and a comfortable adjacent Dining area. The lower level also offers a full Bath and convenient Laundry Room complete with washer, dryer and utility sink. Additional highlights include a 2-car garage with a new garage door and plenty of outdoor space to enjoy. Conveniently located near Hickory Glen Park, shopping, dining, forest preserves and recreational trails, with easy access to major roadways and nearby Metra service for commuters. Whether you're looking for your first home, more space, or a property you can update and personalize over time, this home offers space, functionality and opportunity. View it. Buy it. Make it your home!

Save
Ask
Tour
Hide
Share
Listing Snapshot
Price 
$240,000
Days On Site 
13 Days
Bedrooms 
3
Inside Area (SqFt) 
1,577 sqft
Total Baths 
2
Full Baths 
2
Partial Baths 
N/A
Lot Size 
0.17 Acres
Year Built 
1972
MLS® Number 
12759897
Status 
Active
Property Tax 
$6,790.01
HOA/Condo/Coop Fees 
N/A
Sq Ft Source 
N/A
Friends & Family
Recent Activity
5 days agoListing updated with changes from the MLS®
5 days agoStatus changed to Active
2 weeks agoListing first seen on site
General Features
Acres 
0.17
Attached Garage 
Yes
Garage 
Yes
Garage Spaces 
2
Parking 
AsphaltGarage Door OpenerAttachedGarage
Parking Spaces 
2
Property Sub Type 
Single Family Residence
Sewer 
Public Sewer
Style 
Split Level
Interior Features
Appliances 
RangeDishwasherRefrigeratorWasherDryer
Basement 
Crawl Space
Cooling 
Central Air
Heating 
Natural GasForced Air
Bedroom 2 
Dimensions - 11X13Level - Second
Bedroom 3 
Dimensions - 11X10Level - Second
Bedroom 4 
Dining Room 
Dimensions - 11X8Level - Main
Family Room 
Dimensions - 22X17Level - Lower
Kitchen 
Dimensions - 9X9Level - MainDescription - Eating Area-Table Space
Laundry 
Dimensions - 16X9Level - Lower
Living Room 
Dimensions - 15X13Level - Main
Master Bedroom 
Dimensions - 15X10Level - Second
Save
Ask
Tour
Hide
Share
Exterior Features
Construction Details 
Brick
Roof 
Asphalt
Community Features
MLS Area 
Glenwood
School District 
Bloom High School
Township 
Bloom
Schools
School District
Bloom High School
Elementary School
Hickory Bend Elementary School
Middle School
Brookwood Middle School
High School
Bloom High School
Listing Courtesy of MRED as distributed by MLS Grid of Village Realty Inc


Based on information submitted to the MLS GRID as of 2026-09-29 04:53 AM UTC. All data is obtained from various sources and may not have been verified by broker or MLS GRID. Supplied Open House Information is subject to change without notice. All information should be independently reviewed and verified for accuracy. Properties may or may not be listed by the office/agent presenting the information.
Last checked: 2026-09-29 04:53 AM UTC
MRED DMCA Copyright Information Copyright © 2026 Midwest Real Estate Data LLC. All rights reserved.

Neighborhood & Commute
Source: Walkscore
Disclosure: Community information and market data powered by Constellation Data Labs. Information is deemed reliable but not guaranteed.
Save
Ask
Tour
Hide
Share