O'Neil Property Group
Save
Ask
Tour
Hide
Share
$275,000
11 Days On Site

3402 N Bell School Road
Rockford, IL 61114

For Sale|Condominium|Active
2
Beds
4
Total Baths
3
Full Baths
1
Partial Bath
2,183
SqFt
$126
/SqFt
2011
Built
County:
Winnebago
Listing Courtesy of MRED as distributed by MLS Grid of Keller Williams Realty Signature
3402 N Bell School Road3402 N Bell School Road3402 N Bell School Road3402 N Bell School Road
Save
Ask
Tour
Hide
Share

Mortgage Calculator

Monthly Payment (Est.)

Enter an interest rate to see your estimated monthly payment.
Calculator powered by Showcase IDX, a Constellation1 Company. Copyright ©2026 Information is deemed reliable but not guaranteed.

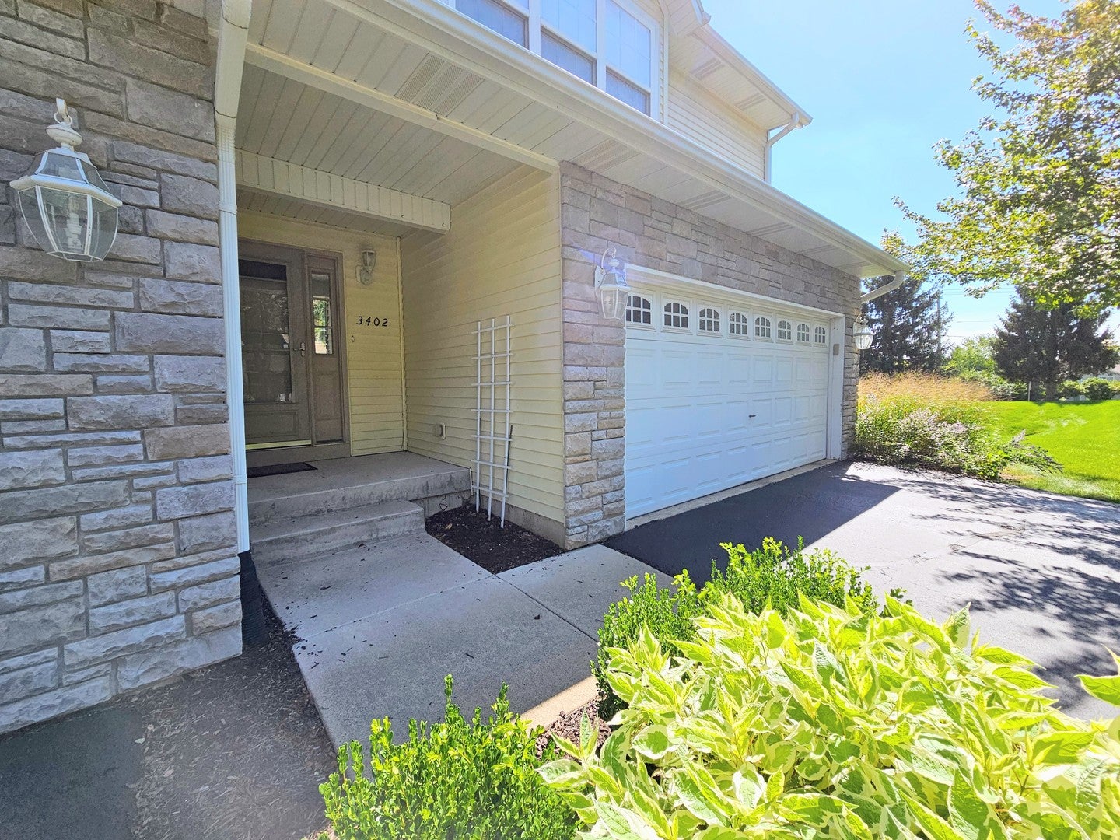
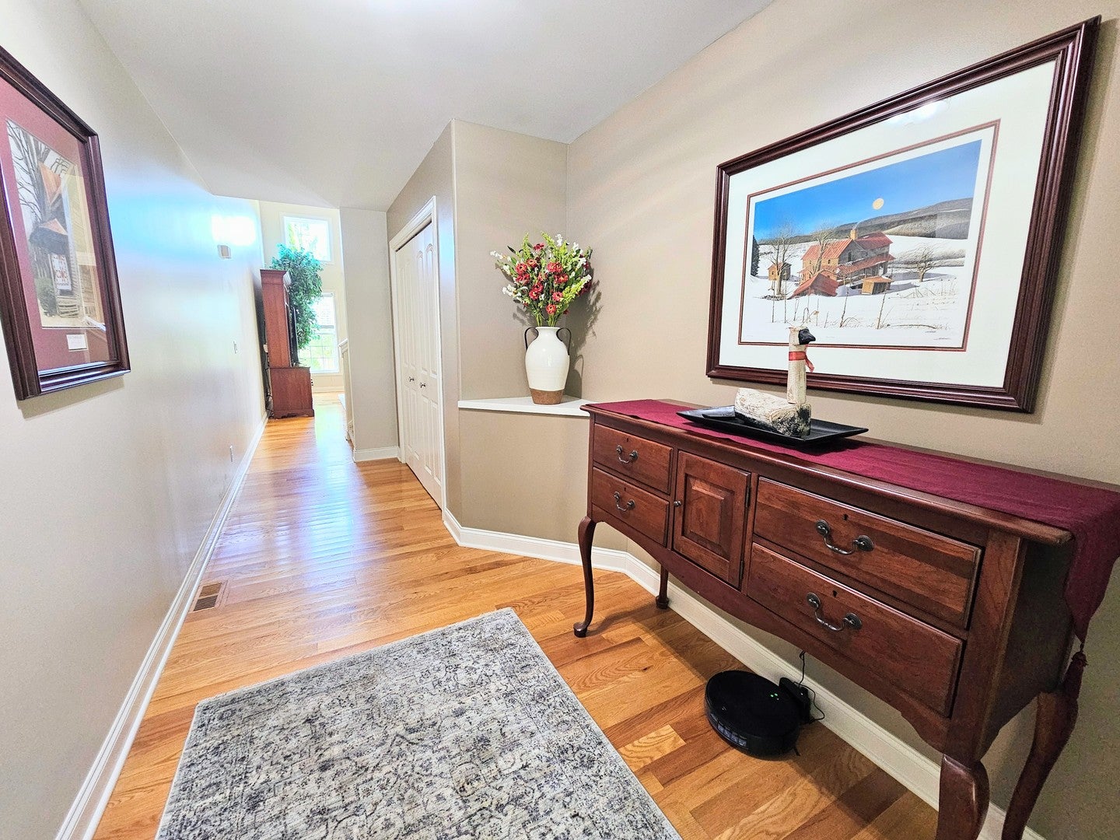
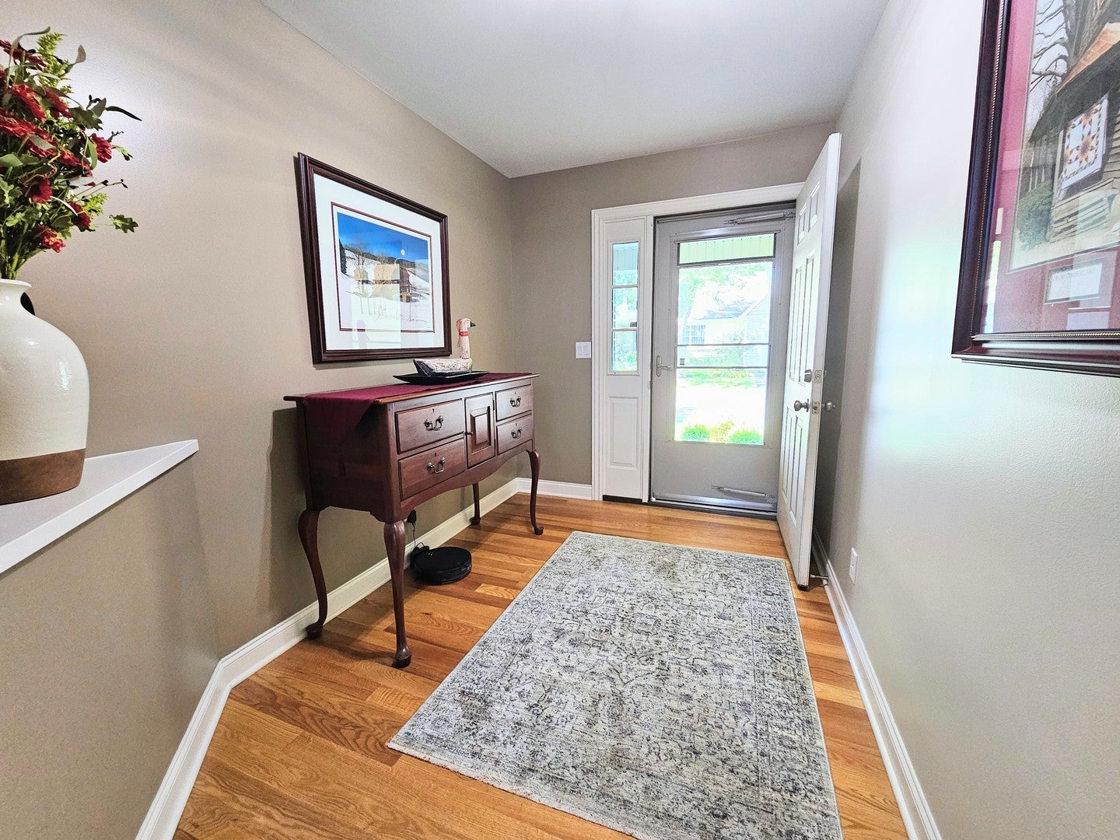
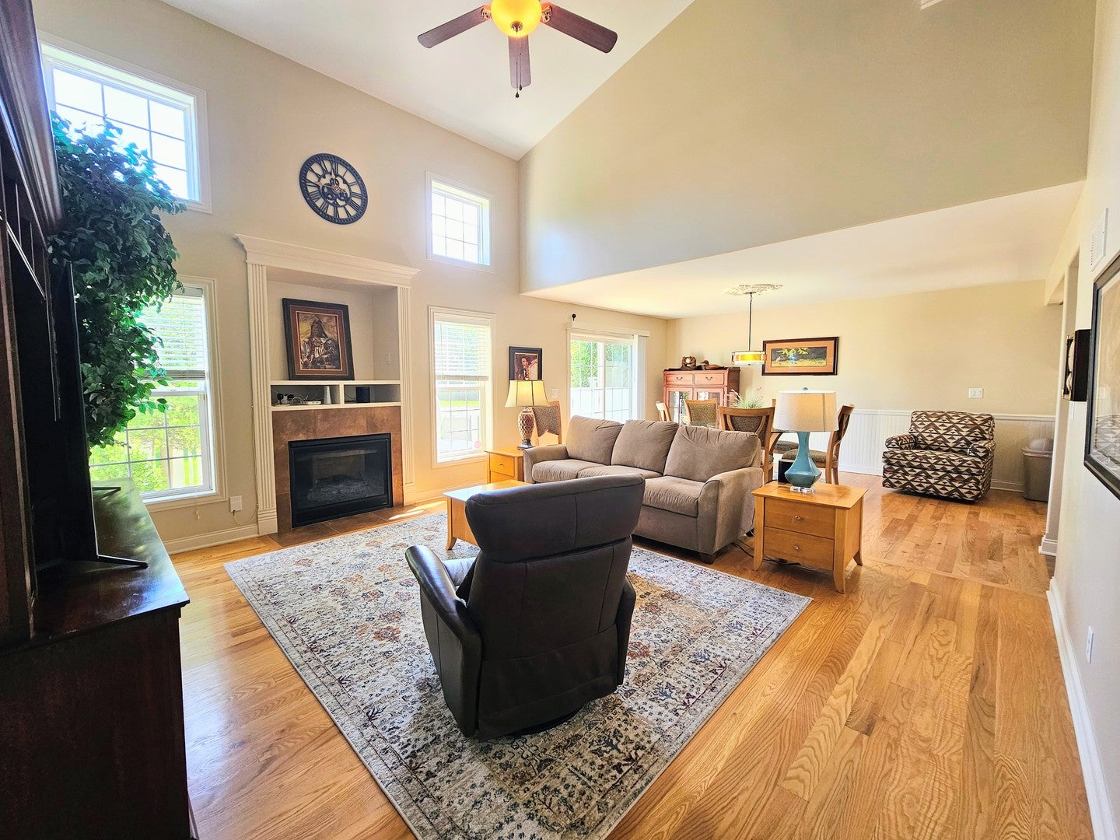
Luxury, privacy, and convenience come together beautifully in this exceptional townhome! From the moment you step inside, you'll appreciate the warmth of hardwood flooring on the main level, complemented by a beautiful gas fireplace that creates an inviting focal point for relaxing or entertaining. The updated kitchen and baths offer stylish, modern finishes while maintaining the home's upscale appeal. Step outside through the sliding doors to your own private retreat-a beautifully designed brick paver patio enclosed by fencing, perfect for morning coffee, outdoor dining, or unwinding at the end of the day. Also a perfect spot for your fur baby if needed. The upper level offers the Master Bedroom suite, the 2nd Bedroom and a wonderful loft area perfect for a home office. The lower level includes the 3rd Bedroom/Family Room, the 3rd Full Bath and the Laundry. The home has been professionally cleaned top to bottom and carpeting has just been professionally cleaned too. The attached 2 Car Garage is heated and set to stay at around 55 during the cold months. Liberty sump pump will work even if electricity goes out, so you can breathe easy! When it's time to head out, the location is hard to beat-just minutes from shopping, dining, entertainment, and easy interstate access. Beautifully updated, private, and convenient-this is townhome living at its finest!

Save
Ask
Tour
Hide
Share
Listing Snapshot
Price 
$275,000
Days On Site 
11 Days
Bedrooms 
2
Inside Area (SqFt) 
2,183 sqft
Total Baths 
4
Full Baths 
3
Partial Baths 
1
Lot Size 
N/A
Year Built 
2011
MLS® Number 
12759915
Status 
Active
Property Tax 
$5,616
HOA/Condo/Coop Fees 
$108.33 monthly
Sq Ft Source 
Assessor
Friends & Family
Recent Activity
yesterdayListing updated with changes from the MLS®
yesterdayPrice changed to $275,000
yesterdayStatus changed to Active
2 weeks agoListing first seen on site
General Features
Attached Garage 
Yes
Garage 
Yes
Garage Spaces 
2
Number Of Stories 
2
Parking 
AsphaltGarage Door OpenerAttachedGarage
Parking Spaces 
2
Pets 
Cats OKDogs OK
Property Sub Type 
Condominium
Sewer 
Public Sewer
SqFt Total 
2183
Water Source 
Public
Interior Features
Appliances 
RangeMicrowaveDishwasherRefrigeratorWater Softener Owned
Basement 
Sump PumpPartially FinishedFull
Cooling 
Ceiling Fan(s)Central Air
Electric 
Circuit Breakers
Fireplace 
Yes
Fireplace Features 
Living RoomGas Log
Fireplaces 
1
Flooring 
HardwoodCarpetWood
Heating 
Natural GasForced Air
Interior 
Walk-In Closet(s)Open FloorplanGranite Counters
Laundry Features 
Washer Hookup
Bedroom 2 
Dimensions - 13X12Level - Second
Bedroom 3 
Dimensions - 22X14Level - Basement
Bedroom 4 
Dining Room 
Dimensions - 15X12Level - Main
Family Room 
Kitchen 
Dimensions - 10X8Level - MainDescription - Granite Counters
Laundry 
Living Room 
Dimensions - 15X15Level - Main
Loft 
Dimensions - 18X9Level - Second
Master Bedroom 
Dimensions - 18X14Level - Second
Save
Ask
Tour
Hide
Share
Exterior Features
Construction Details 
Vinyl Siding
Patio And Porch 
Patio
Roof 
Asphalt
Community Features
Association Fee 
$325.0
Association Fee Frequency 
Quarterly
MLS Area 
Rockford
School District 
Guilford High School
Township 
Rockford
Schools
School District
Guilford High School
Elementary School
Spring Creek Elementary School
Middle School
Eisenhower Middle School
High School
Guilford High School
Listing Courtesy of MRED as distributed by MLS Grid of Keller Williams Realty Signature


Based on information submitted to the MLS GRID as of 2026-09-26 04:48 PM UTC. All data is obtained from various sources and may not have been verified by broker or MLS GRID. Supplied Open House Information is subject to change without notice. All information should be independently reviewed and verified for accuracy. Properties may or may not be listed by the office/agent presenting the information.
Last checked: 2026-09-26 04:48 PM UTC
MRED DMCA Copyright Information Copyright © 2026 Midwest Real Estate Data LLC. All rights reserved.

Neighborhood & Commute
Source: Walkscore
Disclosure: Community information and market data powered by Constellation Data Labs. Information is deemed reliable but not guaranteed.
Save
Ask
Tour
Hide
Share