
Search Homes for Sale in Chicago’s Western Suburbs
400 E Randolph Street 2417Chicago, IL 60601
Mortgage Calculator
Monthly Payment (Est.)
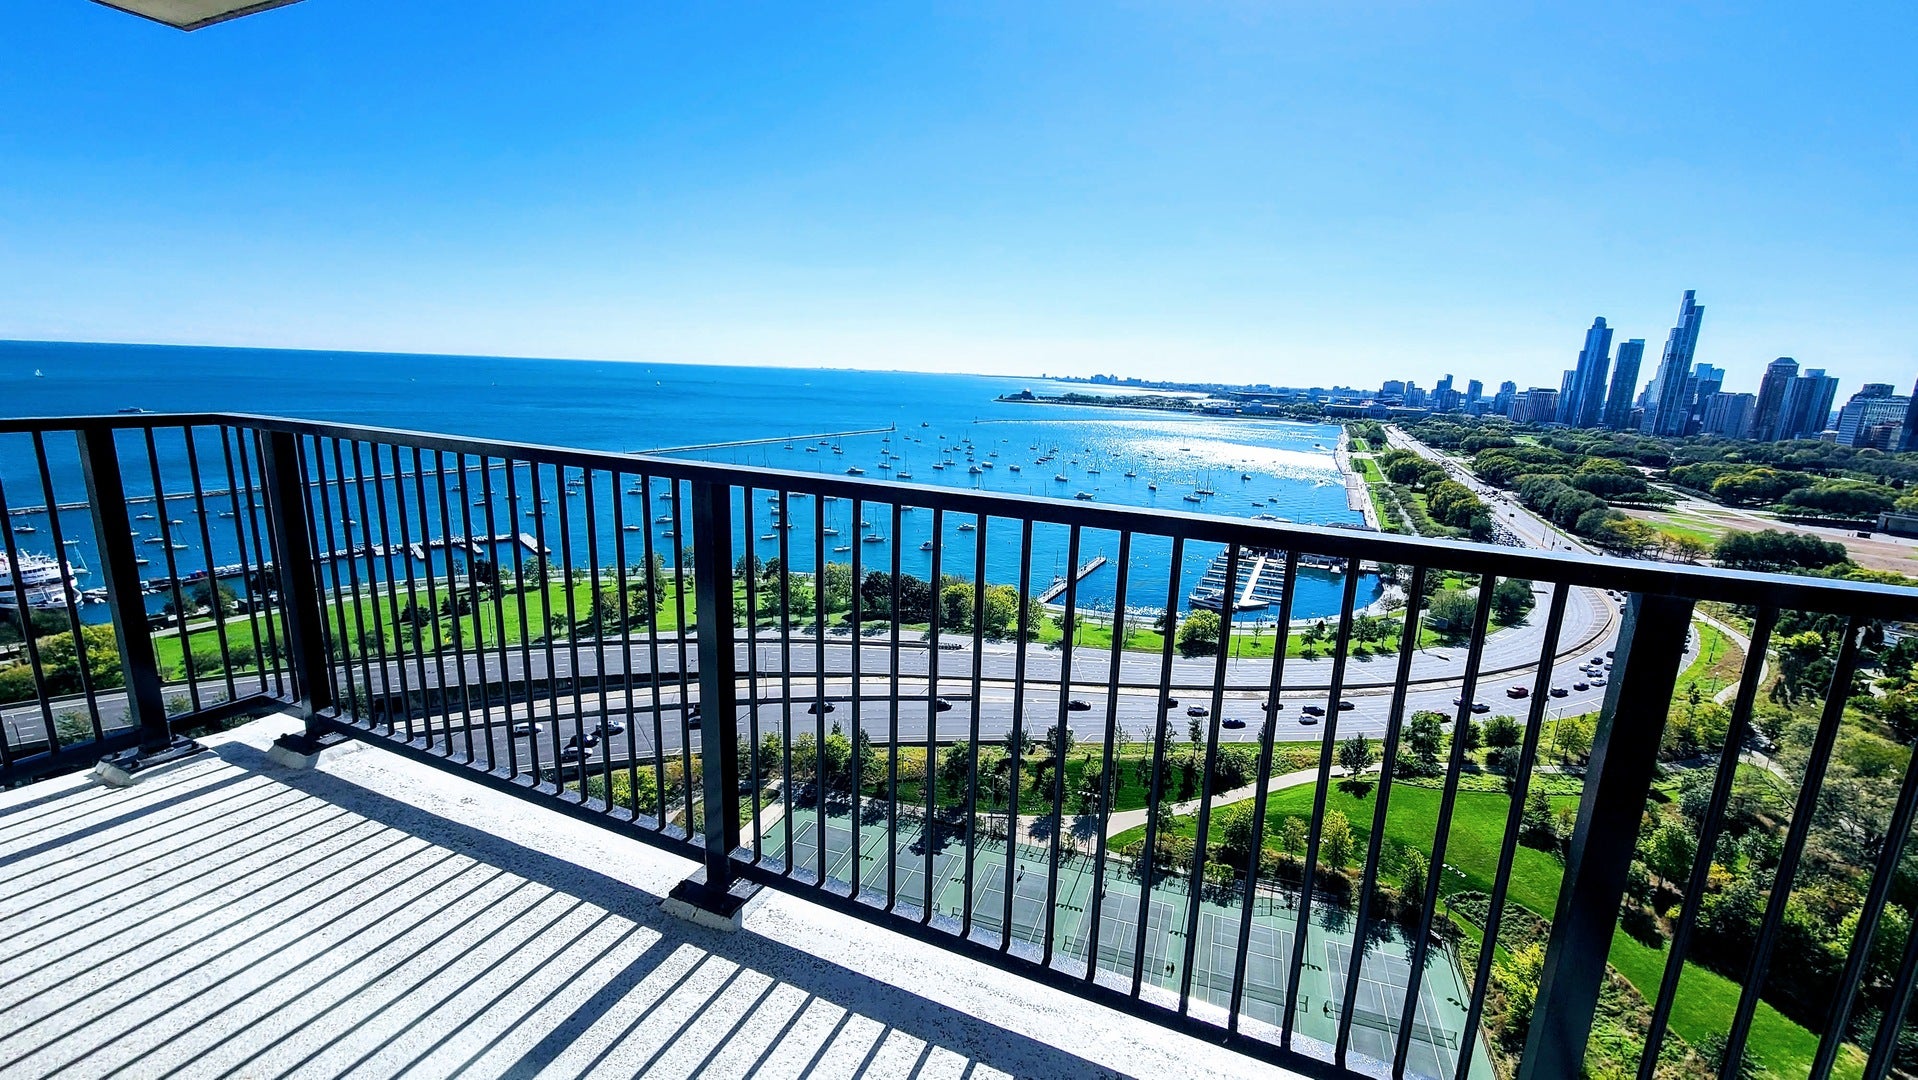
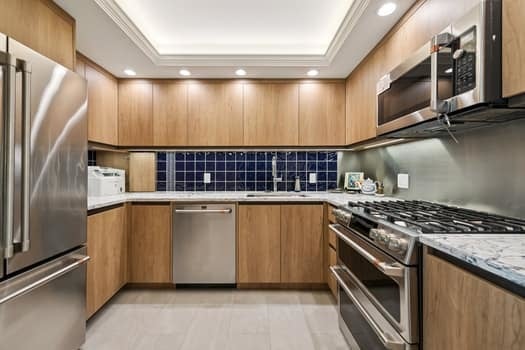
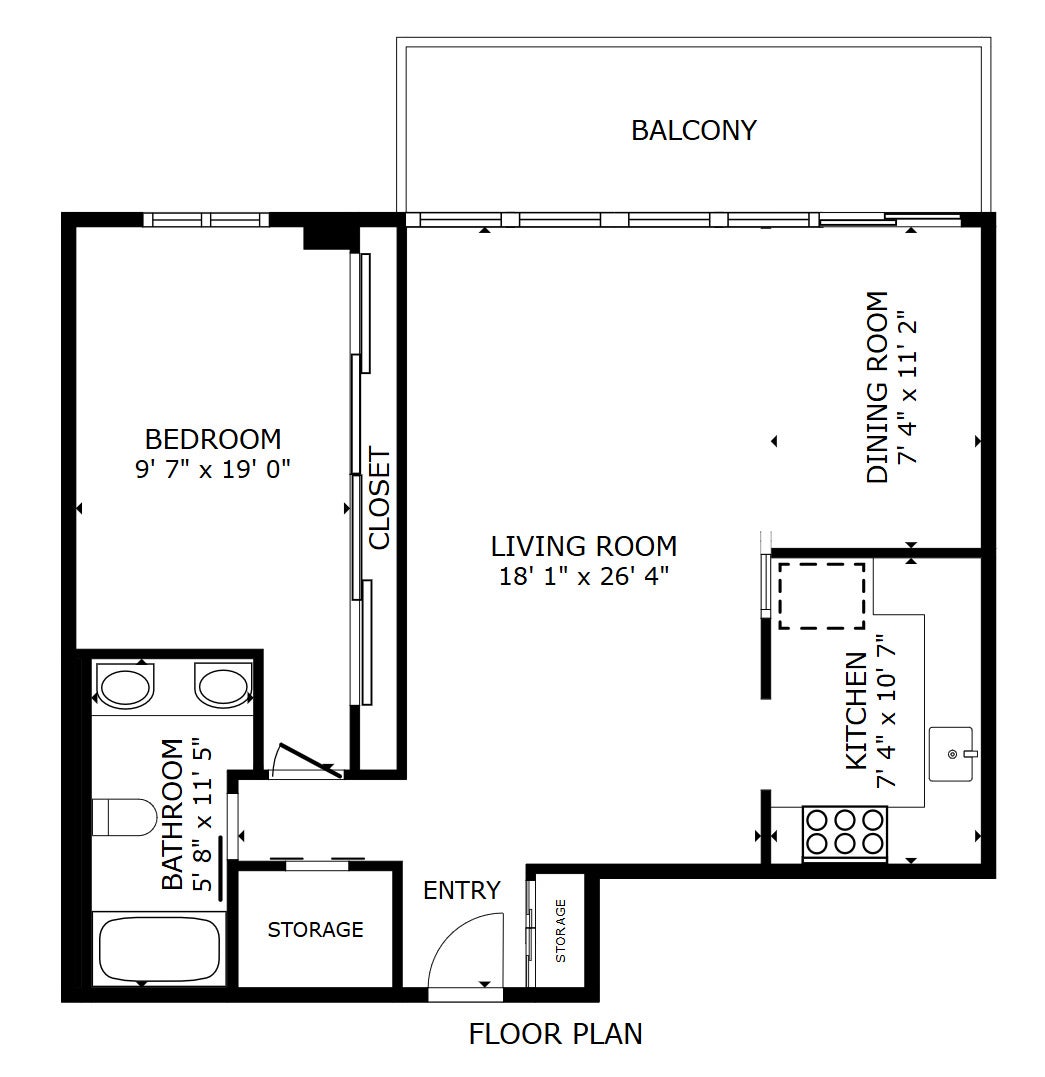
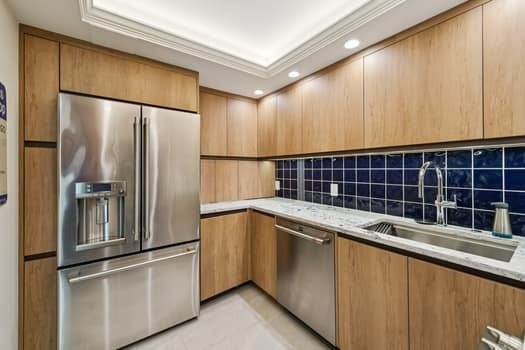
Enter an interest rate to see your estimated monthly payment.EXQUISITE, COMPLETE 2025 RENOVATION where sophisticated design, exceptional functionality, and meticulous attention to detail come together beautifully. Thoughtfully reimagined to complement the building's architectural character, this exceptional home is crowned by sun-drenched southern exposure and a private terrace. From the terrace and every room, enjoy forever-unobstructed and breathtaking lake views of the lake, harbor, parks, and sweeping Chicago skyline. -an extraordinary outdoor retreat for morning coffee, relaxing in the sunshine, or simply taking in the ever-changing beauty of the lake and sky, such as sunrises, sunsets, fog banks, and storms rolling in over the city. This large one-bedroom in the "17" tier is the largest floorplan 1 bedroom in the building, with (2) walk-in closets and a separate dining/office/music room area. Partially furnished is available at a negotiable price. Absolutely "TURN-KEY" Every element of the renovation was carefully considered. Architectural influences are reflected throughout in the distinctive backsplash tile pattern, warm wood-grain cabinetry, flooring accents, and multicolored marble detailing in the bathroom. Consistent flooring flows seamlessly throughout the home, while cleverly designed, discreet living spaces provide both sophistication and outstanding functionality. The beautifully designed kitchen enclave creates a dedicated space to cook or work while remaining connected to the spectacular lake view, ingeniously reflected through a strategically placed mirror on the adjacent wall. Quartz countertops, ceiling-height soft-close cabinetry, under-cabinet lighting, pull-out drawers throughout the lower cabinetry, and additional pull-out storage beside the refrigerator maximize every inch of space. A "Chef's" kitchen. Premium GE Cafe appliances, new in 2023, include dual convection ovens, a convection microwave, roasting probes, a refrigerator with chilled and heated water and an ice dispenser, and a dishwasher with zones, a cutlery tray, and a bottle wash. A divided stainless-steel sink includes drain, cutting-board and vegetable-bin attachments, complemented by additional pull-out storage below. A fabulous hideaway office is seamlessly integrated into the kitchen with foldaway doors and a pull-out shelf-providing a private, functional workspace that virtually disappears when the workday is over. Two-tone wood cabinetry in the kitchen, bath, and bedroom. The spacious, beautifully appointed bathroom features floating cabinetry and shelving, a quartz countertop coordinating with the kitchen, two tiled walls, dual slant sinks, an oversized digital mirror, USB, and concealed shelf storage. Space-saving sliding doors throughout the closets and bathroom further enhance the home's thoughtful design. The serene bedroom offers an entire wall of closet space, along with a versatile slat-wall storage system. Exceptional additional storage includes a walk-in entry coat closet and cedar walk-in closet. Sophisticated, sun-filled, and truly one-of-a-kind, this beautifully renovated home pairs exceptional custom design with spectacular southern light and a private terrace that gives you a front-row seat to the beauty of Lake Michigan. From here you see the curtain wall of South Michigan Avenue, the Willis Tower, Field Museum, Shedd Aquarium, Adler Planetarium, and bursts of water from Buckingham Fountain. Come see the exciting "New Eastside" neighborhood. Adjacent to the lakefront trail, Chicago Riverwalk, and all that Grant Park / Maggie Daley Park and Millennium Park have to offer. The building, Outer Drive East, is nearly new, with numerous renovations and strong financials. All-new lobby with glistening white terrazzo floors. 5-star resort-like health-fitness spa. Racquetball, basketball, free weights, machine weights, cardio, massage therapy, children's playroom, and a famous geodesic domed year-round sunny pool. HOA includes heat, a/c, gas, cable, and
| 4 days ago | Listing updated with changes from the MLS | |
| a month ago | Status changed to Active Under Contract | |
| 2 months ago | Listing first seen on site |

Based on information submitted to the MLS GRID as of 2026-11-08 01:30 AM UTC. All data is obtained from various sources and may not have been verified by broker or MLS GRID. Supplied Open House Information is subject to change without notice. All information should be independently reviewed and verified for accuracy. Properties may or may not be listed by the office/agent presenting the information.
Last checked: 2026-11-08 01:30 AM UTC
MRED DMCA Copyright Information Copyright © 2026 Midwest Real Estate Data LLC. All rights reserved.