
2427 W Grenshaw Street 2Chicago, IL 60612
Mortgage Calculator
Monthly Payment (Est.)
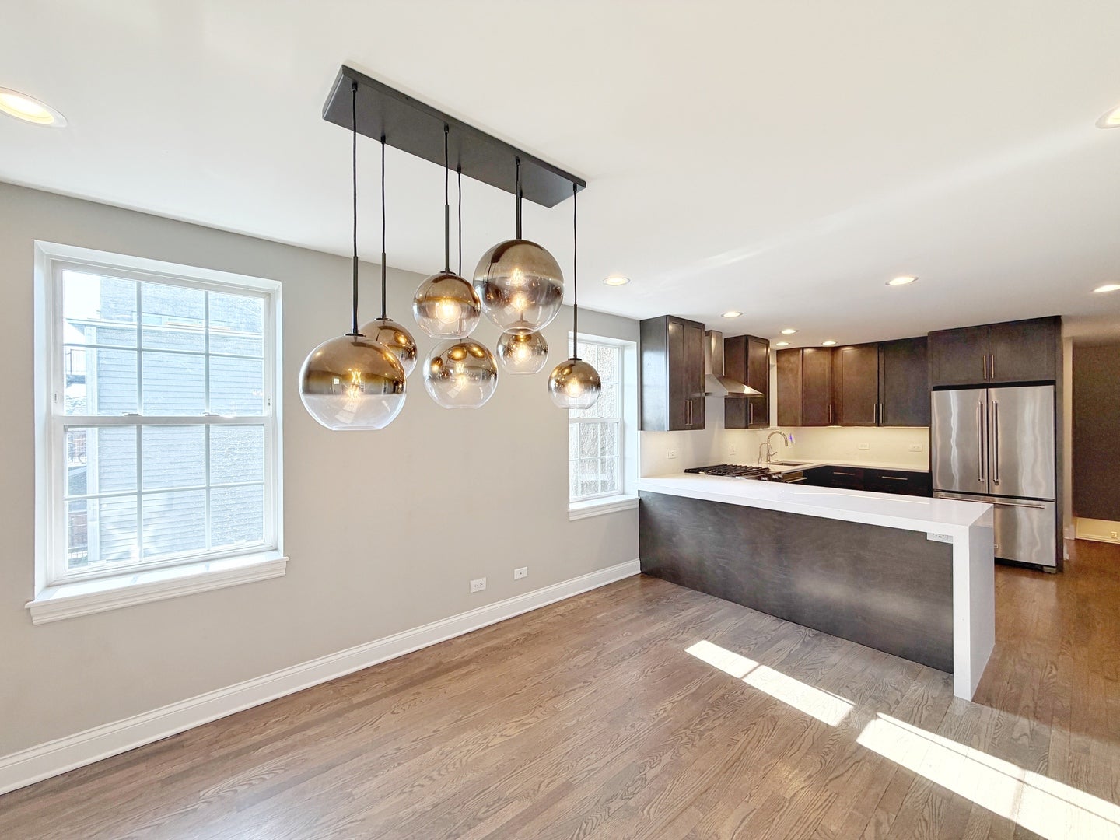
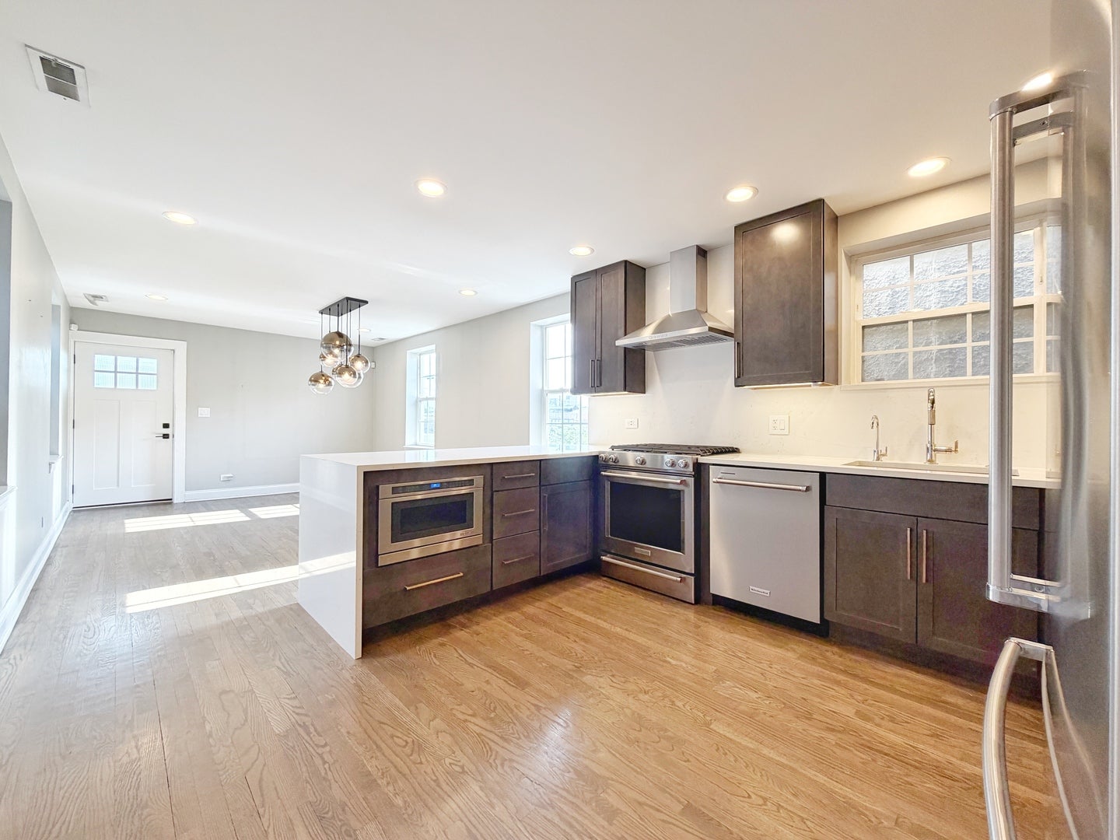
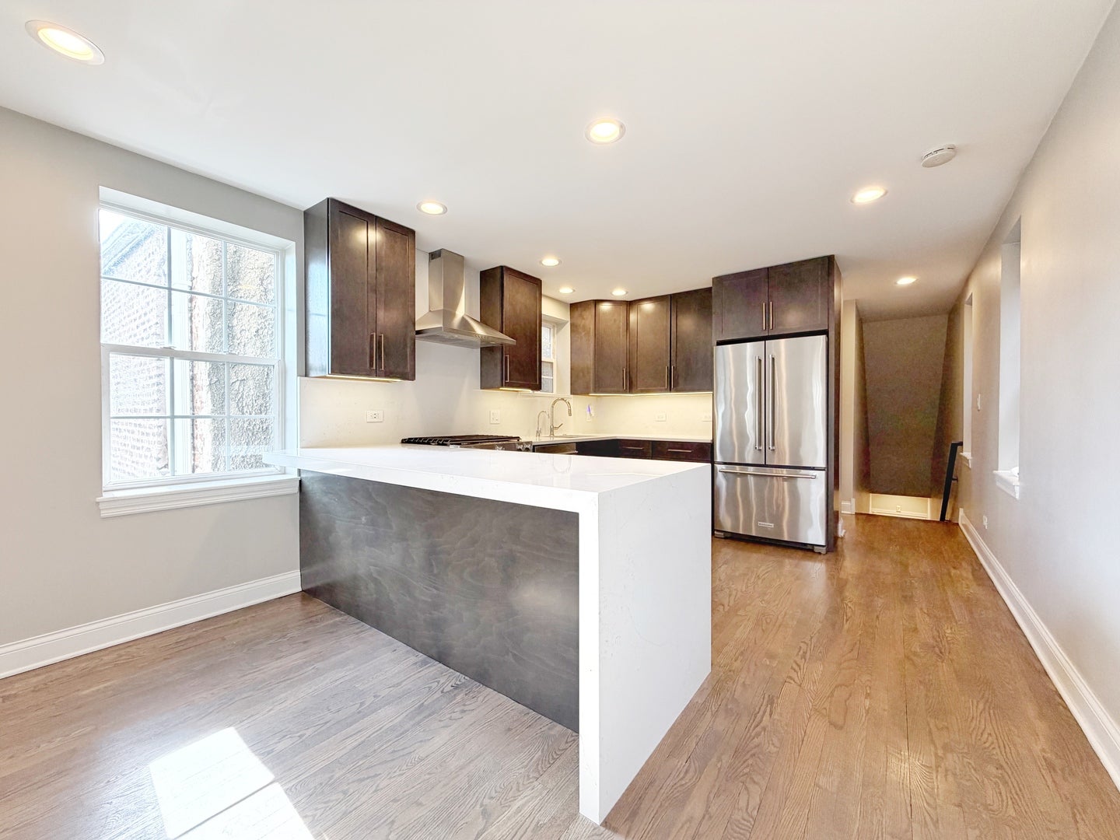
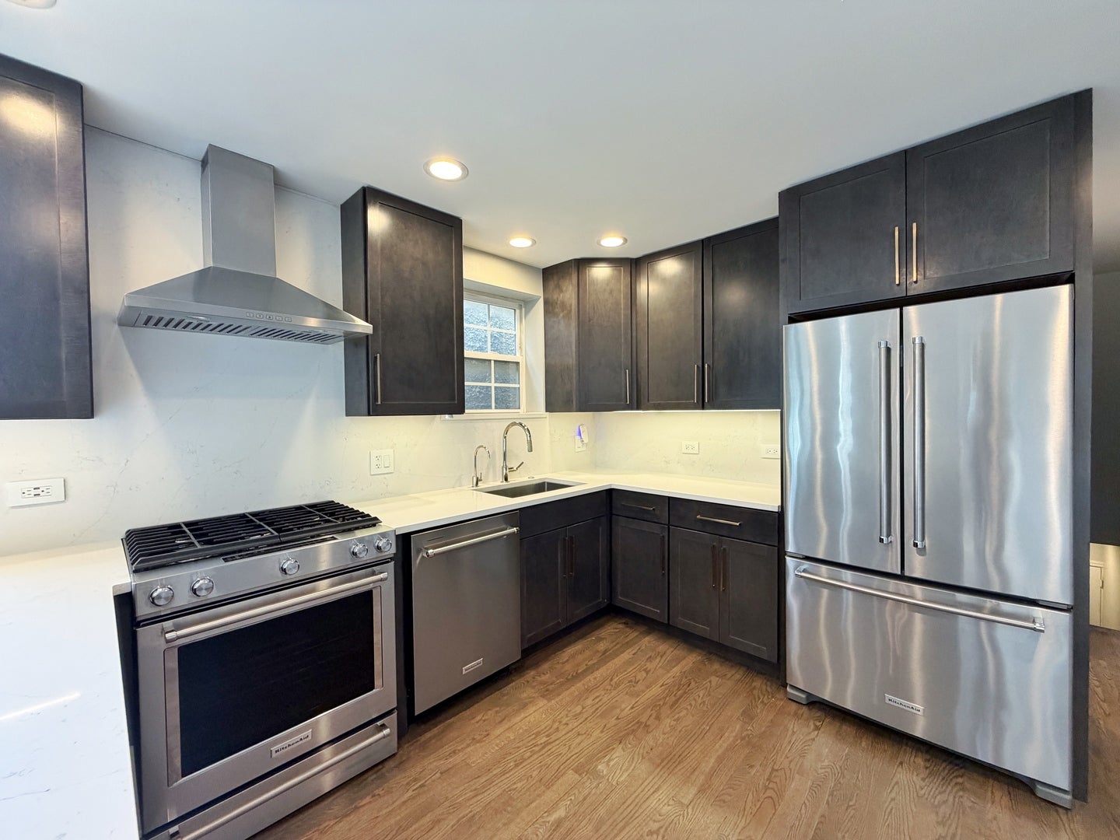
Enter an interest rate to see your estimated monthly payment.Fully renovated with high end finishes throughout, this stunning duplex up condo is a place you'll truly enjoy calling home. Offering 3 spacious bedrooms, 2.5 beautifully updated bathrooms, and modern finishes from top to bottom, this home combines style, comfort, and convenience. Stainless Steel appliances, hardwood floors, in unit WD and stunning kitchen with everything you need! No sight unseen or virtual tours allowed. Garage parking 1 spot for $200/mo! Ideally located with easy access to the Illinois Medical District, including Rush University Medical Center, UIC, and Cook County Health, this home is also just minutes from the vibrant restaurants, shopping, and nightlife of the West Loop. Commuting is effortless with quick access to major expressways, the CTA Blue Line, and nearby amenities including Costco, Pete's Fresh Market, and the University of Illinois Chicago. @@@@@Resident Benefits Package includes: Water, sewer, garbage, High Speed Internet, Security System @ $55/month. Whether you're looking for a beautifully updated home or a convenient location close to work, dining, and entertainment, this one checks all the boxes. Agent owned. Resident Benefits Package includes: Water, sewer, garbage, High Speed Internet, Security System @ $55/month. No virtual tours or sight unseen applications, agent owned. Renters insurance required for duration of lease. - No sight unseen tours. In person showings only - All 18+ applicants $75 application cost - 700+ credit score - 3x monthly rental income - Income verification (bank statements and employment receipts, if by weekly, 2 required, if weekly, 4 required) - Minimum 1-2+ years of consistent employment verification - pet rent/deposit & count/wt limit negotiable - Rental Insurance required with owners on policy for duration of tenant occupancy - Non refundable move in cost - References and rental history/verification -credit check inclusive of no bankruptcy, late CC payments or evictions -subject to Move out cost of $300. - Free of recent critical date, substantial outstanding balances or late payments - An owner may receive multiple applications, and an asking price can be adjusted based on demand. - Screen shots of employment, bank statements etc not acceptable, valid ID and SS submittal required for identify verification. @@@@@
| 4 days ago | Listing updated with changes from the MLS® | |
| 4 days ago | Status changed to Active | |
| a week ago | Listing first seen on site |

Based on information submitted to the MLS GRID as of 2026-09-25 12:00 PM UTC. All data is obtained from various sources and may not have been verified by broker or MLS GRID. Supplied Open House Information is subject to change without notice. All information should be independently reviewed and verified for accuracy. Properties may or may not be listed by the office/agent presenting the information.
Last checked: 2026-09-25 12:00 PM UTC
MRED DMCA Copyright Information Copyright © 2026 Midwest Real Estate Data LLC. All rights reserved.