
Search Homes for Sale in Chicago’s Western Suburbs
1341 N Wolcott Avenue AChicago, IL 60622
Mortgage Calculator
Monthly Payment (Est.)
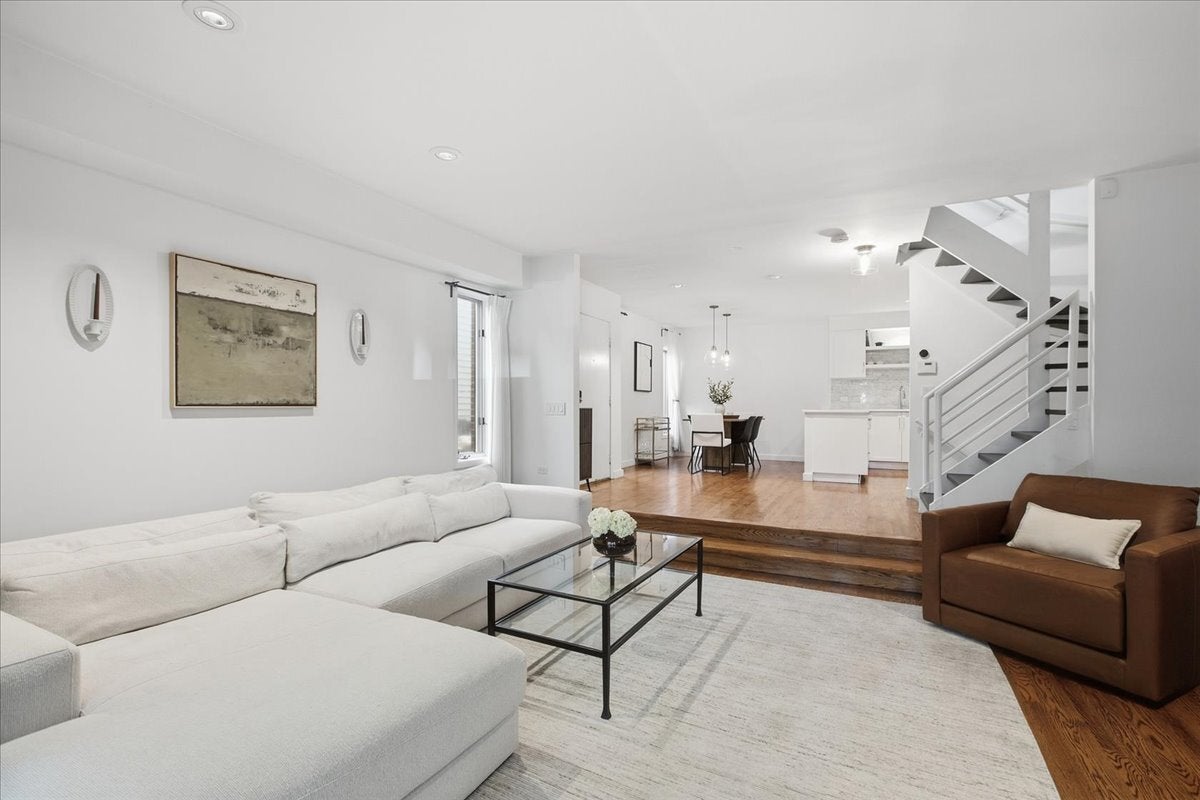
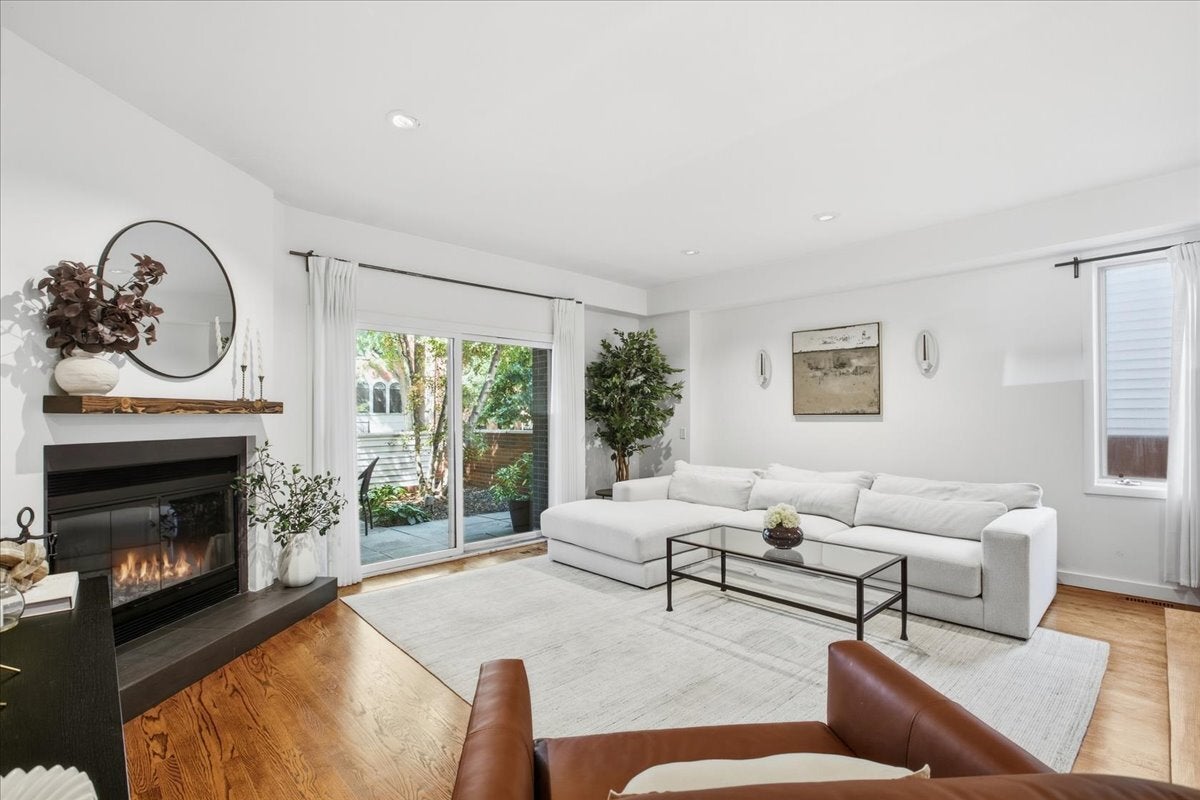
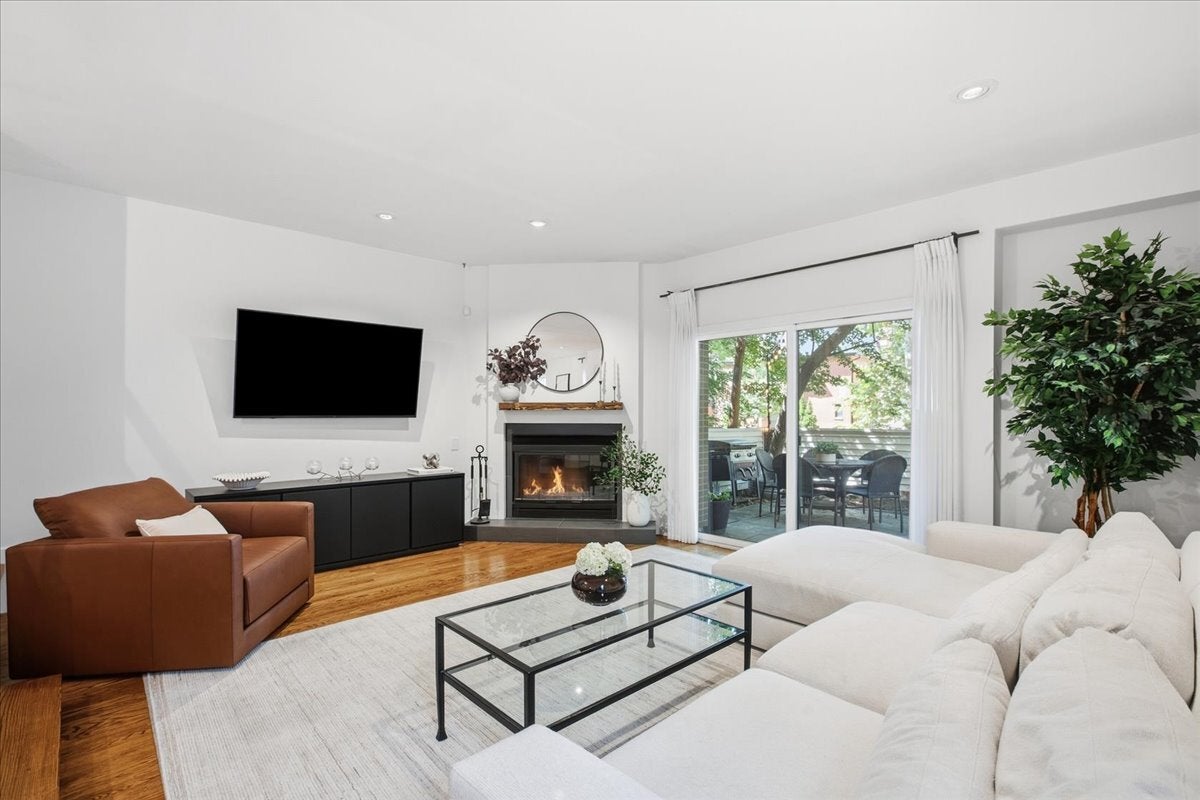
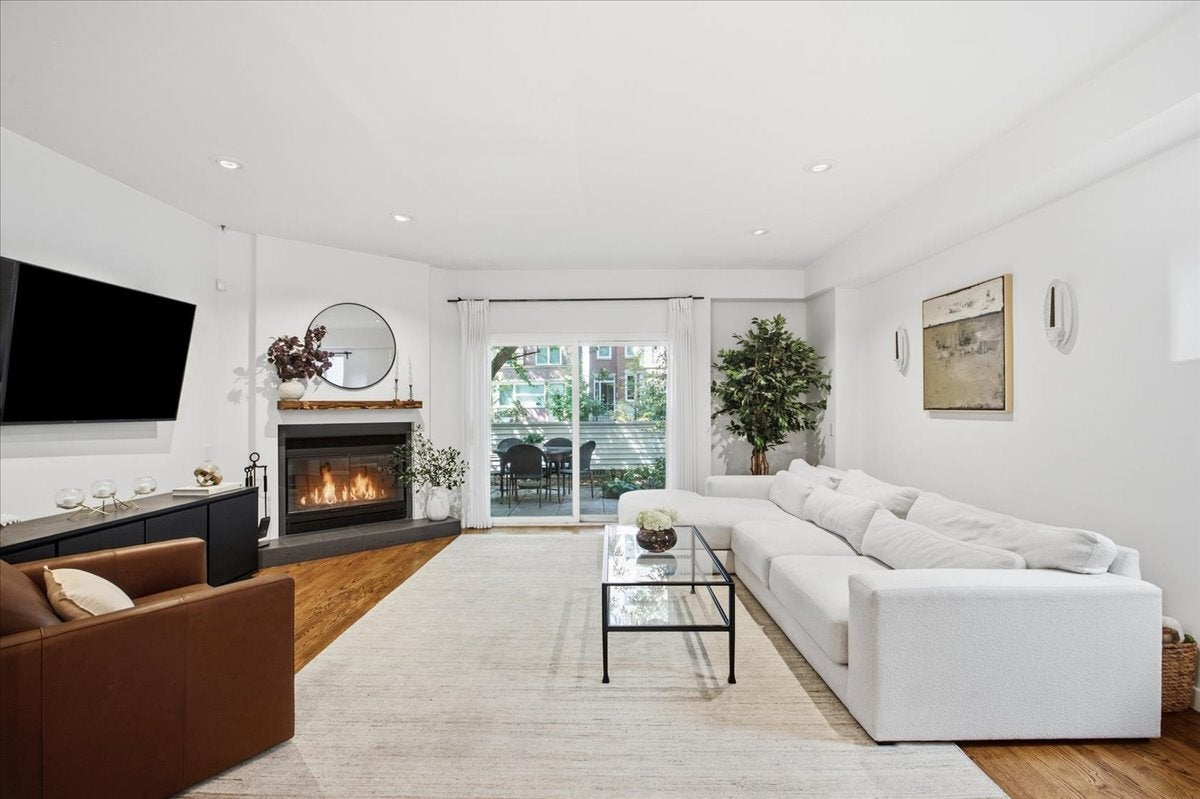
Enter an interest rate to see your estimated monthly payment.Welcome to 1341 N Wolcott Ave Unit A. Rarely available, this 3 bedroom, 3 bathroom, 3-level townhome in the heart of Wicker Park lives like a single-family home. The main level features an open-concept living and dining space with beautiful hardwood floors and a wood-burning fireplace, creating a warm and inviting setting for everyday living and entertaining. The kitchen is outfitted with stainless steel Bosch appliances, white cabinetry, a venting range hood, and elegant quartz and marble finishes. Just off the living room, step outside to a charming patio, perfect for outdoor dining, grilling, and entertaining. The lower level offers additional living space with a spacious family room and second wood-burning fireplace, a full bathroom, separate laundry room with a full-size side-by-side washer and dryer, dry bar with wine cooler, and plenty of storage. Upstairs, the primary suite features an en-suite bath with custom marble finishes, dual vanities, a private water closet, and rain shower. Two additional bedrooms, currently used as a guest room and home office, share an updated bathroom. One of the home's standout features is the expansive private roof deck, offering beautiful views and plenty of space for entertaining. Complete with durable Trex decking, integrated planters, and a convenient hose hookup, it's a natural extension of the home's living space during the warmer months. Two skylights and three Juliet balcony doors bring natural light throughout the home, while generous closets provide ample storage. A deep and private one-car garage offers additional storage space. Perfectly situated on a tree-lined street between Milwaukee Avenue and Division Street, this home puts all that Wicker Park has to offer right outside your door. The Blue Line, 606 Trail, Wicker Park Farmers Market, and Wicker Bark dog park are just steps away, along with the neighborhood's restaurants, cafes, and shops.
| 4 hours ago | Listing updated with changes from the MLS | |
| yesterday | Status changed to Pending | |
| 2 months ago | Listing first seen on site |

Based on information submitted to the MLS GRID as of 2026-11-03 09:40 PM UTC. All data is obtained from various sources and may not have been verified by broker or MLS GRID. Supplied Open House Information is subject to change without notice. All information should be independently reviewed and verified for accuracy. Properties may or may not be listed by the office/agent presenting the information.
Last checked: 2026-11-03 09:40 PM UTC
MRED DMCA Copyright Information Copyright © 2026 Midwest Real Estate Data LLC. All rights reserved.