
1414 Nan StreetDixon, IL 61021
Mortgage Calculator
Monthly Payment (Est.)
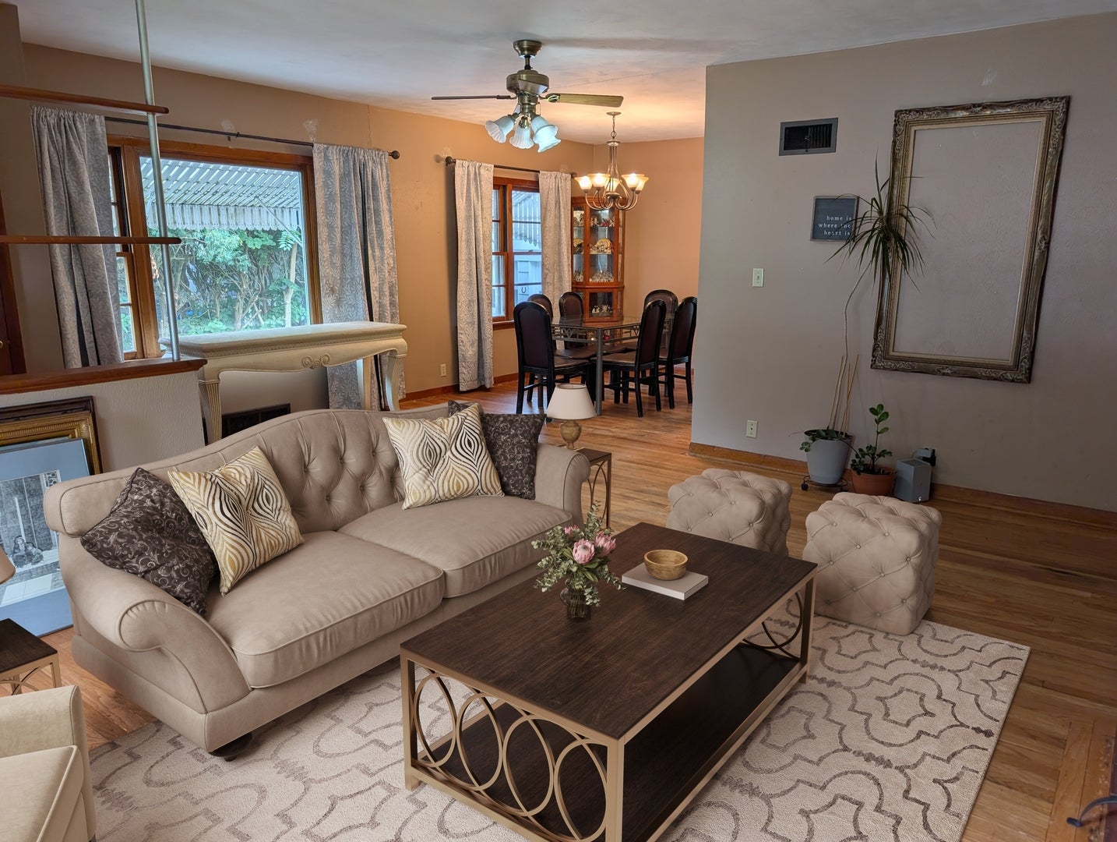
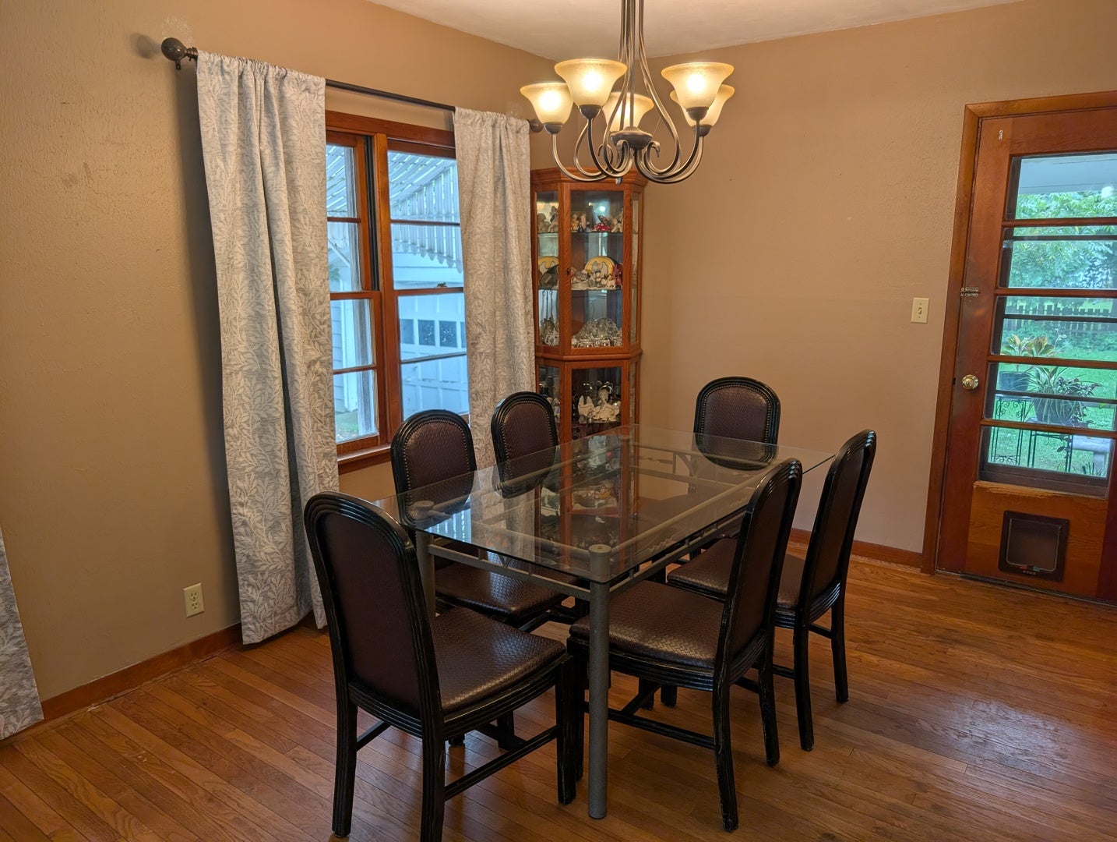
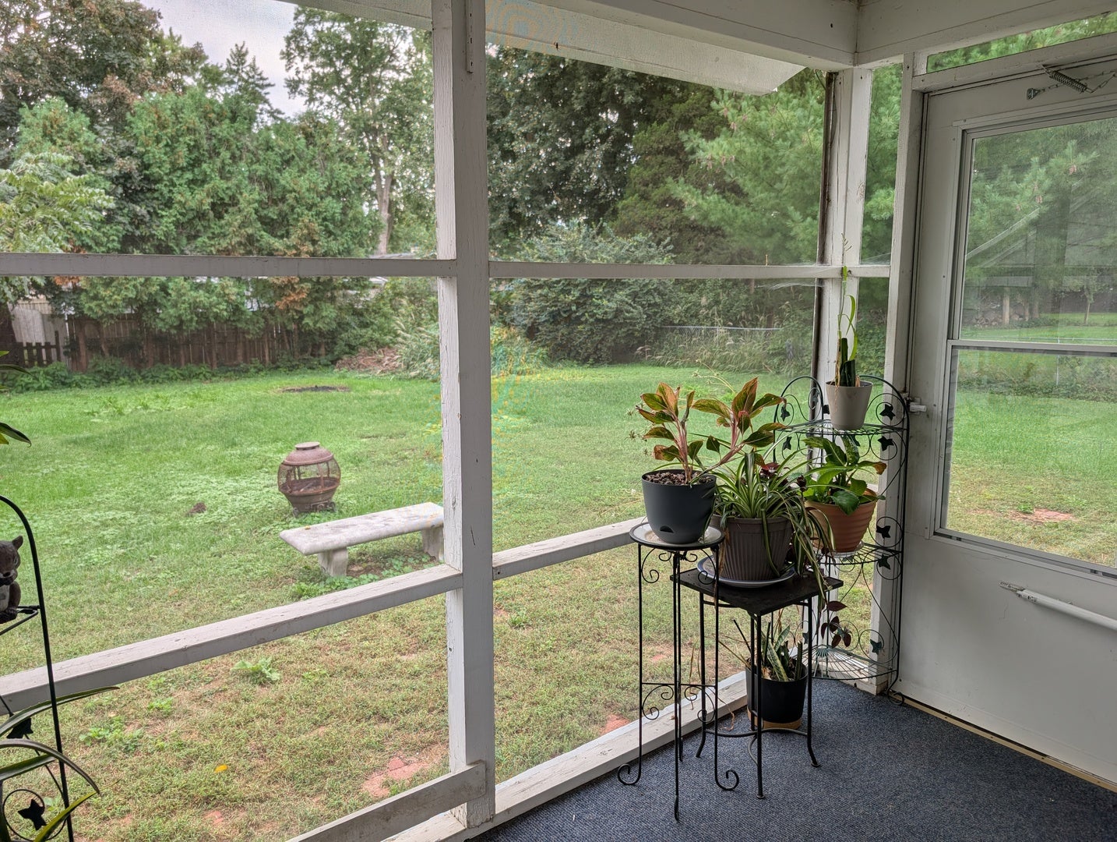
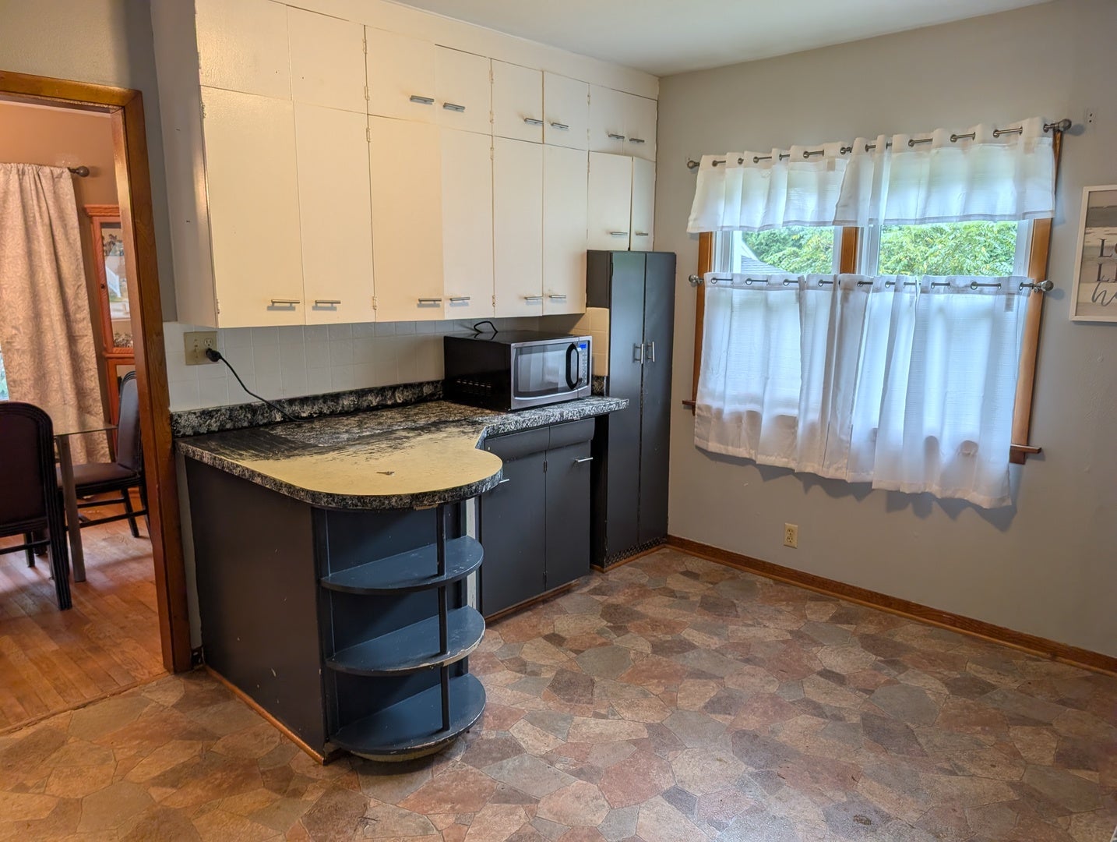
Enter an interest rate to see your estimated monthly payment.Classic 1950s ranch with nearly 1,500 square feet on the main floor, original hardwood floors, spacious rooms, and comfortable living! The living room features a fireplace and flows into the open dining room, giving the main living area a bright, connected feel while still preserving the character of the home. The dining room with easy access to the screened-in porch-a great spot to enjoy fresh air, relax, or extend your living space during the warmer months. The kitchen offers plenty of cabinetry and workspace. Three bedrooms and a full bath complete the main floor, all with the generous room sizes and the hardwood floors you expect from this era. The lower level adds even more usable space with a large family room, half bath combined with the laundry area, and plenty of additional storage. Outside, you'll find a large mostly fenced backyard, storage shed, and an oversized detached garage measuring approximately 24' x 21', providing room for vehicles plus additional storage, tools, or hobbies. With original hardwood floors, a fireplace, nearly 1,500 square feet on the main level, finished lower-level living space, screened porch, spacious backyard, and oversized garage, this ranch offers the space, character, and flexibility that are hard to duplicate today.
| 2 days ago | Listing updated with changes from the MLS® | |
| 2 days ago | Status changed to Active | |
| a week ago | Price changed to $160,000 | |
| a week ago | Listing first seen on site |

Based on information submitted to the MLS GRID as of 2026-09-29 11:16 AM UTC. All data is obtained from various sources and may not have been verified by broker or MLS GRID. Supplied Open House Information is subject to change without notice. All information should be independently reviewed and verified for accuracy. Properties may or may not be listed by the office/agent presenting the information.
Last checked: 2026-09-29 11:16 AM UTC
MRED DMCA Copyright Information Copyright © 2026 Midwest Real Estate Data LLC. All rights reserved.
Did you know? You can invite friends and family to your search. They can join your search, rate and discuss listings with you.