
Search Homes for Sale in Chicago’s Western Suburbs
5013 Montauk Drive 5013Plainfield, IL 60586
Mortgage Calculator
Monthly Payment (Est.)
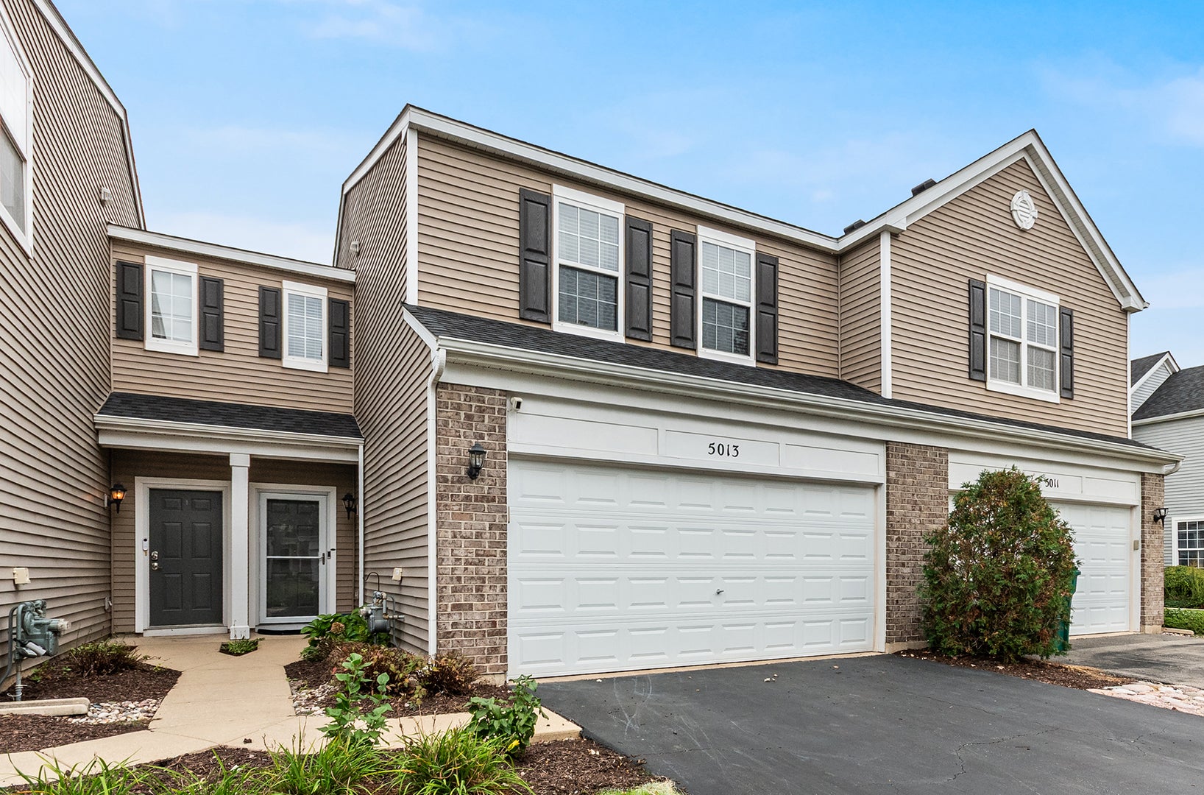
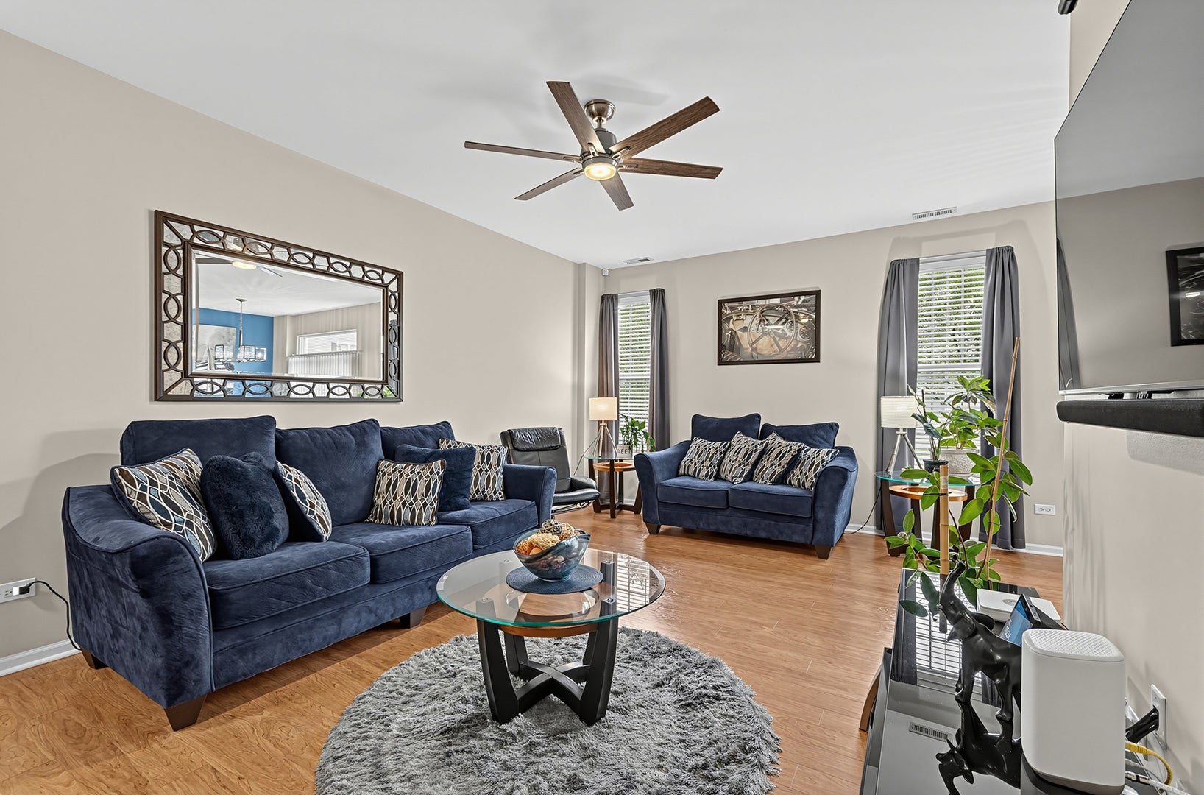
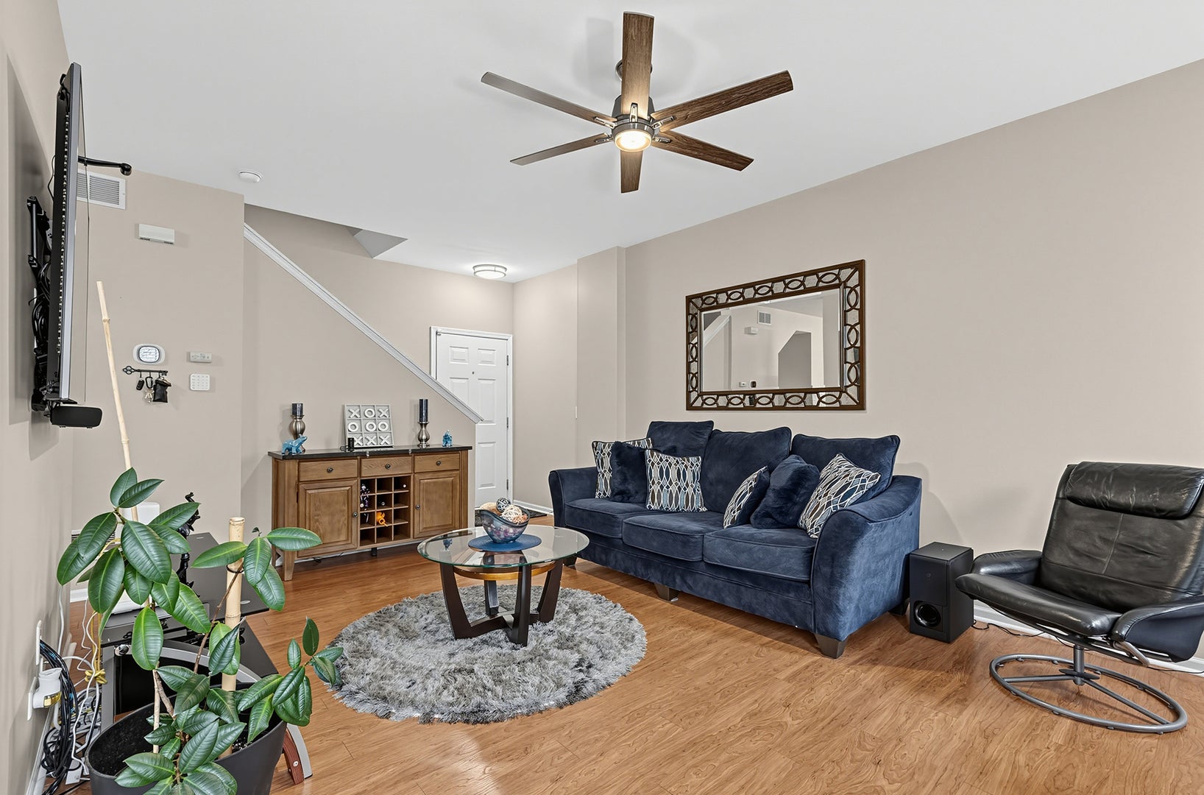
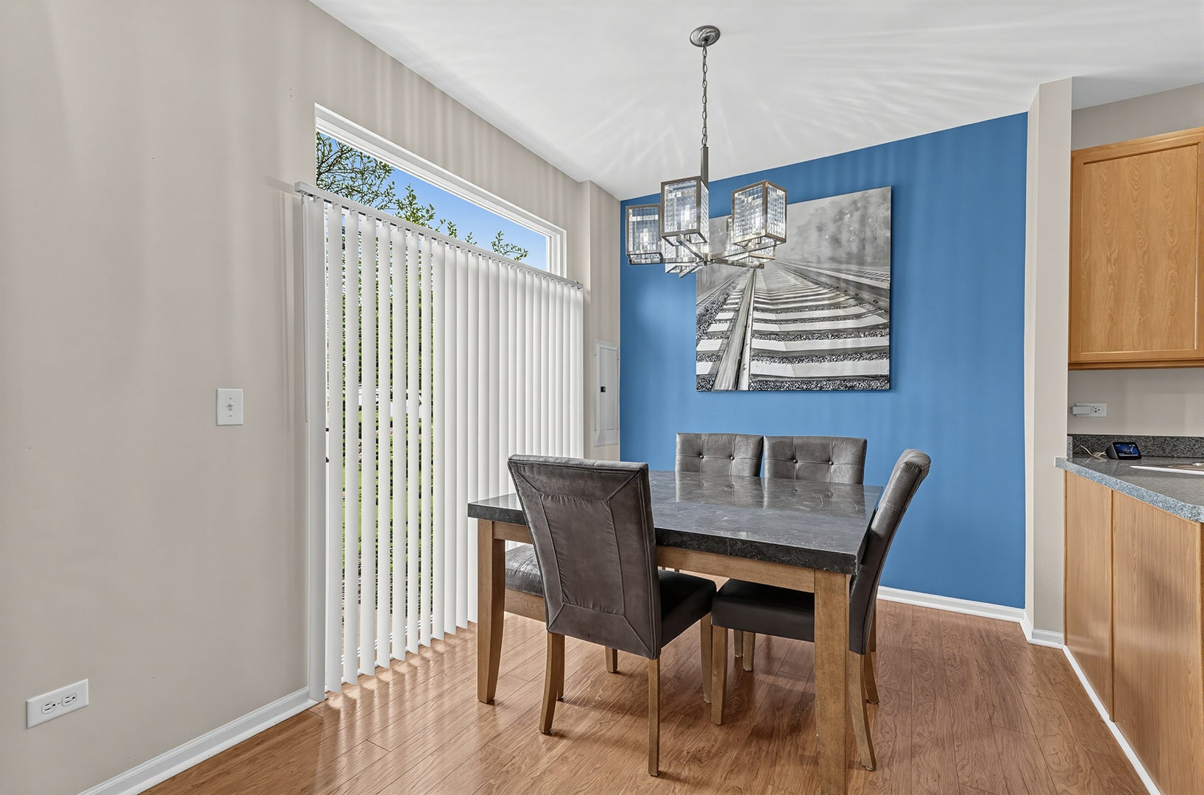
Enter an interest rate to see your estimated monthly payment.SELLER IS OFFERING a $5,000 CLOSING COST CREDIT!! Welcome to 5013 Montauk Dr, Plainfield! Prepare to fall in love with this beautifully maintained 2-bedroom, 1.1-bath townhome offering 1,421 sq. ft. of living space, a versatile loft, private patio, and attached 2-car garage. Step through your private front entrance into a bright, inviting living room featuring 9-foot ceilings, newer flooring, fresh paint, and abundant natural light. The living room flows seamlessly into the dining area and kitchen, creating an ideal layout for both everyday living and entertaining. The kitchen is truly a chef's dream, featuring 42-inch cabinetry, generous counter space, and a complete appliance package installed in 2019. Just off the dining area, sliding doors lead to your private patio and backyard-perfect for enjoying morning coffee or relaxing with an evening glass of wine. A convenient updated half bath (2017) is located just off the kitchen. The attached 2-car garage provides excellent convenience and additional storage, complete with extra lighting and storage cabinets. Upstairs, the oversized primary bedroom offers plenty of room to unwind, along with an impressive 9' x 5' walk-in closet. The second bedroom is ideal for guests, a home office, or whatever fits your lifestyle. Both bedrooms feature ceiling fans and newer carpeting. The spacious loft provides even more flexibility and could serve as a theater room, office, playroom, or potentially be converted into a third bedroom. A conveniently located laundry room completes the second level and includes a newer washer and dryer (2024). Major mechanical updates provide additional peace of mind, including a new furnace and A/C in 2023. Best of all, the HOA handles exterior maintenance, lawn care, and snow removal, allowing you to spend more time enjoying your home and less time maintaining it. Move-in ready, thoughtfully updated, and impeccably maintained-5013 Montauk Dr is a home you won't want to miss! Schedule your showing today and prepare to fall in love. Investor friendly community.
| 2 days ago | Listing updated with changes from the MLS | |
| 4 weeks ago | Status changed to Active | |
| 2 months ago | Listing first seen on site |

Based on information submitted to the MLS GRID as of 2026-11-07 02:55 AM UTC. All data is obtained from various sources and may not have been verified by broker or MLS GRID. Supplied Open House Information is subject to change without notice. All information should be independently reviewed and verified for accuracy. Properties may or may not be listed by the office/agent presenting the information.
Last checked: 2026-11-07 02:55 AM UTC
MRED DMCA Copyright Information Copyright © 2026 Midwest Real Estate Data LLC. All rights reserved.