
Search Homes for Sale in Chicago’s Western Suburbs
1532 N 2250th RoadOttawa, IL 61350
Mortgage Calculator
Monthly Payment (Est.)
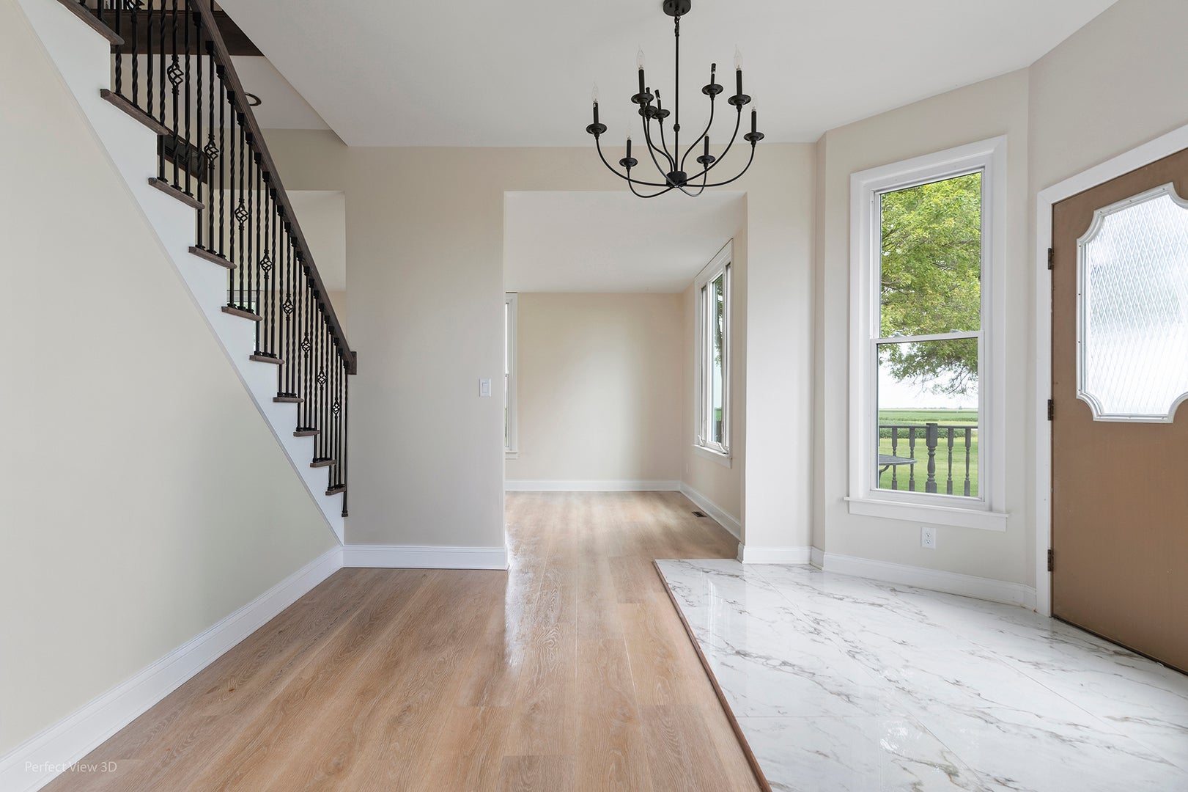
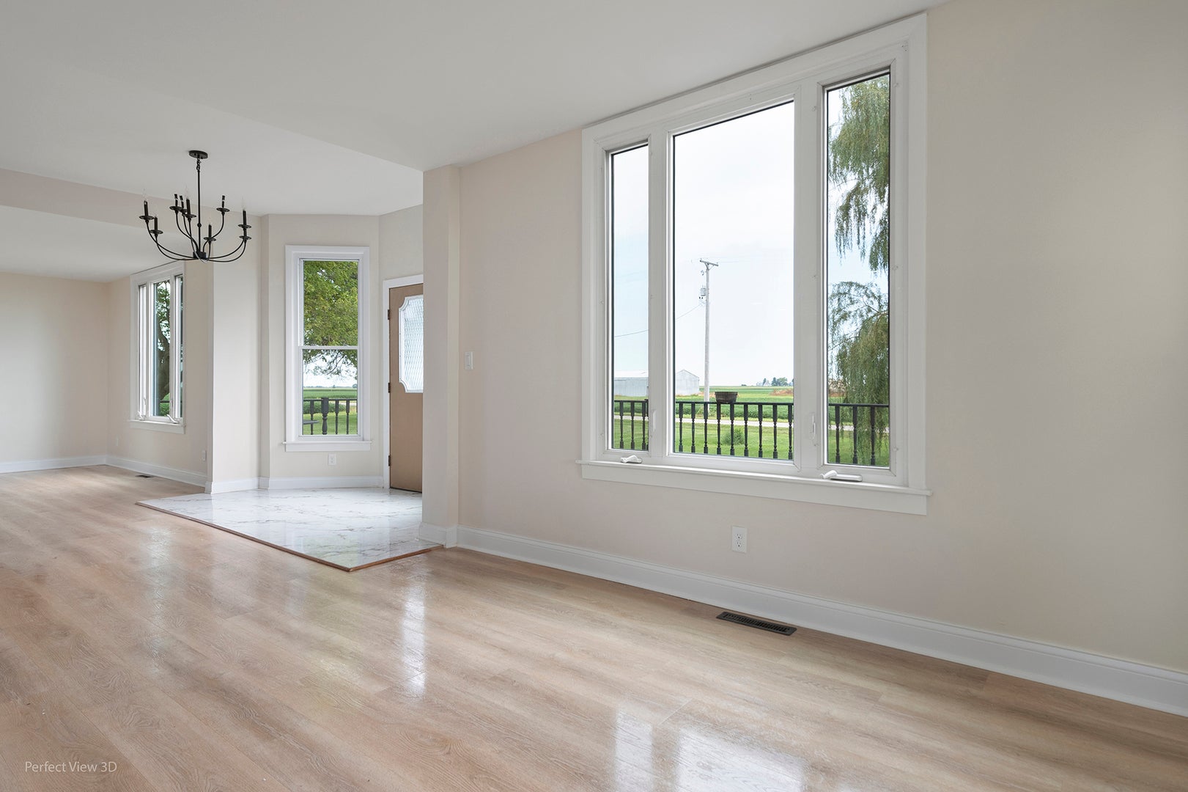
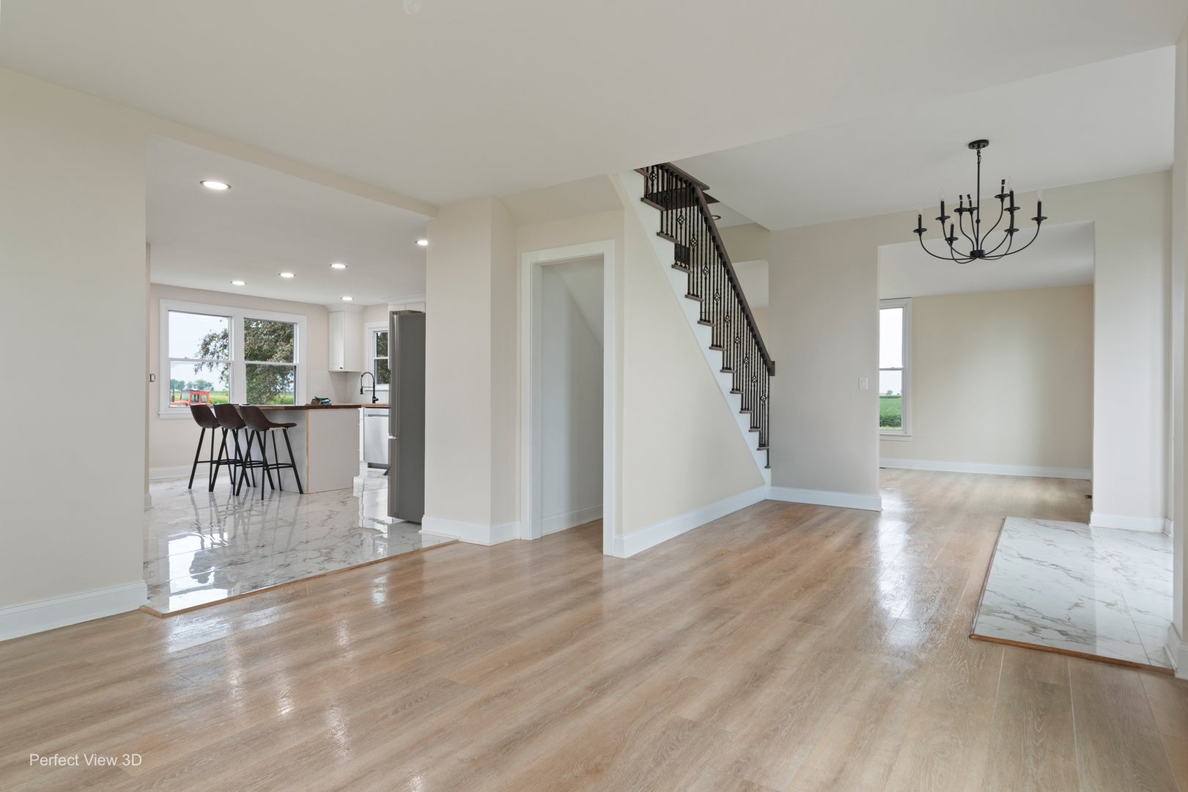
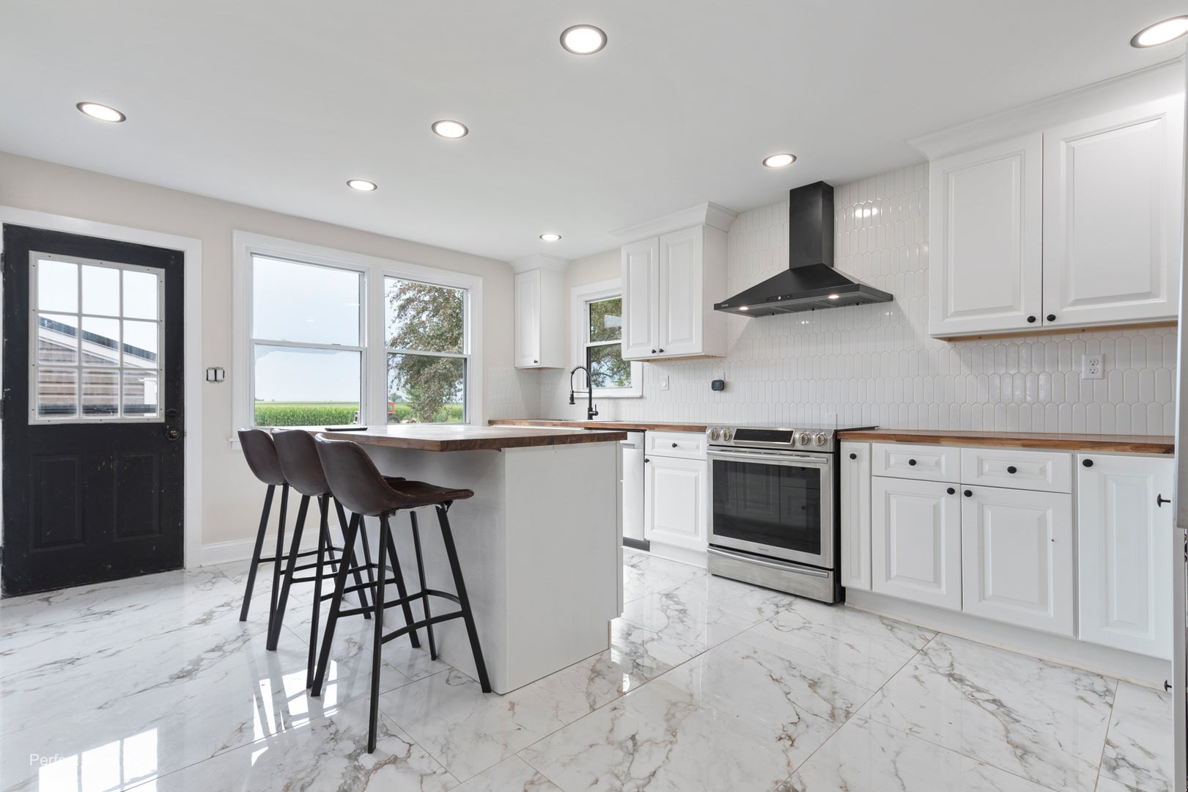
Enter an interest rate to see your estimated monthly payment.If you've been looking for room to spread out, enjoy the outdoors, and make country living your own, this property delivers. Situated on just under 3 acres, this completely remodeled 4-bedroom, 1.5-bath home combines move-in-ready updates with the space and versatility that's increasingly hard to find. Whether you dream of a workshop, space for hobbies and equipment, gardening, entertaining around the pool, or simply having some breathing room, there are possibilities everywhere you look. Inside, nearly every detail has been refreshed. The beautiful new kitchen features butcher block countertops, tile backsplash, abundant cabinetry, pantry, and brand-new stainless steel appliances. Updates throughout include LifeProof luxury vinyl flooring, porcelain tile in the kitchen and entry, ceramic tile in the upstairs bath, slate tile in the lower bath, and a beautiful new oak staircase. A new furnace is being installed, along with a new asphalt driveway and new steel roofing over the garage and home addition. A new septic pipe has also been installed, and the septic will be pumped prior to closing. The full, dry basement features 8-foot ceilings and offers even more potential for future finished living space. The property really sets itself apart once you step outside. A heated 4-car garage with concrete floor, floor drain, electricity, 50-amp and 220-volt service provides an incredible setup for vehicles, projects, storage, or a serious workshop. There's also a barn with concrete floor and electricity, plus a newer 20' x 30' pole building with concrete floor and its own additional 200-amp electrical service. When the work is done, spend summer days enjoying the in-ground pool with newer liner, pump, and skimmer. Located in the Grand Ridge Grade School District with Ottawa Township High School and the option of Marquette Academy, this is more than a remodeled home. It's an opportunity to enjoy the space, freedom, and possibilities of country living without sacrificing modern updates and conveniences. Bring your hobbies, your projects, and your plans. There's room for all of it here.
| 3 weeks ago | Listing updated with changes from the MLS | |
| 3 weeks ago | Status changed to Active Under Contract | |
| 4 weeks ago | Price changed to $429,500 | |
| a month ago | Listing first seen on site |

Based on information submitted to the MLS GRID as of 2026-10-24 07:00 AM UTC. All data is obtained from various sources and may not have been verified by broker or MLS GRID. Supplied Open House Information is subject to change without notice. All information should be independently reviewed and verified for accuracy. Properties may or may not be listed by the office/agent presenting the information.
Last checked: 2026-10-24 07:00 AM UTC
MRED DMCA Copyright Information Copyright © 2026 Midwest Real Estate Data LLC. All rights reserved.