
Search Homes for Sale in Chicago’s Western Suburbs
1205 N Gary StreetCentralia, IL 62801
Mortgage Calculator
Monthly Payment (Est.)
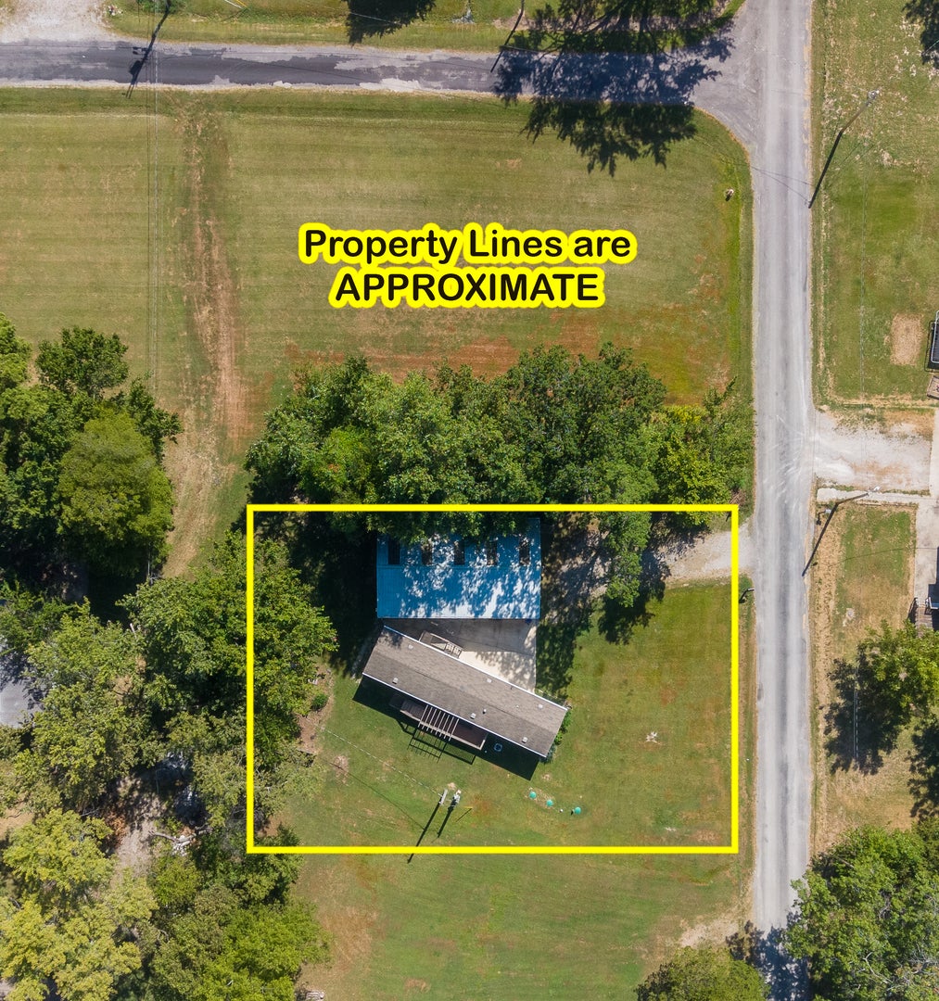
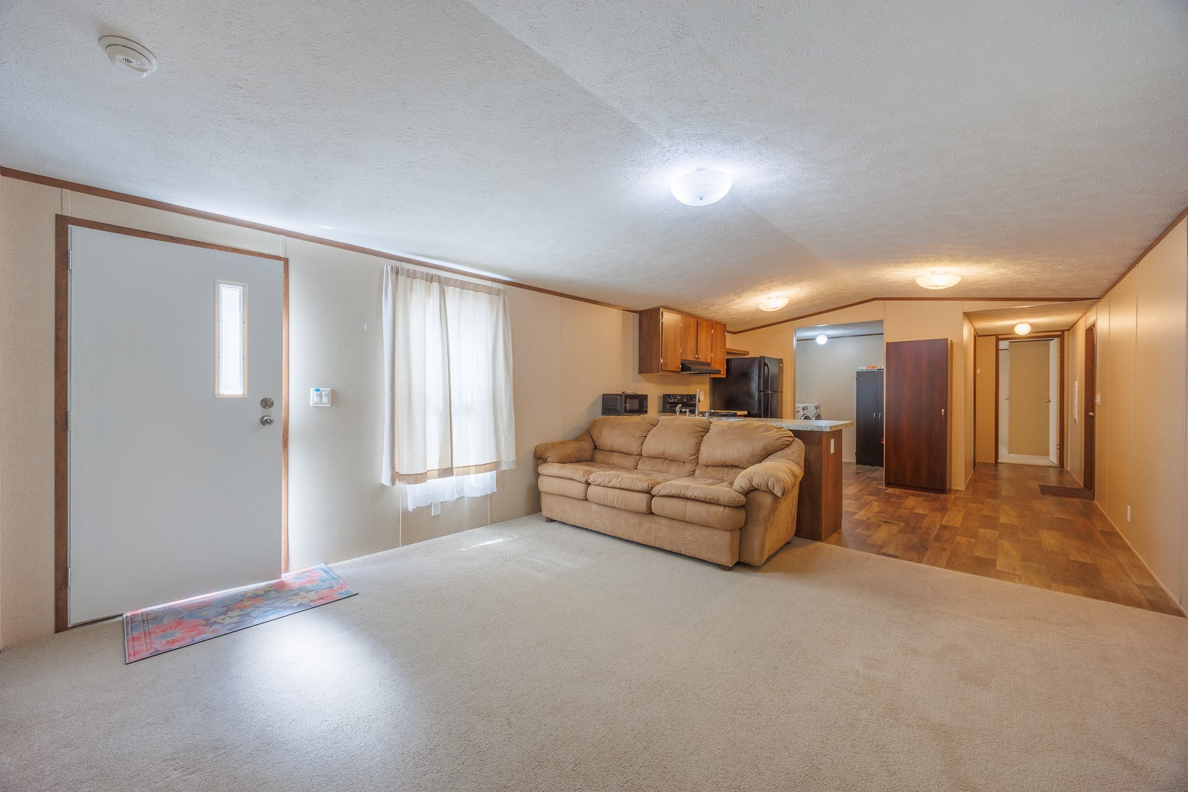
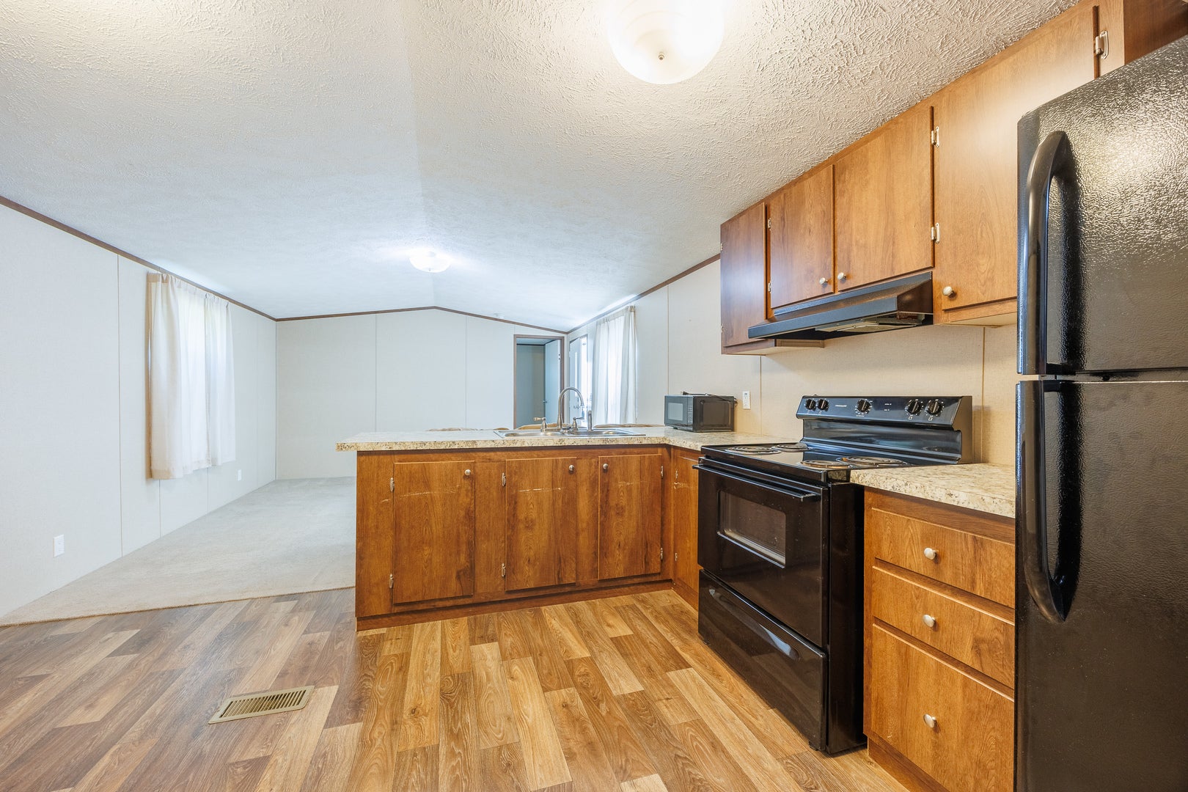
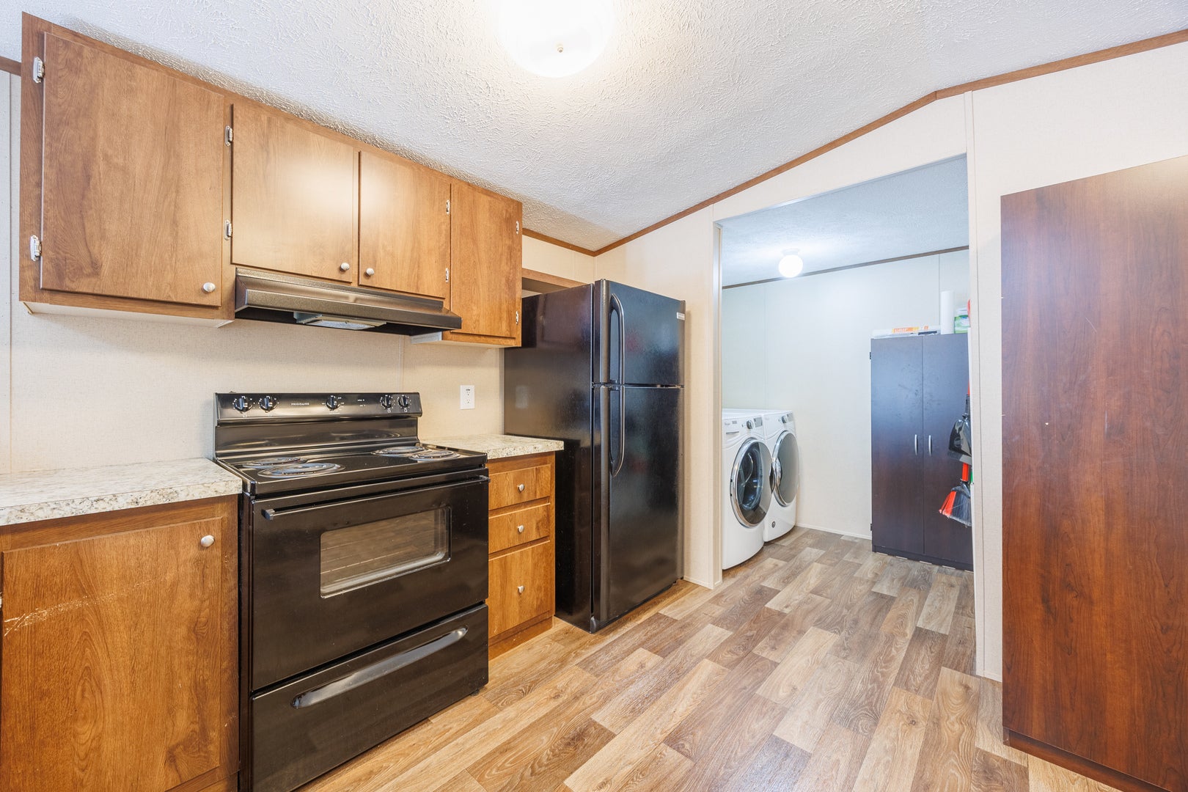
Enter an interest rate to see your estimated monthly payment.Affordable Living with a Large Shop and Plenty of Extras! If you're looking for an affordable, well-cared-for home with great storage and workspace, this 2017 single-wide is one you'll want to see and is all electric! Located on the edge of town, this home offers 2 bedrooms and 1 full bath with a comfortable, easy-to-maintain layout. Several extras add to the value, including new gutters, an updated septic system, and all appliances staying with the home-including the washer and dryer. The existing security cameras will also stay, giving the new owner an added bonus. Outside, you'll find an impressive 45' x 27' shed/shop with electricity and a concrete floor. With two garage doors and two side-entry doors, there's plenty of room for vehicles, tools, equipment, hobbies, or a workshop. Whether you're a first-time buyer, looking to downsize, or simply wanting affordable living with a great shop, this well-maintained property has a lot to offer. Move in, make it yours, and enjoy the convenience of being close to town with a little extra room to call your own!
| 4 weeks ago | Listing updated with changes from the MLS® | |
| 4 weeks ago | Status changed to Active | |
| a month ago | Listing first seen on site |

Based on information submitted to the MLS GRID as of 2026-10-17 06:52 PM UTC. All data is obtained from various sources and may not have been verified by broker or MLS GRID. Supplied Open House Information is subject to change without notice. All information should be independently reviewed and verified for accuracy. Properties may or may not be listed by the office/agent presenting the information.
Last checked: 2026-10-17 06:52 PM UTC
MRED DMCA Copyright Information Copyright © 2026 Midwest Real Estate Data LLC. All rights reserved.
Did you know? You can invite friends and family to your search. They can join your search, rate and discuss listings with you.