
2595 282nd AvenueDe Witt, IA 52742
Mortgage Calculator
Monthly Payment (Est.)
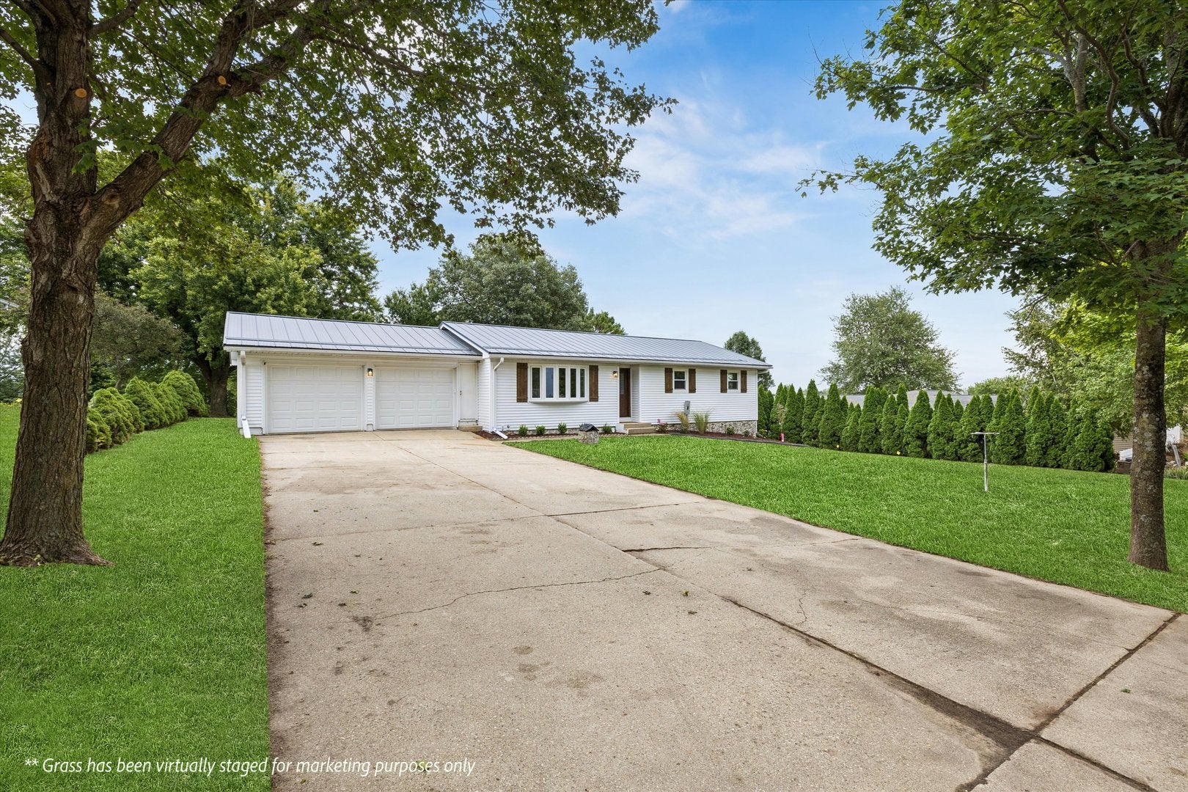
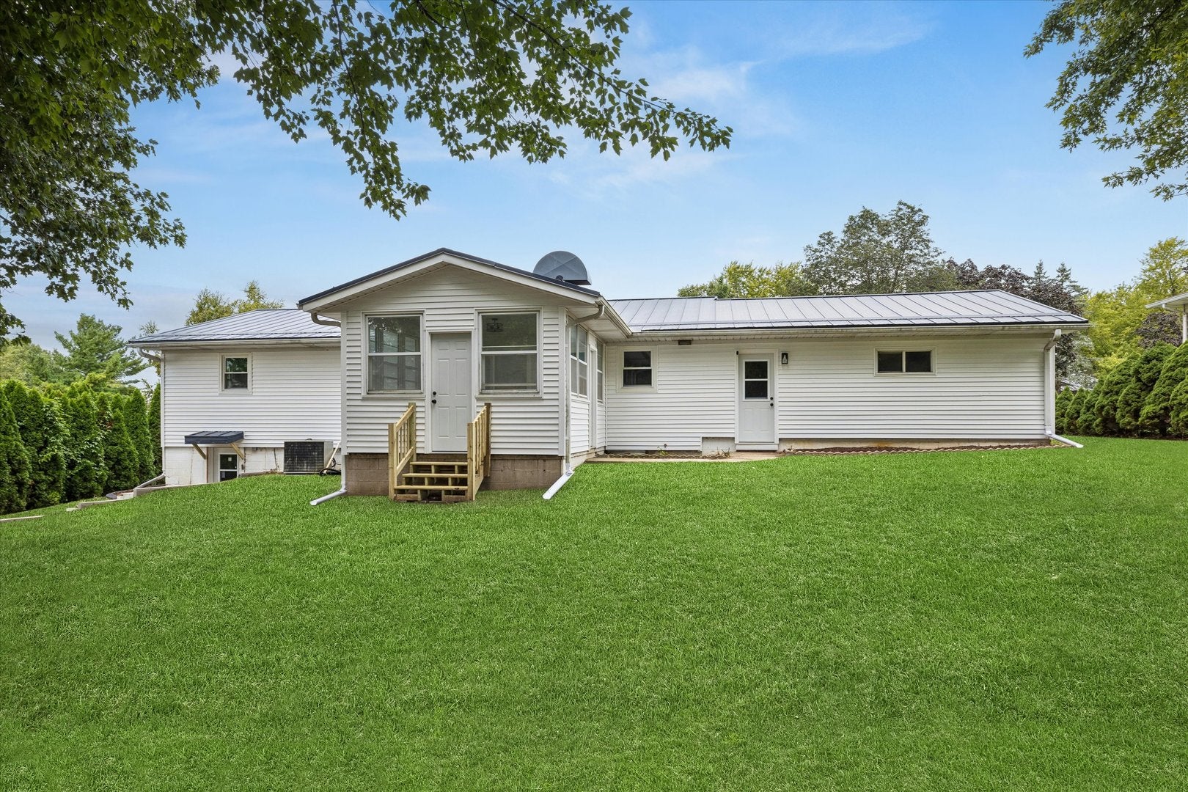
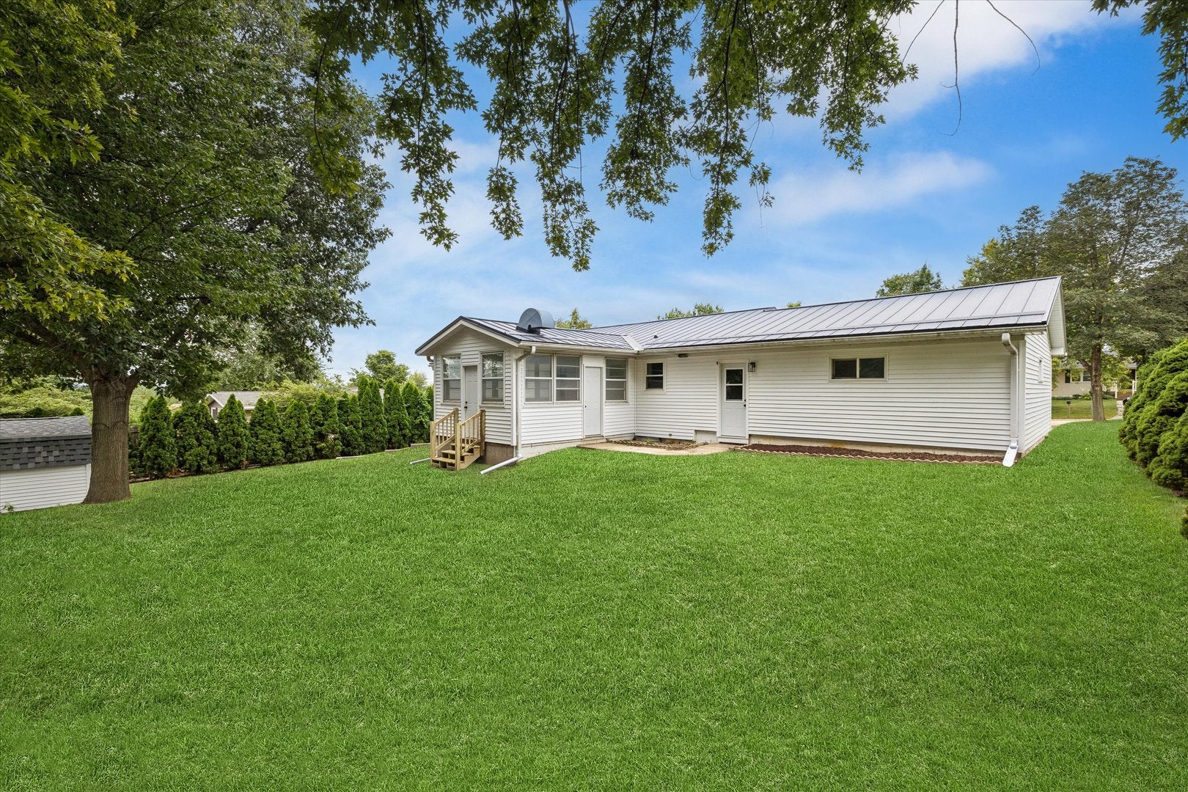
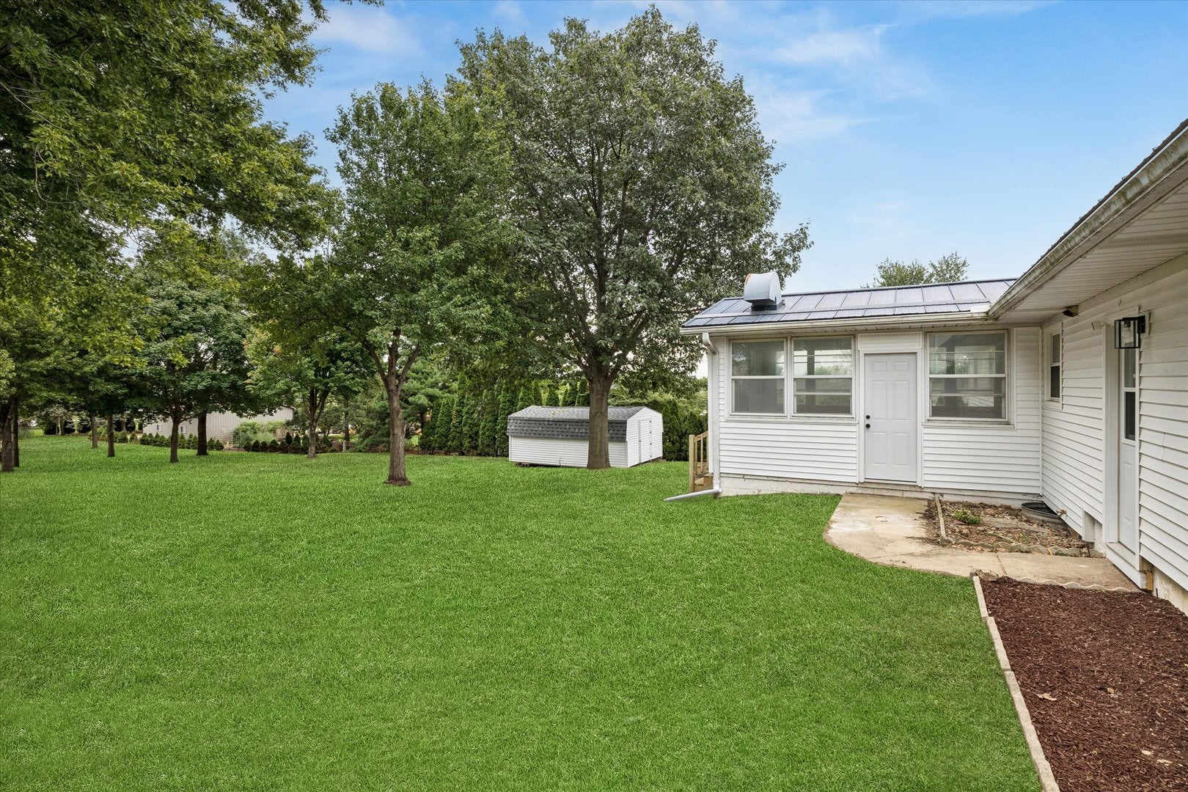
Enter an interest rate to see your estimated monthly payment.Step inside this light, bright, and beautifully updated 3-bedroom, 2-bathroom gem (offering a comfortable 1,280 square feet) and prepare to fall in love! This home has been completely remodeled from top to bottom, meaning all you have to do is unpack and start enjoying. You will enjoy total peace of mind with brand-new siding and energy-efficient windows on the exterior. Inside, the space shines with gorgeous new flooring, fresh paint, and modern lighting throughout. The heart of the home is a sparkling, brand-new kitchen, perfectly complemented by two fully renovated, pristine bathrooms. Need even more space? The unfinished walk-out basement is a blank canvas, completely ready for you to bring your vision to life and expand your living area! The magic continues outside! Situated on a sprawling double lot, the property offers a peaceful, park-like setting that is absolutely perfect for weekend gatherings, gardening, or simply soaking up the sunshine. Hobbyists, mechanics, and DIYers will be thrilled to find a massive detached 3-car garage and shop-already wired with 220 electricity and ready for your next big project! There is also a handy extra shed for all your lawn and storage needs. Best of all? You get to enjoy all this space and freedom with the incredible perks of low county taxes and absolutely no HOA! Sellers will plant grass seed prior to closing. Don't miss your chance to make this fully updated, move-in-ready oasis your own. Schedule your tour today!
| 6 days ago | Listing updated with changes from the MLS® | |
| 6 days ago | Status changed to Active | |
| 2 weeks ago | Listing first seen on site |

Based on information submitted to the MLS GRID as of 2026-09-28 11:56 AM UTC. All data is obtained from various sources and may not have been verified by broker or MLS GRID. Supplied Open House Information is subject to change without notice. All information should be independently reviewed and verified for accuracy. Properties may or may not be listed by the office/agent presenting the information.
Last checked: 2026-09-28 11:56 AM UTC
MRED DMCA Copyright Information Copyright © 2026 Midwest Real Estate Data LLC. All rights reserved.
Did you know? You can invite friends and family to your search. They can join your search, rate and discuss listings with you.